

Hampton Road, London

- PROPERTY TYPE
House
- BEDROOMS
4
- BATHROOMS
2
- SIZE
1,730 sq ft
161 sq m
- TENUREDescribes how you own a property. There are different types of tenure - freehold, leasehold, and commonhold.Read more about tenure in our glossary page.
Freehold

Description
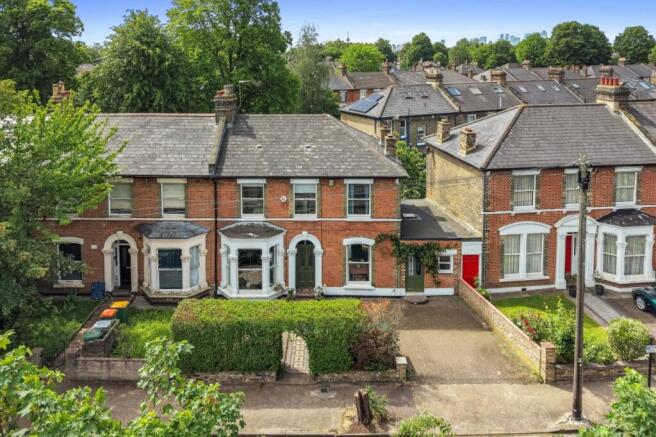
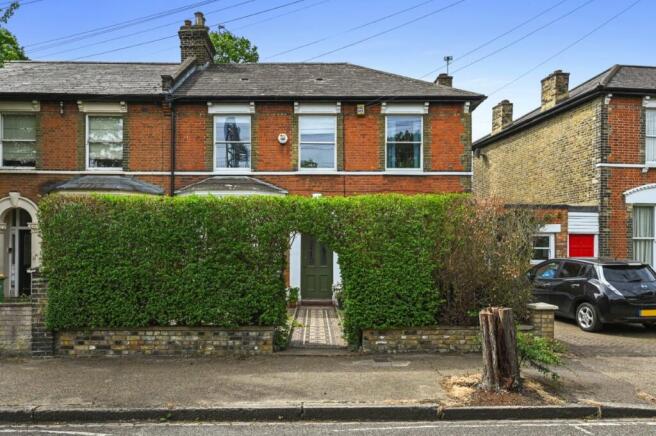
Nestled in the heart of Forest Gate’s highly sought-after Woodgrange Estate stands this immaculately presented double-fronted Victorian villa with a side annex offering the perfect blend of period charm and contemporary living whilst being. Beautiful original features have been thoughtfully preserved and paired with stylish modern décor, creating a wonderful family home full of character and elegance.
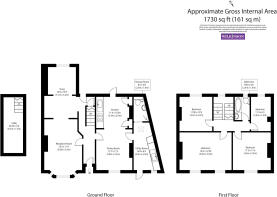
To the front of the property is off-street parking for two vehicles, alongside a central Victorian tiled pathway leading to the original front door. The welcoming entrance hallway provides access to all ground floor rooms, with stairs ascending to the first floor. The front reception room is a stunning living space, showcasing original cornicing and original hardwood flooring with large wooden sash bay windows that flood the room with natural light. Tastefully decorated throughout, the room offers ample living space and flows seamlessly into a versatile adjoining snug area, ideal as a home office, study or playroom. The snug itself is bright and airy, benefitting from a large window and skylight, further enhancing the sense of light and space. The kitchen/diner is equally impressive, offering generous proportions and a striking décor scheme.
Entering the kitchen/diner the elegant cornicing continues throughout, while a sash window to the front and an original open fireplace add further charm and character. The kitchen area features charcoal-black base units with walnut stave work surfaces, marble tiled backsplash and integrated Neff appliances, including an induction hob, extractor hood, oven and fridge freezer. Original cupboards have been cleverly utilised to create additional pantry and breakfast storage. A rear door provides direct access to the garden, while quirky serving hatches add a unique touch. Accessed from the dining area, the side annex has been meticulously designed to meet the needs of modern family living. It houses a practical utility room with eye and base-level units, wooden worktops, a sink unit, space for freestanding appliances and excellent storage. A door to the front provides external access. To the rear of the annex is a beautifully finished shower room featuring striking wall and floor finishes, a low-level W/C, floating vanity sink unit and a walk-in shower cubicle.
Stepping outside, the beautifully maintained south-facing garden extends approximately 100ft and begins with a paved patio area, perfect for outdoor dining and entertaining. Beyond this lies a generous lawn area, complemented by a pond and an attractive array of shrubs and flowers. To the rear, a gate provides access onto Osborne Road. A particularly unique feature of this property is the approved planning permission with approximately one year remaining before expiry to construct a two-storey house within the garden offering a rare development opportunity within the conservation area. Drawings and plans can be made available to prospective purchasers wishing to explore this exciting opportunity further.
Ascending to the first-floor landing, a large picture window overlooks the rear garden and fills the space with natural light. The first floor offers three spacious double bedrooms, all beautifully presented with tasteful décor, original timber floorboards with ample space for furniture and wardrobes. A fourth single bedroom provides an ideal nursery, home office, or study space adding further versatility for families or professionals working from home. The family bathroom has also been finished to a high specification, with microcrete wall finish, ceramic tiled floor, bath with overhead shower, WC and basin with pillar tap on a timber vanity unit. . Additionally, planning permission has been approved to convert the loft into an additional bedroom with a study area, offering excellent potential for further expansion.
Hampton Road, whilst conveniently close to the high street, is a quiet residential street located within a ten-minute walk of Forest Gate station on the Elizabeth Line, offering fast connections to Stratford, Liverpool Street, and the West End. Wanstead Park Overground is also nearby, further expanding travel options across East London, alongside the added benefit of super cycle highways into the City and through the Olympic Park. The area is renowned for its thriving community atmosphere and excellent selection of independent cafés, restaurants, and local amenities. Popular nearby establishments include Giovanna’s Deli & Wine, Cups and Jars, Wild Goose Bakery, Forest Gate Tavern, and the award-winning Holly Tree pub, previously featured in Time Out’s Top 50 London pubs. Westfield Stratford City is also within easy reach, providing an extensive range of shopping, dining, and leisure facilities. Families are particularly well catered for, with a number of highly regarded schooling options nearby. Sandringham Primary School & Nursery, rated Ofsted ‘Outstanding’, along with Woodgrange Infant School and Godwin Junior School, both rated ‘Good’ by Ofsted, are all located within a ten-minute walk. The highly regarded Kay Rowe Nursery, also rated Ofsted ‘Outstanding’, is conveniently situated on Osborne Road. In addition, the area benefits from excellent secondary school options locally, as well as access to well-regarded private schools, including Forest School in nearby Snaresbrook, which is particularly popular with families in the area for both primary and secondary education.
THE PROPERTY MISDESCRIPTION ACT 1991
Whilst Wilkinson Estate Agents endeavour to ensure the accuracy of property details produced and displayed, we have not tested any apparatus, equipment, fixtures and fittings or services so we cannot verify that they are connected, in working order or fit for the purpose. Photographs are for illustration only and may depict items not included in the sale of the property. Floor plans and measurements should not be relied upon for the purchase of carpets and any other fittings. Neither have we had a sight of the legal documents to verify the Freehold or Leasehold status of any property. A buyer is advised to obtain verification from their Solicitor and/or Surveyor. A Buyer must check the availability of any property and make an appointment to view before embarking on any journey to see a property.
Brochures
Brochure 1Brochure 2- COUNCIL TAXA payment made to your local authority in order to pay for local services like schools, libraries, and refuse collection. The amount you pay depends on the value of the property.Read more about council Tax in our glossary page.
- Band: E
- PARKINGDetails of how and where vehicles can be parked, and any associated costs.Read more about parking in our glossary page.
- Permit,Off street
- GARDENA property has access to an outdoor space, which could be private or shared.
- Front garden,Private garden,Rear garden
- ACCESSIBILITYHow a property has been adapted to meet the needs of vulnerable or disabled individuals.Read more about accessibility in our glossary page.
- Ground floor
Energy performance certificate - ask agent
Hampton Road, London

Add an important place to see how long it'd take to get there from our property listings.
__mins driving to your place
Affordability



Get an instant, personalised result:
- Show sellers you’re serious
- Secure viewings faster with agents
- No impact on your credit score
Notes
Staying secure when looking for property
Ensure you're up to date with our latest advice on how to avoid fraud or scams when looking for property online.
Visit our security centre to find out moreDisclaimer - Property reference 140HamptonRoad. The information displayed about this property comprises a property advertisement. Rightmove.co.uk makes no warranty as to the accuracy or completeness of the advertisement or any linked or associated information, and Rightmove has no control over the content. This property advertisement does not constitute property particulars. The information is provided and maintained by Wilkinson Estate Agents, London. Please contact the selling agent or developer directly to obtain any information which may be available under the terms of The Energy Performance of Buildings (Certificates and Inspections) (England and Wales) Regulations 2007 or the Home Report if in relation to a residential property in Scotland.
*This is the average speed from the provider with the fastest broadband package available at this postcode. The average speed displayed is based on the download speeds of at least 50% of customers at peak time (8pm to 10pm). Fibre/cable services at the postcode are subject to availability and may differ between properties within a postcode. Speeds can be affected by a range of technical and environmental factors. The speed at the property may be lower than that listed above. You can check the estimated speed and confirm availability to a property prior to purchasing on the broadband provider's website. Providers may increase charges. The information is provided and maintained by Decision Technologies Limited. **This is indicative only and based on a 2-person household with multiple devices and simultaneous usage. Broadband performance is affected by multiple factors including number of occupants and devices, simultaneous usage, router range etc. For more information speak to your broadband provider.
Map data ©OpenStreetMap contributors.