The Galleries, Bowdon, Altrincham

- PROPERTY TYPE
Apartment
- BEDROOMS
2
- BATHROOMS
2
- SIZE
1,088 sq ft
101 sq m
Description
Set within beautifully landscaped grounds, The Galleries is an exclusive collection of individually designed apartments, thoughtfully created from a distinguished former mansion house. Blending timeless architecture with contemporary refinement, the development showcases elegant period-inspired features including sash windows, refined brickwork, and an impressive communal reception area. Residents are welcomed through secure, remotely operated gates, leading to a private setting that reflects both prestige and privacy. The building itself exudes quality from the moment you arrive, with lift access to all levels and impeccably maintained shared spaces that set the tone for luxurious living.
The Garden Apartment
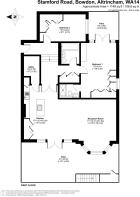
This exceptional garden apartment offers a rare combination of style, comfort, and intelligent design. A private entrance enhances the sense of exclusivity, opening into a beautifully appointed interior where craftsmanship and attention to detail are immediately evident.
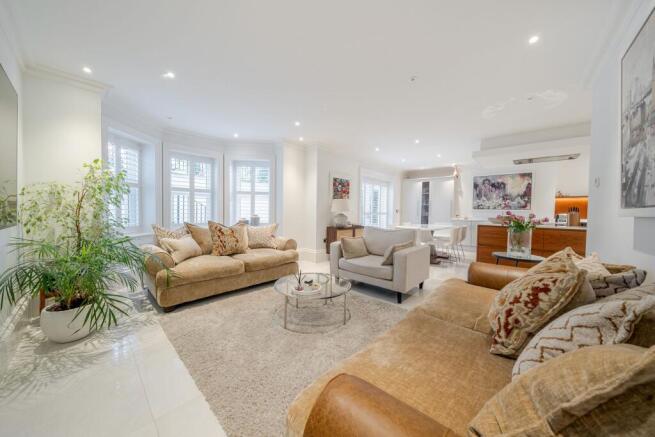
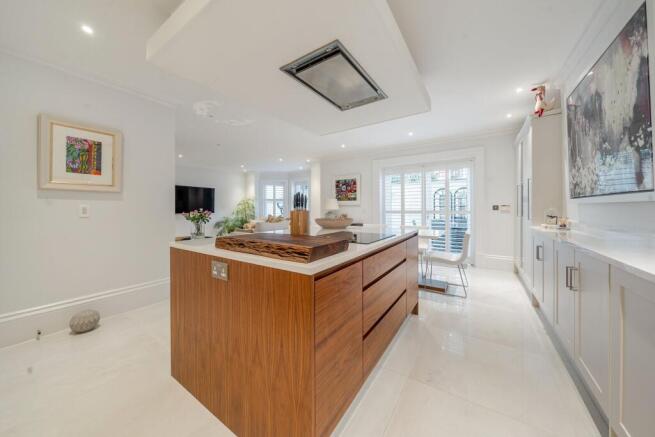
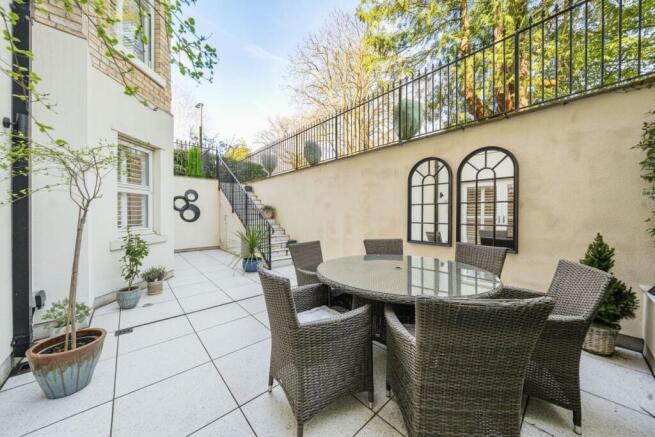
At the heart of the home lies a stunning open-plan living, dining, and kitchen space, designed for both everyday living and sophisticated entertaining. The bespoke kitchen features elegant Shaker-style cabinetry, premium work surfaces, and a full suite of integrated Siemens appliances, seamlessly blending form and function. French windows lead directly onto a generous terrace, creating a natural extension of the living space and inviting indoor-outdoor living throughout the seasons.
The apartment offers two beautifully presented bedrooms, including a luxurious principal suite complete with bespoke fitted furniture, a private terrace, and a refined en suite shower room fitted with high-quality Duravit and Hansgrohe fixtures. A second double bedroom, also with fitted storage, is served by a stylish main bathroom finished to an equally high standard.
Throughout the property, modern comforts are seamlessly integrated, including underfloor heating, double glazing, plantation shutters, and a sophisticated Lutron lighting system, all of which can be controlled remotely. A separate utility room adds practicality, while secure parking and additional external storage complete this outstanding home.
The Area
Ideally positioned in Bowdon and just a short distance from the charming village of Hale, this location offers the perfect balance of tranquillity and convenience. Renowned for its attractive surroundings and strong sense of community, Hale provides a delightful selection of independent shops, cafés, and restaurants, alongside excellent local amenities.
The area is particularly well regarded for its green spaces and relaxed lifestyle, making it ideal for those seeking both serenity and accessibility. With excellent transport links nearby, the apartment is perfectly placed for easy connections to surrounding towns and cities, while still enjoying the peace and exclusivity of a highly desirable residential setting.
Council Tax Band: F
Tenure: Leasehold (239 years)
Ground Rent: £761.36 per year
Service Charge: £293 per month
Brochures
Brochure- COUNCIL TAXA payment made to your local authority in order to pay for local services like schools, libraries, and refuse collection. The amount you pay depends on the value of the property.Read more about council Tax in our glossary page.
- Band: F
- PARKINGDetails of how and where vehicles can be parked, and any associated costs.Read more about parking in our glossary page.
- EV charging,Residents
- GARDENA property has access to an outdoor space, which could be private or shared.
- Communal garden,Terrace
- ACCESSIBILITYHow a property has been adapted to meet the needs of vulnerable or disabled individuals.Read more about accessibility in our glossary page.
- Ask agent
The Galleries, Bowdon, Altrincham

Add an important place to see how long it'd take to get there from our property listings.
__mins driving to your place
Affordability
Get an instant, personalised result:
- Show sellers you’re serious
- Secure viewings faster with agents
- No impact on your credit score
Notes
Staying secure when looking for property
Ensure you're up to date with our latest advice on how to avoid fraud or scams when looking for property online.
Visit our security centre to find out moreDisclaimer - Property reference RS0908. The information displayed about this property comprises a property advertisement. Rightmove.co.uk makes no warranty as to the accuracy or completeness of the advertisement or any linked or associated information, and Rightmove has no control over the content. This property advertisement does not constitute property particulars. The information is provided and maintained by CLIFFORD SAUNT HOMES LTD, Altrincham. Please contact the selling agent or developer directly to obtain any information which may be available under the terms of The Energy Performance of Buildings (Certificates and Inspections) (England and Wales) Regulations 2007 or the Home Report if in relation to a residential property in Scotland.
*This is the average speed from the provider with the fastest broadband package available at this postcode. The average speed displayed is based on the download speeds of at least 50% of customers at peak time (8pm to 10pm). Fibre/cable services at the postcode are subject to availability and may differ between properties within a postcode. Speeds can be affected by a range of technical and environmental factors. The speed at the property may be lower than that listed above. You can check the estimated speed and confirm availability to a property prior to purchasing on the broadband provider's website. Providers may increase charges. The information is provided and maintained by Decision Technologies Limited. **This is indicative only and based on a 2-person household with multiple devices and simultaneous usage. Broadband performance is affected by multiple factors including number of occupants and devices, simultaneous usage, router range etc. For more information speak to your broadband provider.