
Foxcombe Road, Bath, BA1

- PROPERTY TYPE
Terraced
- BEDROOMS
4
- BATHROOMS
1
- SIZE
1,663 sq ft
154 sq m
- TENUREDescribes how you own a property. There are different types of tenure - freehold, leasehold, and commonhold.Read more about tenure in our glossary page.
Freehold
Key features
- FOUR BEDROOM VICTORIAN TERRACE
- BEAUTIFUL VICTORIAN FEATURES INC HIGH CEILING, FIREPLACES & LARGE BAY WINDOWS
- LOFT CONVERSION WITH LARGE BEDROOM, WC & EAVES STORAGES
- RECENTLY RENOVATED KITCHEN WITH SMEG OVEN
- SEPARATE OUTBUILDING FOR HOME OFFICE
- LEVEL GARDEN WITH REAR ACCESS
- CLOSE TO POPULAR CHELSEA ROAD AMENITIES
- EXCELLENT LOCATION FOR POPULAR BATH SCHOOLS
- EASY ACCESS TO BATH SPA FOR LINKS TO LONDON & BRISTOL
Description
Setting The Scene
Set within the highly regarded Newbridge area of Bath, Foxcombe Road enjoys a well-established residential setting less than two miles from the city centre. Popular with professionals, couples and families alike, the area offers a peaceful suburban atmosphere while remaining conveniently close to Bath’s renowned shops, restaurants, cultural attractions and excellent commuter links to Bristol and London.
Characterised by attractive period homes and tree-lined streets, the neighbourhood benefits from the nearby independent cafés, pubs and everyday amenities of Chelsea Road, as well as picturesque riverside walking and cycling routes that contribute to its strong sense of community. The property is also ideally positioned for access to the Royal United Hospital, further enhancing its appeal to a broad range of buyers.
Families are particularly well served, with a selection of highly regarded primary and secondary schools, both state and independent, within easy reach. Combined with nearby green spaces and excellent transport connections, Foxcombe Road represents a sought-after location for those looking to enjoy both everyday convenience and the distinctive lifestyle that Bath is celebrated for.
The Property
A beautifully renovated Victorian townhouse, thoughtfully restored and impeccably presented throughout, this exceptional home effortlessly combines timeless period character with stylish contemporary living. The current owners’ eye for design and meticulous attention to detail is evident at every turn, creating interiors that feel both elegant and inviting.
Original features have been carefully retained and enhanced, including high ceilings with ornate ceiling roses, feature fireplaces, stripped wooden floorboards and large bay windows that flood the house with natural light. The result is a home rich in character while perfectly suited to modern family life.
At the heart of the property is a stunning kitchen, newly installed in 2024. Open plan to the dining room, this sociable space is ideal for entertaining and everyday living alike, with doors opening directly onto the rear garden. Arranged over three floors, the house offers four generous double bedrooms alongside an exceptionally spacious family bathroom. The impressive loft conversion provides a particularly stylish principal suite, complete with its own WC and extensive built-in storage.
To the rear, the charming level garden has been thoughtfully designed for ease of maintenance and enjoyment, featuring a patio seating area, artificial lawn and useful pedestrian rear access. A fully equipped home office with heating and Wi-Fi connectivity further enhances the practicality of the home, making it ideal for remote working, study or creative use.
Stylish, tasteful and practical, this is a superb family home in one of Bath’s most popular residential areas, certain to appeal to a wide range of buyers.
EPC Rating: D
Hallways & Landings
Upon entering this home the hallway makes an immediate impression with its sophisticated palette of whites and greys, beautifully enhanced by striking Divine Savages wallpaper. Painted wooden stairs, a cast iron radiator and thoughtfully curated finishes create a stylish, contemporary feel while reflecting the exceptional standard of renovation throughout the home. Upstairs, the landing continues the character and charm, featuring internal stained glass windows and wooden floors that enhance both the flow and elegance of the space.
Kitchen/Diner
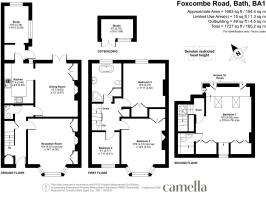
8.05m x 6.17m
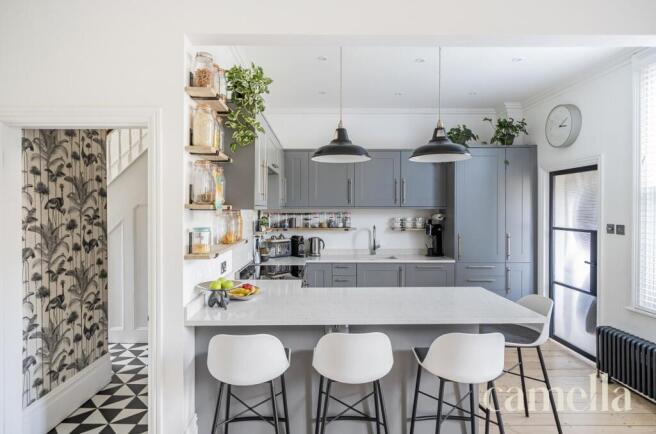
The kitchen diner is a real standout of the home, a cool, beautifully designed space made for gathering with family and friends. Fresh white walls are paired with sanded wooden floors, built-in alcove storage and open shelving, creating a bright yet characterful feel. Although open plan, the spaces are cleverly divided by a breakfast bar with seating, giving definition while maintaining a sociable layout.
Renovated in 2024, the kitchen features stylish grey shaker-style units with quartz worktops, an induction hob, integrated dishwasher and fridge, along with plenty of cupboard, shelving and preparation space. Double doors open directly onto the pretty rear garden, seamlessly connecting indoor and outdoor living.
Living Room
4.67m x 4.3m
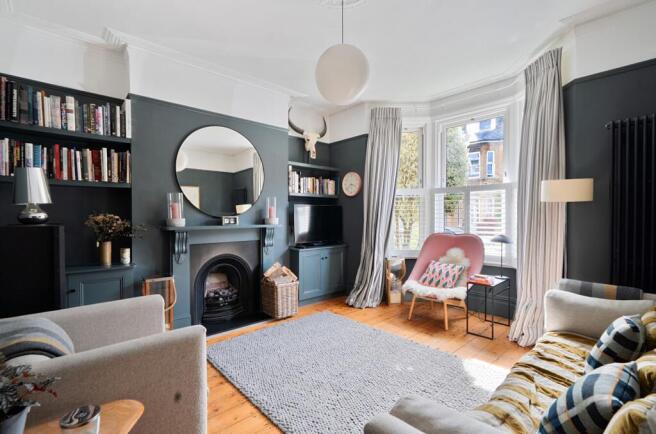
A beautifully styled reception room, full of character and natural light from the large bay window overlooking the front. Rich, moody tones are paired with sanded wooden floors, creating a warm and contemporary feel, while bespoke alcove shelving and cabinetry add both style and practicality. An elegant fireplace forms the focal point of the room, complemented by high ceilings, original detailing and a striking cast iron radiator, making this a sophisticated yet inviting space to relax and entertain.
Downstairs WC
The downstairs WC has been stylishly designed, featuring striking pink tiles set against dramatic dark walls for a bold contemporary look. Matte black fittings, a sleek corner sink and WC maximise the space beautifully, while the statement flooring and carefully chosen finishes give the room a boutique, design-led feel.
Study
3.18m x 2.08m
Currently arranged as a music room, this versatile space could equally function as a study or utility room, further enhancing the adjoining kitchen area. Dual-aspect windows and hardwearing flooring create a bright yet practical room, offering flexibility to suit a variety of lifestyles.
Bedroom One
4.95m x 4.79m
The loft extension is an exceptional addition to the home, cleverly designed to maximise every inch of space. Despite occupying the top floor, it still offers excellent built-in storage along with the added convenience of a separate WC. The room feels incredibly spacious and bright, with multiple Velux windows flooding it with natural light while helping to keep the space cool and airy. Beautifully presented in neutral tones, the space has a modern, calm and contemporary feel.
Bedroom Two
4.72m x 3.78m
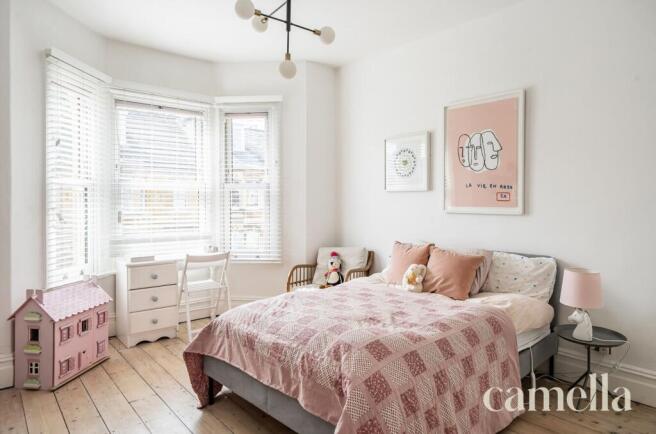
A beautifully proportioned double bedroom, featuring a huge bay window overlooking the pretty street to the front. Fresh white walls are perfectly contrasted by sanded wooden floors, while an elegant fireplace with decorative mantle creates a striking focal point. High ceilings enhance the sense of space, with ample room for a large bed and additional furniture.
Bedroom Three
3.78m x 3.62m
Another large double bedroom with a lovely feel, featuring soft pink walls, fitted carpet and a sash window overlooking the rear. Alcoves provide useful storage spaces and, although currently arranged with single bunk beds, the generous proportions would easily accommodate a large double bed along with additional furniture. Another beautifully presented room with a welcoming atmosphere.
Bedroom Four
2.77m x 2.41m
The smallest of the four bedrooms, this beautifully decorated and calming single room still offers excellent floor space for a bed and additional furniture. Light and inviting throughout, it is a versatile space, ideal as a child’s bedroom, nursery or home study.
Bathroom
A particularly spacious family bathroom, beautifully appointed with a classic roll-top bath and separate walk-in shower. Neutral floor tiles create a timeless feel, while the bath is perfectly positioned beneath a sash window overlooking the rear garden. The room also benefits from built-in storage and a stylish Roper Rhodes vanity unit with matching fittings, completing the elegant finish.
Studio
A wonderful addition to the home is the separate outbuilding, complete with electrics and heating, making it ideal for home working, a gym or creative studio space. Finished with a tasteful dark grey timber exterior, it perfectly complements the contemporary style of the property.
Garden
The pretty rear garden has been thoughtfully designed for easy family living and entertaining alike. A patio area leads directly from the dining space, creating the perfect spot for outdoor dining and summer BBQs with friends. The flat layout is both practical and family friendly, with low maintenance Astro turf bordered by attractive planting, potted flowers and a charming rose covered archway adding colour and character throughout the seasons.
Further benefits include useful bike storage, rear access providing easy links to Chelsea Road and beyond, convenient bin access, and a superb separate studio ideal for home working. A beautifully balanced outdoor space that truly has everything needed for modern family life.
Parking - On street
Resident permit parking.
- COUNCIL TAXA payment made to your local authority in order to pay for local services like schools, libraries, and refuse collection. The amount you pay depends on the value of the property.Read more about council Tax in our glossary page.
- Band: E
- PARKINGDetails of how and where vehicles can be parked, and any associated costs.Read more about parking in our glossary page.
- On street
- GARDENA property has access to an outdoor space, which could be private or shared.
- Private garden
- ACCESSIBILITYHow a property has been adapted to meet the needs of vulnerable or disabled individuals.Read more about accessibility in our glossary page.
- Ask agent
Energy performance certificate - ask agent
Foxcombe Road, Bath, BA1

Add an important place to see how long it'd take to get there from our property listings.
__mins driving to your place
Affordability

Get an instant, personalised result:
- Show sellers you’re serious
- Secure viewings faster with agents
- No impact on your credit score
Notes
Staying secure when looking for property
Ensure you're up to date with our latest advice on how to avoid fraud or scams when looking for property online.
Visit our security centre to find out moreDisclaimer - Property reference 65e32a93-b1dc-4827-b181-9ff790dc6332. The information displayed about this property comprises a property advertisement. Rightmove.co.uk makes no warranty as to the accuracy or completeness of the advertisement or any linked or associated information, and Rightmove has no control over the content. This property advertisement does not constitute property particulars. The information is provided and maintained by CAMELLA ESTATE AGENTS, Bear Flat. Please contact the selling agent or developer directly to obtain any information which may be available under the terms of The Energy Performance of Buildings (Certificates and Inspections) (England and Wales) Regulations 2007 or the Home Report if in relation to a residential property in Scotland.
*This is the average speed from the provider with the fastest broadband package available at this postcode. The average speed displayed is based on the download speeds of at least 50% of customers at peak time (8pm to 10pm). Fibre/cable services at the postcode are subject to availability and may differ between properties within a postcode. Speeds can be affected by a range of technical and environmental factors. The speed at the property may be lower than that listed above. You can check the estimated speed and confirm availability to a property prior to purchasing on the broadband provider's website. Providers may increase charges. The information is provided and maintained by Decision Technologies Limited. **This is indicative only and based on a 2-person household with multiple devices and simultaneous usage. Broadband performance is affected by multiple factors including number of occupants and devices, simultaneous usage, router range etc. For more information speak to your broadband provider.
Map data ©OpenStreetMap contributors.