
Elgin Road, Lilliput, Poole, BH14 8QU

- PROPERTY TYPE
Detached
- BEDROOMS
7
- BATHROOMS
5
- SIZE
2,964 sq ft
275 sq m
- TENUREDescribes how you own a property. There are different types of tenure - freehold, leasehold, and commonhold.Read more about tenure in our glossary page.
Freehold
Key features
- Recently reduced from £1,150,000 to Offers In Excess of £900,000
- MAIN HOUSE: 5 bedrooms across 2 storeys
- 2 Ensuites & additional shower room
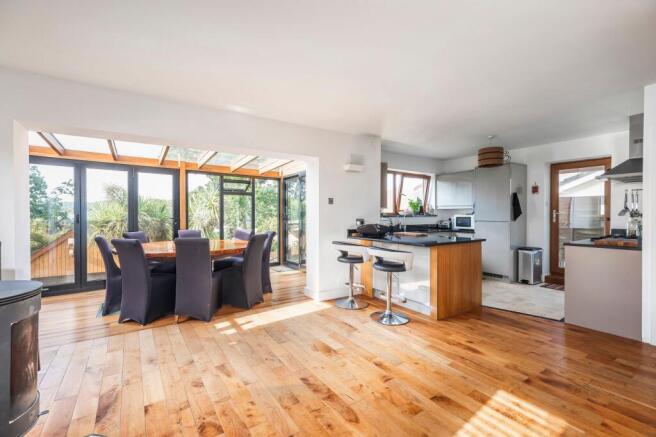
- Large open plan kitchen / living / dining room
- Stylish log burner in both living areas
- SELF CONTAINED ANNEXE: 2-3 bedrooms, 2 bathroom & kitchen / living area
- Garage with versatile room / office & toilet
- Nearly 3,000 sq.ft
- Council Tax Band F: £3,466.65
- EPC Rating: C
Description
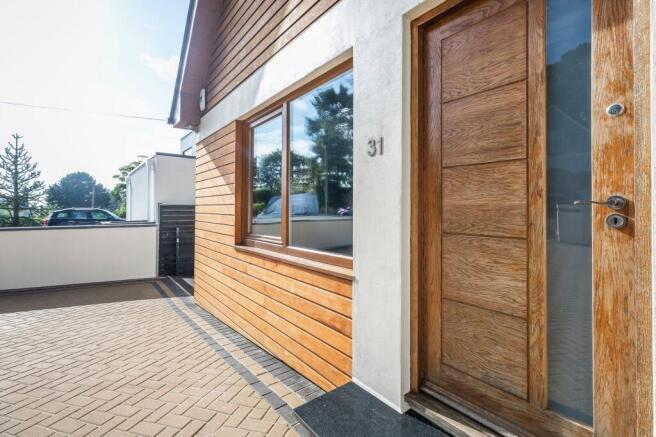
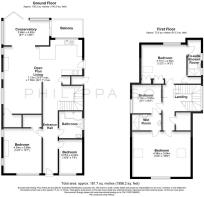
This unique and spacious contemporary detached house beautifully marries comfort with modern living, making it the perfect sanctuary for a family home or someone looking to generate rental income. The property is 3-storeys at the rear and 2-storeys from the front maximising the natural topography of the plot. Situated in an elevated position in one of Lilliput's premier roads, this property is truly a rare find.
FIVE-BED MAIN HOME: At the heart of this home lies a large open-plan living, dining, and kitchen area that is perfect for entertaining and family gatherings. This inviting space is enhanced by a charming log burner, creating a warm and cozy atmosphere during cooler months. Large windows and a balcony offer delightful views of the surrounding area, allowing natural light to flood the space. The modern kitchen is a culinary enthusiast's dream, overlooking the rear garden and equipped with a range of high-quality integral appliances.
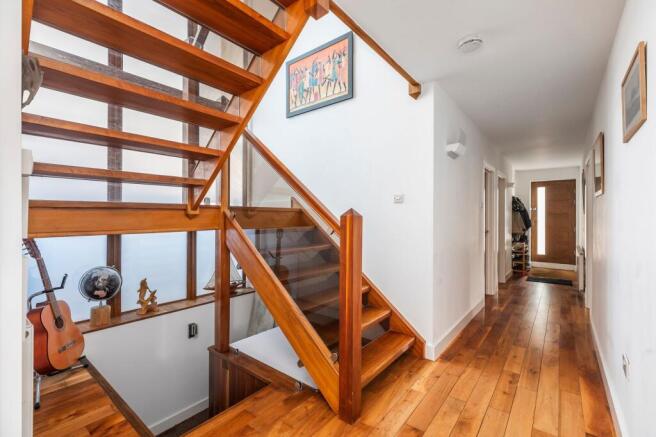
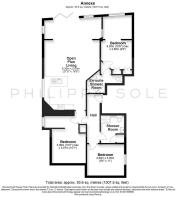
The main house comprises five well-appointed bedrooms, offering ample space for both relaxation and privacy. Two of the bedrooms and a family bathroom are conveniently situated on the ground floor, ideal for guests or family members who prefer easy accessibility. The first floor boasts three generously sized double bedrooms with the larger of the rooms featuring a beautiful Juliet balcony that overlooks the picturesque Elgin Woods, creating a serene environment. This suite also has access to a stylish Jack and Jill shower room, shared with the third bedroom, ensuring convenience without sacrificing privacy. The second bedroom on this level comes complete with fitted wardrobes and its own ensuite shower room, adding to the functionality of the space.
TWO/THREE BED ANNEXE: The lower level of the property offers a unique opportunity for rental income or multi-generational living. Currently self-contained, this area has its own separate access from the rear garden. It includes a spacious open-plan kitchen and living room, making it an ideal space for independent living. The larger of the bedrooms features an ensuite shower room, while the second bedroom is serviced by a second spacious shower room. There is a third room / reception space, which is perfect for occasional guests or to use as a study.
This property is truly a rare find, presenting a flexible layout that accommodates comfortable living while also offering significant potential for rental income. With its prime location and thoughtful design, this home is an outstanding opportunity for those seeking a family-friendly residence with potential.
Externally, the property has been recently decorated, enhancing its curb appeal. The outdoor amenities include a stylish decked area with a synthetic lawn, providing a low-maintenance space for outdoor relaxation and entertaining. The garage offers additional storage and includes a convenient toilet at the back. Steps leading from the garage access a large, versatile room that can easily serve as a home office, gym, or hobby space, catering to various lifestyle needs. Ample parking space is available for several vehicles, ensuring convenience for residents and guests alike.
Nestled in a tranquil no-through-road, on an elevated plot in a family-friendly area of Lilliput. Situated directly opposite the hidden gem known locally as Elgin Woods Viewpoint that offers far reaching views across Poole Harbour, this property is tucked away yet central to both nightlife of Ashley Cross and beachlife at Sandbanks. Follow the footpaths through the nature area or along the residential side roads to Lilliput Village where you'll find a selection of local shops and cafes including award-winning patisserie and superb Thai restaurant. Nearby, Ashley Cross offers a funky and safe place to go out day and night, all centred around a pretty village green. The train station, Parkstone, takes you to London Waterloo in around two hours. This property is also located within catchment of the highly desirable Baden Powell Junior and Lilliput Infant Schools and within easy reach of the celebrated Parkstone Golf Course.
EPC Rating: C
Parking - Garage
Parking - Driveway
Brochures
Material InformationProperty Brochure- COUNCIL TAXA payment made to your local authority in order to pay for local services like schools, libraries, and refuse collection. The amount you pay depends on the value of the property.Read more about council Tax in our glossary page.
- Band: F
- PARKINGDetails of how and where vehicles can be parked, and any associated costs.Read more about parking in our glossary page.
- Garage,Driveway
- GARDENA property has access to an outdoor space, which could be private or shared.
- Private garden
- ACCESSIBILITYHow a property has been adapted to meet the needs of vulnerable or disabled individuals.Read more about accessibility in our glossary page.
- Ask agent
Elgin Road, Lilliput, Poole, BH14 8QU

Add an important place to see how long it'd take to get there from our property listings.
__mins driving to your place
Affordability

Get an instant, personalised result:
- Show sellers you’re serious
- Secure viewings faster with agents
- No impact on your credit score
Notes
Staying secure when looking for property
Ensure you're up to date with our latest advice on how to avoid fraud or scams when looking for property online.
Visit our security centre to find out moreDisclaimer - Property reference b1a9668f-53d6-454e-b1ac-55374b382417. The information displayed about this property comprises a property advertisement. Rightmove.co.uk makes no warranty as to the accuracy or completeness of the advertisement or any linked or associated information, and Rightmove has no control over the content. This property advertisement does not constitute property particulars. The information is provided and maintained by Philippa Sole, Poole. Please contact the selling agent or developer directly to obtain any information which may be available under the terms of The Energy Performance of Buildings (Certificates and Inspections) (England and Wales) Regulations 2007 or the Home Report if in relation to a residential property in Scotland.
*This is the average speed from the provider with the fastest broadband package available at this postcode. The average speed displayed is based on the download speeds of at least 50% of customers at peak time (8pm to 10pm). Fibre/cable services at the postcode are subject to availability and may differ between properties within a postcode. Speeds can be affected by a range of technical and environmental factors. The speed at the property may be lower than that listed above. You can check the estimated speed and confirm availability to a property prior to purchasing on the broadband provider's website. Providers may increase charges. The information is provided and maintained by Decision Technologies Limited. **This is indicative only and based on a 2-person household with multiple devices and simultaneous usage. Broadband performance is affected by multiple factors including number of occupants and devices, simultaneous usage, router range etc. For more information speak to your broadband provider.
Map data ©OpenStreetMap contributors.