
Britannia Square, Worcester

- PROPERTY TYPE
Semi-Detached
- BEDROOMS
3
- BATHROOMS
2
- SIZE
2,283 sq ft
212 sq m
- TENUREDescribes how you own a property. There are different types of tenure - freehold, leasehold, and commonhold.Read more about tenure in our glossary page.
Freehold
Key features
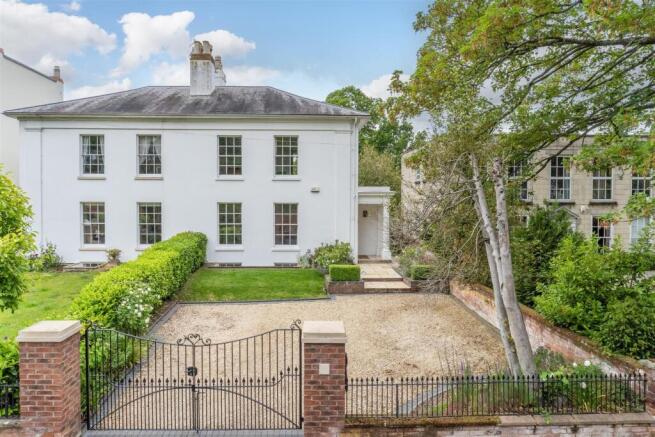
- Elegant Grade II Listed Regency townhouse in the prestigious Britannia Square Conservation Area
- Beautifully restored, blending period grandeur with refined contemporary living
- Impressive reception rooms with high ceilings, sash windows and Regency marble fireplaces
- Bespoke kitchen/breakfast room with granite worktops, gas-fired AGA and integrated appliances
- Light-filled Garden Room opening onto the landscaped courtyard terrace
- Luxurious principal suite with dressing area and contemporary en suite
- Three bedrooms arranged over four floors, offering versatile accommodation
- Landscaped gardens with patios, water feature, mature fruit trees and direct racecourse access
- Private gravelled driveway with wrought iron gates and EV charging point
- Excellent scope to extend, with previously approved planning for a substantial two-storey addition, subject to renewed consent
Description
Location:
Situated within Worcester’s prestigious Britannia Square Conservation Area, this exceptional Regency townhouse enjoys a peaceful yet highly convenient setting close to the city centre. A sanctuary of birdsong and historic calm, it is strategically positioned for those who want immediate city-centre access without the usual urban compromise.
Nearby amenities include Worcester Racecourse, Swan Theatre and The Hive, together with excellent shopping, leisure and dining facilities.
The property is well placed for highly regarded schools including RGS Worcester and The King’s School Worcester. Worcester Foregate Street station is within walking distance, while Worcester Parkway provides wider national rail connections, and the M5 motorway is readily accessible via Junctions 6 and 7.
Accommodation Comprising Of:
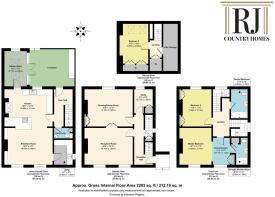
Ground Floor: Reception Hall • Reception Room • Drawing/Dining Room • Study
Lower Ground Floor: Rear Hall • Kitchen/Breakfast Room • Cloakroom • Utility Room • Garden Room
First Floor: Principal Bedroom • Dressing Area • En Suite • Bedroom Two • Family Bathroom
Second Floor: Bedroom Three • Attic Storage
Ground Floor Accommodation:
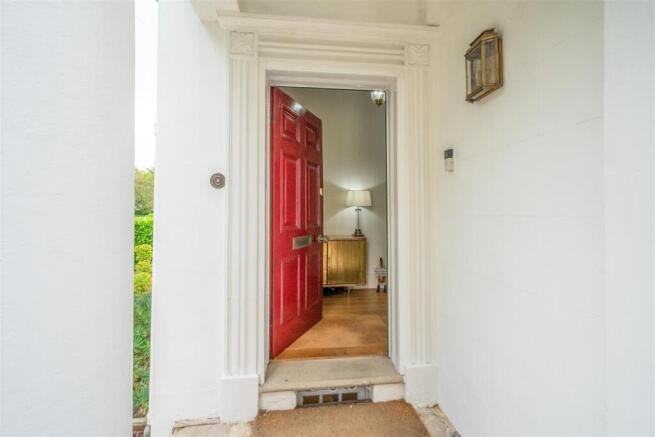
The Reception Hall immediately reflects the home’s refined Regency character, showcasing original detailing and a fine turning staircase with mahogany crossbanded handrail rising elegantly to the first floor.
The principal Reception Room is beautifully proportioned with high ceilings, decorative cornicing, engineered oak flooring and large sash windows overlooking the Square, creating a wonderfully light formal entertaining space. A Regency marble fireplace with decorative cast iron insert provides a striking focal point. Double doors open into the Drawing/Dining Room, which enjoys views across the courtyard and gardens beyond. Architectural details include a Regency fireplace, moulded plaster alcove and bespoke cabinetry discreetly concealing an electric dumb waiter. A separate Study with fitted floor-to-ceiling cupboard offers an ideal home office, completing the ground floor accommodation.
Lower Ground Floor:
This level combines practicality with timeless style as the everyday family living space. The Rear Hall gives access to the courtyard and includes bespoke understairs storage together with a Cloakroom with streamlined WC and distinctive inset circular wash hand basin.
The Kitchen/Breakfast Room forms the heart of the home, fitted with bespoke cabinetry, granite worktops, double Belfast sink and a traditional gas-fired AGA set within an elegant mantelpiece. Integrated appliances include a Neff oven and induction hob with concealed extractor, while dual-aspect sash windows provide excellent natural light and garden views.
To the rear, the Utility Room offers additional bespoke storage, wooden worktops and a Belfast sink. The adjoining Garden Room is flooded with natural light from roof glazing and French doors opening directly onto the courtyard terrace, creating a relaxed everyday sitting space with a strong connection to the garden.
First Floor Accommodation:
The Dressing Area with floor-to-ceiling wardrobes leads into the impressive Principal Bedroom, featuring high ceilings, sash windows overlooking the Square and an original fireplace. The En Suite Shower Room is finished with marble-effect tiling, rainfall shower, white WC and streamlined hand wash basin with chrome fittings.
Bedroom Two is another generous double room with fitted wardrobes, traditional fireplace and elevated views towards the racecourse and riverside. The Family Bathroom includes Kohler sanitary ware, bath with rainfall shower over, double hand wash basin, streamlined WC and high-quality ceramic tiling.
Second Floor Accommodation:
The Second Floor provides a charming third double bedroom with roof windows, exposed beam and excellent attic storage opposite, ideal as a guest suite, teenager’s room or additional workspace.
Outside:
Set behind wrought iron gates, the property benefits from a gravelled driveway with EV charging point and side access to the rear garden, offering secure and convenient off-street parking in this central location, a rarity on Britannia Square.
The landscaped south-westerly rear garden features paved terraces, a pond and water feature, mature apple, cherry and plum trees, and beautifully established planting. Characterised by three distinct patio seating areas that follow the sun from morning until dusk, the garden offers a rare combination of privacy, greenery and indoor-outdoor flow for a heritage city residence.
Steps to the rear lead directly towards the racecourse and riverside walks, further enhancing the property's unique position.
Services: Mains electric, water, gas and drainage.
Council Tax: Worcester District Council Band G
Important Note to Purchasers: Please refer to our Terms & Conditions of Business:
Administration Deposit:
RJ Country Homes requires a £1,000.00 deposit payable by the purchaser prior to issuing the Memorandum of Sale. This will be reimbursed at the point of completion. If you decide to withdraw from the purchase this deposit may not be reimbursed and the deposit collected either in part or in full and retained by RJ Country Homes to cover administration and re-marketing costs of the property.
RJ Country Homes has not tested any equipment, apparatus or integral appliances, equipment, fixtures and fittings of services and so cannot verify that they are in working order of fit for the purpose. We advise Buyers to obtain verification from their Solicitor or Surveyor. References to the Tenure of a Property are based on information supplied by the Seller. Please note that RJ Country Homes has not had sight of the title documents. A buyer is advised to obtain verification from their Solicitor. Items shown in photographs are NOT included unless specifically mentioned within the sales particulars. They may however be available by separate negotiation.
Viewings strictly by appointment only via RJ Country Homes- or
Brochures
Britannia Square, Worcester- COUNCIL TAXA payment made to your local authority in order to pay for local services like schools, libraries, and refuse collection. The amount you pay depends on the value of the property.Read more about council Tax in our glossary page.
- Band: G
- PARKINGDetails of how and where vehicles can be parked, and any associated costs.Read more about parking in our glossary page.
- Yes
- GARDENA property has access to an outdoor space, which could be private or shared.
- Yes
- ACCESSIBILITYHow a property has been adapted to meet the needs of vulnerable or disabled individuals.Read more about accessibility in our glossary page.
- Ask agent
Energy performance certificate - ask agent

Add an important place to see how long it'd take to get there from our property listings.
__mins driving to your place

Notes
Staying secure when looking for property
Ensure you're up to date with our latest advice on how to avoid fraud or scams when looking for property online.
Visit our security centre to find out moreDisclaimer - Property reference 34700747. The information displayed about this property comprises a property advertisement. Rightmove.co.uk makes no warranty as to the accuracy or completeness of the advertisement or any linked or associated information, and Rightmove has no control over the content. This property advertisement does not constitute property particulars. The information is provided and maintained by RJ Country Homes, Worcestershire. Please contact the selling agent or developer directly to obtain any information which may be available under the terms of The Energy Performance of Buildings (Certificates and Inspections) (England and Wales) Regulations 2007 or the Home Report if in relation to a residential property in Scotland.
*This is the average speed from the provider with the fastest broadband package available at this postcode. The average speed displayed is based on the download speeds of at least 50% of customers at peak time (8pm to 10pm). Fibre/cable services at the postcode are subject to availability and may differ between properties within a postcode. Speeds can be affected by a range of technical and environmental factors. The speed at the property may be lower than that listed above. You can check the estimated speed and confirm availability to a property prior to purchasing on the broadband provider's website. Providers may increase charges. The information is provided and maintained by Decision Technologies Limited. **This is indicative only and based on a 2-person household with multiple devices and simultaneous usage. Broadband performance is affected by multiple factors including number of occupants and devices, simultaneous usage, router range etc. For more information speak to your broadband provider.