
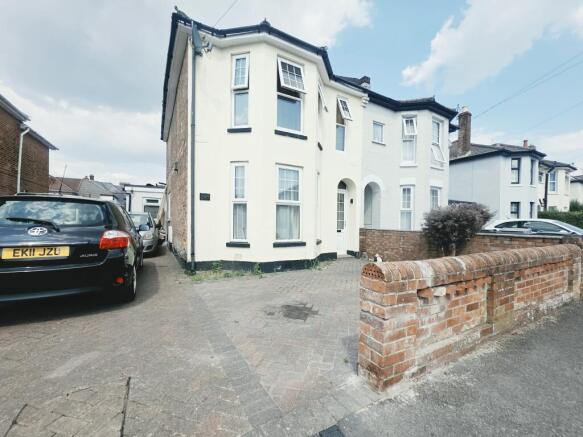
Stewart Road, Charminster, Bournemouth, Dorset, BH8

- PROPERTY TYPE
Semi-Detached
- BEDROOMS
3
- BATHROOMS
1
- SIZE
1,604 sq ft
149 sq m
- TENUREDescribes how you own a property. There are different types of tenure - freehold, leasehold, and commonhold.Read more about tenure in our glossary page.
Freehold
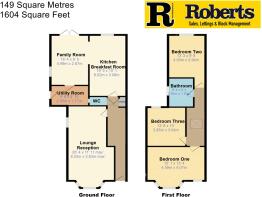
Key features
- Superb Sized Offering Larger House Space for a Semi-Detached Price
- Features a Two Storey Extension Giving149 Square Metres / 1604 Square Feet
- Three Double Bedrooms Including Bedroom One with a Twin Aspect Full House Width Space
- 26ft Dual Aspect Reception Room & Hallway with GF Cloakroom
- Kitchen Breakfast Room, Separate Utility & Feature Family Room with Direct Garden Access
- Family Sized Bathroom with a 4-Piece Suite
- Split Level Landing Hallway with Velux Skylight
- Driveway Parking for Three Vehicles
- Walled Garden with Workshop
- No Forward Chain
Description
For families, the property falls within an “Outstanding” school catchment area including Malmesbury Park School and Avonbourne Academies.
The property enjoys a convenient location within easy reach of local shops and amenities, while commuters benefit from straightforward access to Bournemouth railway station either on foot or via nearby bus routes along Charminster Road. Regular services also provide connections to Poole, Castlepoint Shopping Park, and Royal Bournemouth Hospital, while the A338 provides convenient onward routes out of Bournemouth.
________________________________________
The Accommodation
Offering approximately 149 square metres / 1,604 square feet of accommodation, the property provides generous family living space with a flexible layout.
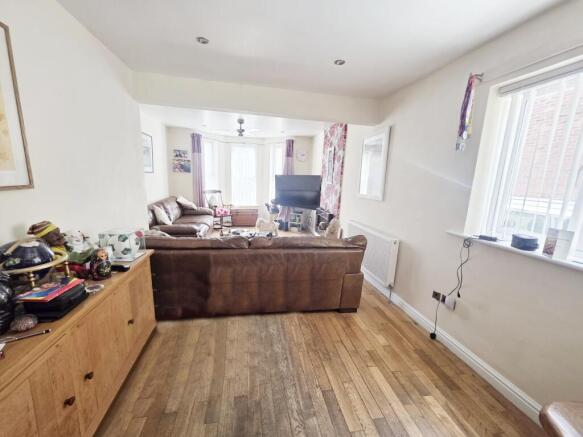
A particular feature is the impressive 26ft lounge reception room, originally formed from two reception rooms and now creating an expansive principal living space ideal for family life and entertaining.
The rear of the house has previously been extended across two floors, creating a spacious kitchen/breakfast room at ground floor level. An archway leads through to a useful family room area, adding further versatility to the accommodation. The family room in turn connects to a utility room and also benefits from casement doors opening directly onto the rear garden. Additional practicality is provided via hallway storage together with a ground floor cloakroom, ideal for modern family living.
________________________________________
First Floor Accommodation
The first floor offers three genuine double bedrooms, avoiding the compromise of a traditional box room.
Bedroom one spans the full width of the front of the property and benefits from a twin-aspect arrangement together with fitted wardrobes. Bedrooms two and three are also comfortable double rooms, offering ample space for beds along with additional furniture and storage.
These rooms are served by a family bathroom comprising a shower bath, pedestal wash hand basin, low-level WC and bidet.
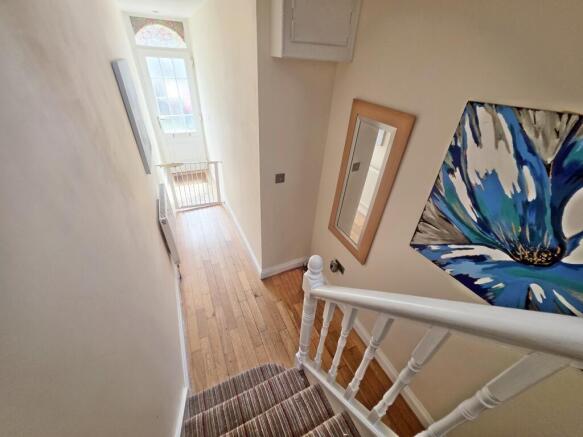
The landing itself has an interesting split-level arrangement and benefits from a Velux-style skylight window, allowing additional natural light into the space.
________________________________________
The Situation
Offered with no forward chain, this family-sized home is likely to appeal to buyers seeking larger room proportions and flexible accommodation.
While certain areas may benefit from cosmetic improvement and decorative updating, the overall footprint and internal space represent a particularly attractive opportunity. The property provides a neutral blank canvas for purchasers wishing to modernise and personalise their next home.
The property benefits from gas central heating via a combination boiler, UPVC double glazing, and achieves an EPC Rating of D.
________________________________________
Outside Areas
The frontage and side area of the property have been laid to block paving, providing off-road parking for approximately two to three vehicles. A side gate and pathway provide access to the rear garden.
The rear garden is enclosed by walls and arranged primarily to paving, creating a practical low-maintenance outdoor space with a raised planting border adding interest and greenery.
Positioned within the plot is a garage-style workshop with twin doors beneath a pitched tiled roof. Benefiting from power and lighting, this versatile space could suit hobbies, storage, workshop use or a work-from-home arrangement.
________________________________________
Summary
With its substantial floor area, enlarged layout, three double bedrooms, versatile reception spaces and excellent scope for personalisation, this property presents an exciting opportunity for families seeking generous accommodation within Charminster.
The flexible layout and generous room proportions would particularly suit growing families requiring separate living spaces while still offering scope to create a long-term family home.
For further information or to arrange a viewing, please contact the sole selling agents, Roberts.
________________________________________
________________________________________
________________________________________
Front garden laid to block paving providing off road parking for two/three vehicles via dropped pavement. Side aspect gate and pathway to garden. Storm porch with UPVC double-glazed front door leading into:
Entrance Hallway:
Plain ceiling, recessed down lighting and mains wired smoke detector. Cupboard housing electrics consumer unit. Panelled radiator, under stairs storage and engineered wood flooring. Access to:
GF Cloakroom:
Plain ceiling with ceiling light point. Low level WC and wash hand basin. Ladder style heated towel rail, half tiled walls and tiled flooring.
Lounge Reception Room:
26’ 4 x 11’ 11 max’ / 8.03m x 3.63m max’ (approx’).
Plain ceiling with recessed down lighting. UPVC double-glazed bay window to front aspect with UPVC double-glazed window to side aspect. Two double panelled radiators, TV/media point and machine engineered wood flooring.
Kitchen / Breakfast Room:
19’ 9 x 10’ 1 / 6.02m x 3.08m (approx’).
Plain ceiling with recessed down lighting. UPVC double-glazed window to rear aspect. A range of wall and base mounted units with work surfaces over. Single bowl single drainer sink unit with mixer tap. Space and connection for range cooker with fitted cooker hood. Space and plumbing for dishwasher and space for American larder style fridge/freezer. Double panelled radiator, splash-back tiling and laminate flooring.
Family Room:
16’ 4 x 9’ 5 / 4.99m x 2.87m (approx’).
Plain ceiling with two ceiling light points. UPVC double-glazed window to side aspect and UPVC double casement doors leading to rear garden. Double panelled radiator and door leading to:
Utility Room:
9’ 8 x 5’ 10 / 2.95m x 1.77m (approx’).
Plain ceiling with ceiling light point. UPVC double-glazed window to front aspect with UPVC double-glazed door leading to rear garden. Wall and base mounted units with work surfaces over. One-and-a-quarter bowl single drainer sink unit with mixer tap. Space and plumbing for washing machine and space for tumble drier. Wall mounted gas central heating combination boiler. Wood laminate flooring.
Staircase from hallway to first floor landing
Landing:
Plain ceiling with ceiling light point and hatch to loft. Velux window & panelled radiator.
Bedroom One:
15’ 1 x 13’ 4 / 4.59m x 4.07m (approx’).
Plain ceiling, ceiling light point. UPVC double-glazed bay window to front aspect. Panelled radiator and fitted wardrobes.
Bedroom Two:
13’ 3 x 9’ 8 / 4.03m x 2.94m (approx’).
Plain ceiling with ceiling light point. UPVC double-glazed window to rear aspect. Single panelled radiator.
Bedroom Three:
12’ 8 x 10’ / 3.85m x 3.04m (approx’).
Plain ceiling with ceiling light point. UPVC double-glazed window to rear aspect. Panelled radiator.
Bathroom:
9’ 4 x 6’ 4 / 2.84m x 1.93m (approx’).
Plain ceiling with ceiling light point and extractor. Frosted UPVC double-glazed window to side aspect. Panelled double ended bath with shower mixer and overhead rose. Pedestal wash basin and mixer tap. Low-level WC and bidet. Tiled walls, tiled flooring and ladder style heated towel rail.
Rear Garden:
Being walled and laid to patio with a raised growing border area and space for shed.
Workshop:
Garage structure with double doors, pitch tiled roof with power and light.
Brochures
Brochure- COUNCIL TAXA payment made to your local authority in order to pay for local services like schools, libraries, and refuse collection. The amount you pay depends on the value of the property.Read more about council Tax in our glossary page.
- Band: C
- PARKINGDetails of how and where vehicles can be parked, and any associated costs.Read more about parking in our glossary page.
- Driveway
- GARDENA property has access to an outdoor space, which could be private or shared.
- Back garden
- ACCESSIBILITYHow a property has been adapted to meet the needs of vulnerable or disabled individuals.Read more about accessibility in our glossary page.
- Ground floor

Add an important place to see how long it'd take to get there from our property listings.
__mins driving to your place
Affordability



Get an instant, personalised result:
- Show sellers you’re serious
- Secure viewings faster with agents
- No impact on your credit score
Notes
Staying secure when looking for property
Ensure you're up to date with our latest advice on how to avoid fraud or scams when looking for property online.
Visit our security centre to find out moreDisclaimer - Property reference RE00STEWART7283947284728947289. The information displayed about this property comprises a property advertisement. Rightmove.co.uk makes no warranty as to the accuracy or completeness of the advertisement or any linked or associated information, and Rightmove has no control over the content. This property advertisement does not constitute property particulars. The information is provided and maintained by Roberts, Bournemouth. Please contact the selling agent or developer directly to obtain any information which may be available under the terms of The Energy Performance of Buildings (Certificates and Inspections) (England and Wales) Regulations 2007 or the Home Report if in relation to a residential property in Scotland.
*This is the average speed from the provider with the fastest broadband package available at this postcode. The average speed displayed is based on the download speeds of at least 50% of customers at peak time (8pm to 10pm). Fibre/cable services at the postcode are subject to availability and may differ between properties within a postcode. Speeds can be affected by a range of technical and environmental factors. The speed at the property may be lower than that listed above. You can check the estimated speed and confirm availability to a property prior to purchasing on the broadband provider's website. Providers may increase charges. The information is provided and maintained by Decision Technologies Limited. **This is indicative only and based on a 2-person household with multiple devices and simultaneous usage. Broadband performance is affected by multiple factors including number of occupants and devices, simultaneous usage, router range etc. For more information speak to your broadband provider.