
Exceptional Four Bedroom Home in Prestigious Ashwicken Setting

- PROPERTY TYPE
Detached
- BEDROOMS
4
- BATHROOMS
3
- SIZE
3,477 sq ft
323 sq m
- TENUREDescribes how you own a property. There are different types of tenure - freehold, leasehold, and commonhold.Read more about tenure in our glossary page.
Freehold
Key features
- Superb Four Bedroom Detached Family Home
- Highly Desirable Location on “Millionaires Row” in Ashwicken
- Generous 0.76 Acre Plot (stms)
- Secure Electric Gated Entrance with Private Driveway
- Double Garage with Ample Off-Road Parking
- Five Reception Spaces Including Extensive Open-Plan Living Area
- Open-Plan Kitchen/Dining Space with Contemporary Family Living Focus
- Two En-Suite Bedrooms with Balcony Access
- Principal Suite with Private Roof Terrace and Far-Reaching Views
- Beautifully Landscaped Wraparound Gardens with Multiple Seating Areas
Description
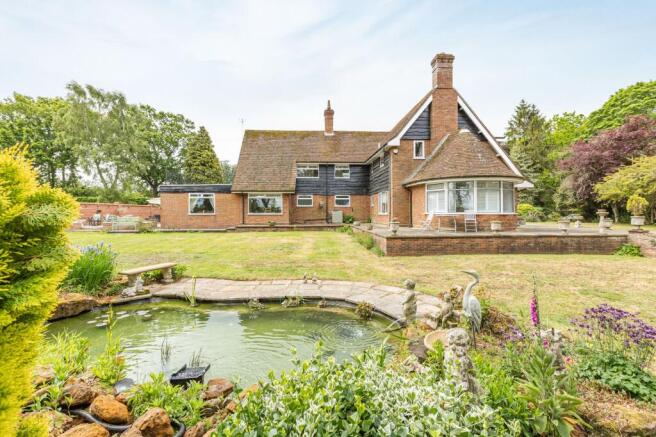
Wicken House is a superb four bedroom family home occupying a prime position on one of Ashwicken’s most sought-after roads, locally known as “Millionaires Row”. Set within an impressive 0.76 acre plot (stms), this beautifully established home has been cherished by our vendors for the past 28 years and now offers a rare opportunity for its next custodian to enjoy both its generous proportions and exceptional setting.
Approached via secure electric gates, the property immediately feels private and well secluded, with a sweeping drive leading to a double garage and ample parking. The sense of arrival is both impressive and discreet, setting the tone for the space and flexibility found throughout the home.
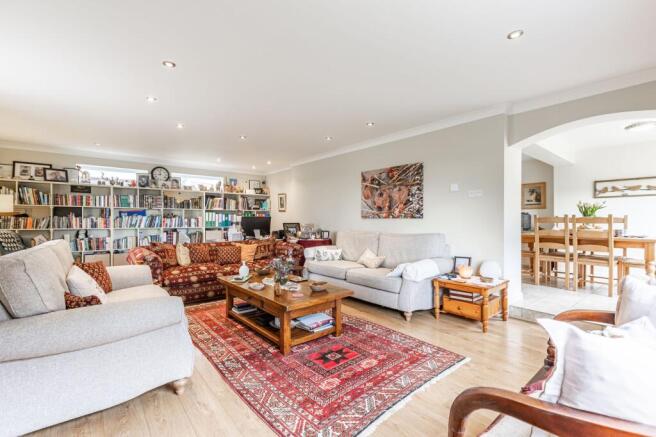
Inside, the house unfolds with a natural flow designed for modern family living and entertaining. The main reception spaces are light-filled and elegant, with parquet flooring, bay windows and a wonderful sense of scale throughout. A particularly special garden room enjoys far-reaching views across the beautifully landscaped gardens and adjoining countryside beyond, creating a peaceful retreat within the home. Equally, the sun room offers a more intimate setting – a place to unwind, read and enjoy the changing light throughout the day.
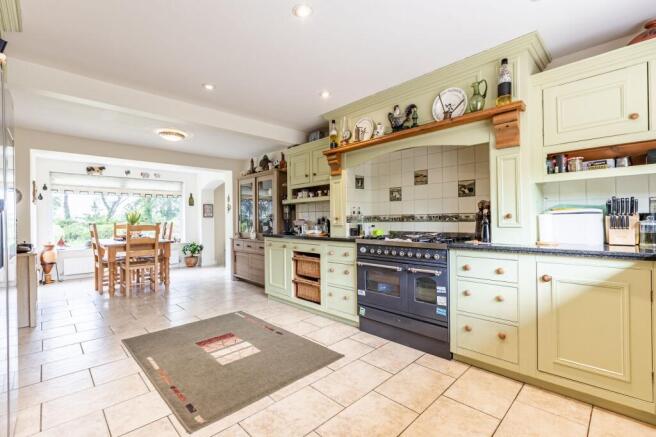
At the heart of the home, the open-plan kitchen and dining space has been thoughtfully adapted for contemporary living, blending practicality with a sociable layout. With extensive storage, granite work surfaces and space for a range-style cooker, it sits comfortably as the hub of the house, opening seamlessly into further living and study areas. This impressive extended space spans approximately 26ft, with multiple aspects and French doors opening directly onto the terrace, making it ideal for entertaining on a larger scale. A separate utility room and two cloakrooms complete the ground floor accommodation.
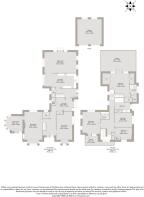
Upstairs continues to impress, with four double bedrooms arranged to create a sense of both privacy and balance. The principal suite forms its own relaxed retreat, complete with fitted storage, a stylish shower room and access onto a private roof terrace where far-reaching views can be enjoyed. A guest bedroom also benefits from its own en-suite and balcony, further enhancing the home’s sense of flexibility and lifestyle appeal.
Outside, the gardens have been carefully designed and lovingly maintained, wrapping around the property and offering a series of distinct areas to enjoy throughout the day. Expansive lawns, mature planting, a tranquil pond and established trees create a wonderful backdrop, while multiple seating and patio areas provide ideal spaces for al fresco dining and entertaining.
Wicken House combines privacy, space and long-term ownership in one of the area’s most desirable locations, offering a rare opportunity to acquire a substantial home with outstanding lifestyle appeal.
ASHWICKEN
Ashwicken is a charming Norfolk village offering a peaceful rural lifestyle within easy reach of nearby towns and the wider Norfolk region. Located approximately 8 miles north-west of King’s Lynn and 11 miles south-east of Fakenham, it provides a quiet countryside setting with excellent access to amenities, schools and leisure destinations.
The village is small and largely residential, with surrounding farmland and open spaces creating ideal opportunities for walking, cycling and countryside exploration. Its location places it within easy reach of local shopping, cafés, pubs and services in King’s Lynn and Fakenham, where you’ll find supermarkets, boutique shops, independent cafés and restaurants, as well as cultural attractions, leisure facilities and schools.
For families, the surrounding area offers a selection of primary and secondary schools, while community and recreational activities are available in neighbouring villages. Outdoor pursuits are abundant, with scenic lanes, footpaths and nearby nature reserves ideal for exploring, running or horse riding.
Ashwicken’s lifestyle combines tranquil rural living with practical accessibility, allowing residents to enjoy the space and calm of the Norfolk countryside while remaining well connected to town, coast and city.
SERVICES CONNECTED
Mains water, electricity and drainage. Oil fired central heating.
COUNCIL TAX
Band G.
ENERGY EFFICIENCY RATING
D. Ref:- 0948-4984-7232-2243-6994
To retrieve the Energy Performance Certificate for this property please visit and enter in the reference number above. Alternatively, the full certificate can be obtained through Sowerbys.
TENURE
Freehold.
LOCATION
What3words: ///guards.caressed.daring
WEBSITE TAGS
perfect-views
village-spirit
bloom-blossom
room-to-roam
EPC Rating: D
Parking - Double garage
Parking - Driveway
Parking - EV charging
Disclaimer
These particulars are provided as a guide only and do not form part of any offer or contract. Sowerbys and its representatives have no authority to make or give representations or warranties. All descriptions, measurements, photographs and plans are for guidance only and should not be relied upon as statements of fact. Buyers should satisfy themselves as to the accuracy of the information through inspection or professional advice. Services, appliances and equipment have not been tested and no warranty can be given as to their condition. Planning permissions, building regulations and other consents should be verified by the buyer’s legal adviser. In accordance with Anti-Money Laundering regulations, proceeding buyers must complete a digital ID check through our compliance partner. A charge of £48 including VAT per sale or purchase applies. Leasehold buyers should confirm ground rent, service charges and lease details with their legal adviser.
Brochures
Property Brochure- COUNCIL TAXA payment made to your local authority in order to pay for local services like schools, libraries, and refuse collection. The amount you pay depends on the value of the property.Read more about council Tax in our glossary page.
- Band: G
- PARKINGDetails of how and where vehicles can be parked, and any associated costs.Read more about parking in our glossary page.
- Garage,Driveway,EV charging
- GARDENA property has access to an outdoor space, which could be private or shared.
- Private garden
- ACCESSIBILITYHow a property has been adapted to meet the needs of vulnerable or disabled individuals.Read more about accessibility in our glossary page.
- Ask agent
Exceptional Four Bedroom Home in Prestigious Ashwicken Setting

Add an important place to see how long it'd take to get there from our property listings.
__mins driving to your place
Affordability

About Sowerbys, King's Lynn
23 Tuesday Market Place King's Lynn Norfolk PE30 1JJ



Notes
Staying secure when looking for property
Ensure you're up to date with our latest advice on how to avoid fraud or scams when looking for property online.
Visit our security centre to find out moreDisclaimer - Property reference b2b65860-4127-4988-8692-a5a2f760a757. The information displayed about this property comprises a property advertisement. Rightmove.co.uk makes no warranty as to the accuracy or completeness of the advertisement or any linked or associated information, and Rightmove has no control over the content. This property advertisement does not constitute property particulars. The information is provided and maintained by Sowerbys, King's Lynn. Please contact the selling agent or developer directly to obtain any information which may be available under the terms of The Energy Performance of Buildings (Certificates and Inspections) (England and Wales) Regulations 2007 or the Home Report if in relation to a residential property in Scotland.
*This is the average speed from the provider with the fastest broadband package available at this postcode. The average speed displayed is based on the download speeds of at least 50% of customers at peak time (8pm to 10pm). Fibre/cable services at the postcode are subject to availability and may differ between properties within a postcode. Speeds can be affected by a range of technical and environmental factors. The speed at the property may be lower than that listed above. You can check the estimated speed and confirm availability to a property prior to purchasing on the broadband provider's website. Providers may increase charges. The information is provided and maintained by Decision Technologies Limited. **This is indicative only and based on a 2-person household with multiple devices and simultaneous usage. Broadband performance is affected by multiple factors including number of occupants and devices, simultaneous usage, router range etc. For more information speak to your broadband provider.