
Amulree, 13 Lindsaylands Road, Biggar, ML12 6EQ

- PROPERTY TYPE
Detached
- BEDROOMS
4
- BATHROOMS
1
- SIZE
1,518 sq ft
141 sq m
- TENUREDescribes how you own a property. There are different types of tenure - freehold, leasehold, and commonhold.Read more about tenure in our glossary page.
Freehold
Key features
- Stunning Elevated Position & Exceptional Countryside Views
- Spacious Lounge & Dining Room with Outstanding Views
- Flexible Four Bedroom Accommodation
- Extensive Gardens, Driveway & Outbuildings
Description
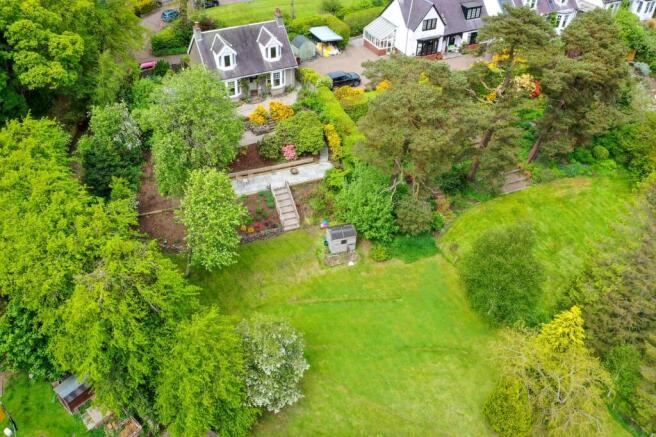
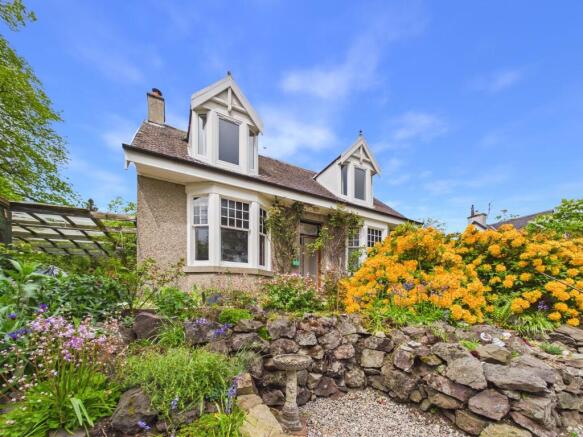
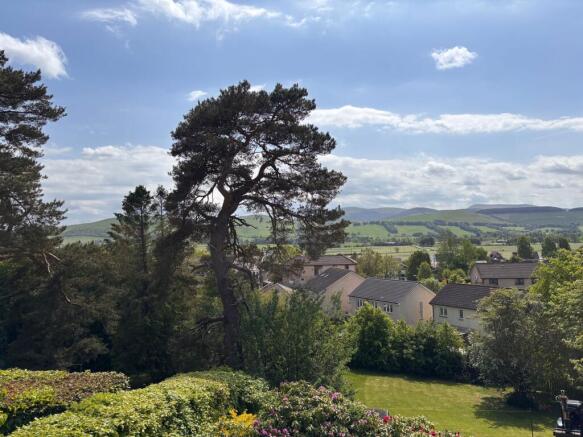
Set on an exceptional elevated plot extending to approximately 0.84 acres on the western edge of Biggar, Amulree is a truly rare opportunity to acquire a substantial detached character home with one of the most breathtaking panoramic views in the area. Retained within only two families since 1919, this much-loved property combines timeless period charm with generous family accommodation, extensive landscaped gardens and a magnificent southerly outlook towards Crosscryne and Culter Fell. Beautifully positioned to enjoy peace, privacy and sunshine throughout the day, this remarkable home offers a wonderful lifestyle setting just moments from the amenities of the town.
With many recent refurbishments, the property retains a wealth of original character including high ceilings, panel doors, mosaic tiled flooring, stained glass details and pretty fireplaces, while offering flexible accommodation ideally suited to modern family living. The combination of spacious reception rooms, extensive outdoor space, workshop facilities and exceptional views makes this a truly special home rarely available within such convenient reach of Biggar’s shops, schools and transport links.
Key Features
Stunning Elevated Position & Exceptional Countryside Views
Occupying a magnificent elevated plot on the edge of Biggar with panoramic southerly views towards Crosscryne and Culter Fell.
Extending to approximately 0.84 acres with beautifully landscaped terraced gardens and expansive lawned grounds.
A wonderfully peaceful and leafy setting offering privacy while remaining within easy reach of the town centre.
Beautiful Traditional Character Throughout
Welcoming mosaic tiled vestibule leading into a spacious reception hallway with high ceilings and traditional panel doors.
Charming original features including fireplaces, sash and case style windows, stained glass detailing, picture rails and decorative cornicing.
A warm and inviting atmosphere reflecting the home’s long history and careful stewardship.
Spacious Lounge & Dining Room with Outstanding Views
Generously proportioned dual reception rooms positioned to the front of the property to maximise the breathtaking outlook.
Elegant lounge featuring an original fireplace and cosy open fire.
Formal dining room with fireplace, ideal for family dining and entertaining.
Kitchen, Pantry & Flexible Family Spaces
Traditional kitchen fitted with a range of wall and base units with space for appliances.
Useful walk-through pantry connecting the dining room and kitchen, adding practicality and additional storage.
Rear hallway with two large walk-in utility cupboards providing excellent laundry and household storage space.
Conservatory positioned to the rear offering a peaceful additional sitting area with views towards Little Mitchellwood community woodland.
Flexible Four Bedroom Accommodation
Four well-proportioned bedrooms arranged over two levels offering flexibility for family living, guest accommodation or home working.
Two spacious double bedrooms to the front enjoy the magnificent open views and feature attractive fireplaces.
Ground floor fourth bedroom currently utilised as a home office/sitting room, ideal for flexible modern living.
Useful box room/store with potential for use as a small study space.
Beautifully Refurbished Bathroom
Stylishly refurbished family bathroom finished sympathetically in keeping with the character of the property.
Featuring a bath, separate shower enclosure with mains rainfall and handheld shower, wash hand basin set within vanity unit and WC.
Finished with marble tiled flooring and elegant part panelled walls.
Extensive Gardens, Driveway & Outbuildings
Large driveway leading to a covered carport providing ample off-street parking.
Substantial workshop and adjoining shed offering excellent storage, hobby or tinkering space.
Beautiful terraced pathways winding through mature shrubs, trees and planting.
Expansive lawned gardens to the front creating endless opportunities for outdoor enjoyment while soaking in the exceptional views.
Sunny southerly aspect allowing the gardens to enjoy sunlight throughout much of the day.
A Truly Special Home in a Spectacular Setting
Amulree is a property of immense charm, character and potential, combining substantial family accommodation with magnificent gardens and some of the finest views available on the edge of Biggar. Rarely do homes come to the market offering such a unique blend of period elegance, extensive outdoor space and an idyllic countryside setting, all within convenient reach of local amenities and transport connections.
Lovingly held within the same families for generations, this is more than simply a house — it is a home filled with history, warmth and opportunity, ready to begin its next chapter with new owners who will appreciate its truly special setting and timeless appeal.
EPC Rating: D
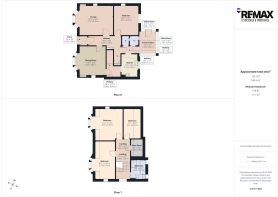
Lounge
5.12m x 3.98m
Dining Room
3.82m x 3.52m
Kitchen
3.05m x 2.22m
Conservatory
2.94m x 2.22m
Bedroom
4m x 3.15m
Bedroom
5.14m x 2.74m
Bedroom
4.28m x 3.73m
Bedroom
4.05m x 2.31m
Bathroom
2.73m x 2.05m
Store Room
2.38m x 1.68m
Utility Room
1.19m x 1.24m
Utility Room
0.9m x 1.21m
- COUNCIL TAXA payment made to your local authority in order to pay for local services like schools, libraries, and refuse collection. The amount you pay depends on the value of the property.Read more about council Tax in our glossary page.
- Band: E
- PARKINGDetails of how and where vehicles can be parked, and any associated costs.Read more about parking in our glossary page.
- Yes
- GARDENA property has access to an outdoor space, which could be private or shared.
- Private garden
- ACCESSIBILITYHow a property has been adapted to meet the needs of vulnerable or disabled individuals.Read more about accessibility in our glossary page.
- Ask agent
Amulree, 13 Lindsaylands Road, Biggar, ML12 6EQ

Add an important place to see how long it'd take to get there from our property listings.
__mins driving to your place
Affordability

Get an instant, personalised result:
- Show sellers you’re serious
- Secure viewings faster with agents
- No impact on your credit score
Notes
Staying secure when looking for property
Ensure you're up to date with our latest advice on how to avoid fraud or scams when looking for property online.
Visit our security centre to find out moreDisclaimer - Property reference d1447790-d77f-413a-b1eb-af9349d28ec6. The information displayed about this property comprises a property advertisement. Rightmove.co.uk makes no warranty as to the accuracy or completeness of the advertisement or any linked or associated information, and Rightmove has no control over the content. This property advertisement does not constitute property particulars. The information is provided and maintained by Remax Clydesdale & Tweeddale, Biggar. Please contact the selling agent or developer directly to obtain any information which may be available under the terms of The Energy Performance of Buildings (Certificates and Inspections) (England and Wales) Regulations 2007 or the Home Report if in relation to a residential property in Scotland.
*This is the average speed from the provider with the fastest broadband package available at this postcode. The average speed displayed is based on the download speeds of at least 50% of customers at peak time (8pm to 10pm). Fibre/cable services at the postcode are subject to availability and may differ between properties within a postcode. Speeds can be affected by a range of technical and environmental factors. The speed at the property may be lower than that listed above. You can check the estimated speed and confirm availability to a property prior to purchasing on the broadband provider's website. Providers may increase charges. The information is provided and maintained by Decision Technologies Limited. **This is indicative only and based on a 2-person household with multiple devices and simultaneous usage. Broadband performance is affected by multiple factors including number of occupants and devices, simultaneous usage, router range etc. For more information speak to your broadband provider.