Ellerton Upon Swale, Richmond

Letting details
- Let available date:
- Now
- Deposit:
- £1,961A deposit provides security for a landlord against damage, or unpaid rent by a tenant.Read more about deposit in our glossary page.
- Furnish type:
- Unfurnished
- Council Tax:
- Ask agent
- PROPERTY TYPE
Detached
- BEDROOMS
3
- BATHROOMS
1
- SIZE
Ask agent
Key features
- Detached Property
- Two Reception Rooms
- Three Double Bedrooms
- Attached Garage
- Large Lawned Garden
- Parking For Three Vehicles
- Option Of Renting A Small Grazing Paddock With Three Timber Stables And Hay Store.
- Available End of June 2026
Description
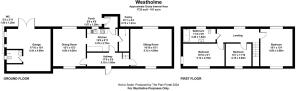
The property offers spacious accommodation comprising of entrance hall, two reception rooms, kitchen, utility area, three double bedrooms, house bathroom.
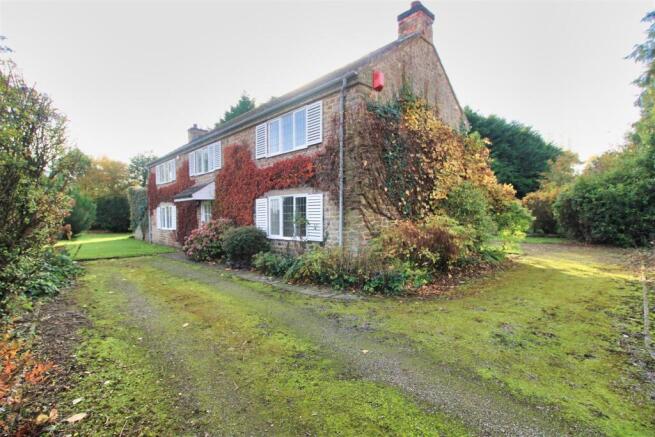
Externally, there is a gravelled driveway leading to an attached single garage, large lawned gardens and the additional option of renting a small grazing paddock with three timber stables and hay store, by separate negotiation.
Situation & Amenities - Close to the village of Scorton which has two inns, village hall and a primary school at the adjacent village of Bolton on Swale and Ellerton Lake within walking distance together with a cafe and shop.
The historic market town of Richmond with its Castle and Georgian Theatre is within close proximity. Ellerton upon Swale is well placed for access to the market towns of Northallerton, Yarm and Darlington which offer a wider choice of educational, shopping and leisure facilities. The village has excellent links to both the A1M and A66 Trans-Pennine routes, bringing many larger cities within easily commutable distances.
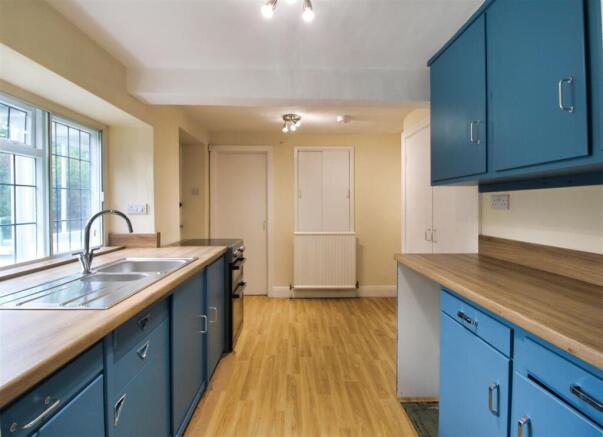
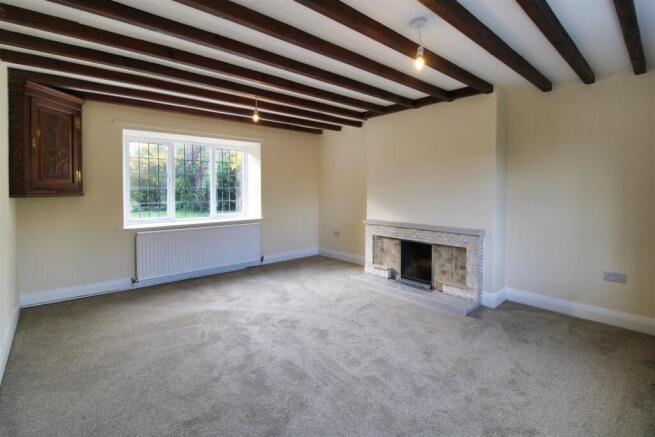
Description - Fully glazed door leads to a large hallway with fitted cupboard, staircase of and doors leading to the sitting room, dining room and kitchen. The sitting room has beamed ceiling, tiled fireplace with open fire and dual aspect over the front and rear garden with corner cupboard. The dining room has beamed ceiling, tiled fireplace with open fire and dual aspect over the front and rear garden with door to the kitchen, being fitted with a range of blue base and wall units with contrasting work surfaces incorporating stainless sink with mixer tap, freestanding electric oven, space for fridge, two useful fitted cupboards with shelving and access to the rear porch. There is a door leading to the pantry with shelving and plumbing for dishwasher/washing machine.
To the first floor there is a passage landing with airing cupboard housing the water tank and doors to all three bedrooms all being good-double rooms with fitted wardrobes. The house bathroom is is newly fitted white suite comprising of bath with mains shower over, hand basin, W.C. with marble effect panel and tiled effect vinyl floor.
Externally, there is a gravelled driveway leading to both the garage and front of the property with enclosed gardens with mature trees and shrubs. Adjacent to the property is a small grazing paddock with three timber stables and a hay store, which is available by separate negotiation.
Terms & Conditions - The property is offered as a periodic tenancy only, as from 1st May 2026 fixed term agreements (including 12 month terms) will no longer be permitted under the Renters Rights Act. From 1st May 2026 the tenancy will transition to an Assured Periodic Tenancy at a rental figure of £1700 per calendar month, payable in advance by standing order. In addition, a deposit of £1961 shall also be payable prior to occupation.
Should you wish to lease the land and stables along side the tenancy, on a standard grazing licence there is an additional rent of £500 per annum, monthly total rent £1741.66 payable in advance by standing order. In addition, a deposit of £2009 shall also be payable prior to occupation.
Holding Deposit - Before your application can be fully considered, you will need to pay to us a holding deposit equivalent to one weeks' rent for the property you are interested in. Once we have your holding deposit, the necessary paperwork should be completed within 15 days or such longer period as might be agreed. If at any time during that period you decide not to proceed with the tenancy, then your holding deposit will be retained by our firm. By the same token, if during that period you unreasonably delay in responding to any reasonable request made by our firm, and if it turns out that you have provided us with false or misleading information as part of your tenancy application or if you fail any of the checks which the Landlord is required to undertake under the Immigration Act 2014, then again your holding deposit will not be returned. It will be retained by this firm. However, if the Landlord decides not to offer you a tenancy for reasons unconnected with the above then your deposit will be refunded within 7 days. Should you be offered, and you accept a tenancy with our Landlord, then your holding deposit will be credited to the first months' rent due under that tenancy. Where, for whatever reason, your holding deposit is neither refunded nor credited against any rental liability, you will be provided with written reasons for your holding deposit not being repaid within 7 days.
References - The Landlord's agent will take up references through a referencing agency. The obtaining of such references is not a guarantee of acceptance.
Insurance - Tenants are responsible for the insuring of their own contents.
Smoking And Pets - Pets shall not be kept at the property without the prior written consent of the Landlord, which will be subject to separate rental negotiation.
Smoking is prohibited inside the property.
Local Authority And Council Tax - The council is North Yorkshire County Council
For Council Tax purposes the property is band F
Services And Other Information - This property is served by mains electricity, Oil fired central heating, water and mains drainage.
Viewings - Strictly by appointment only via the Agents GSC Grays. Tel: .
Particulars And Photographs - Particulars updated May 2026
Photographs taken October 2024
Disclaimer - GSC Grays gives notice that:
1. These particulars are a general guide only and do not form any part of any offer or contract.
2. All description, including photographs, dimensions and other details are given in good faith, but no warranty is provided. Statements made should not be relied upon as fact and anyone interested must satisfy themselves as to their own accuracy by inspection or otherwise.
3. Neither GSC Grays nor the lessors accept responsibility for any errors these particulars may contain however caused.
4. Any plan is for guidance only and not drawn to scale. All dimensions, shapes and compass bearings are approximate and should not be relied upon without checking them first.
5. Nothing in these particulars should be deemed to be a statement that the property is in good condition, repair or otherwise, nor that any services or facilities are in good working order.
6. Please discuss with us any aspects that are important to you prior to travelling to the property.
Brochures
Ellerton Upon Swale, Richmond- COUNCIL TAXA payment made to your local authority in order to pay for local services like schools, libraries, and refuse collection. The amount you pay depends on the value of the property.Read more about council Tax in our glossary page.
- Band: E
- PARKINGDetails of how and where vehicles can be parked, and any associated costs.Read more about parking in our glossary page.
- Off street
- GARDENA property has access to an outdoor space, which could be private or shared.
- Yes
- ACCESSIBILITYHow a property has been adapted to meet the needs of vulnerable or disabled individuals.Read more about accessibility in our glossary page.
- Ask agent
Ellerton Upon Swale, Richmond

Add an important place to see how long it'd take to get there from our property listings.
__mins driving to your place
About GSC Grays, Richmond, North Yorkshire
5-6 Bailey Court, Colburn Business Park, Catterick Garrison, DL9 4QL

Notes
Staying secure when looking for property
Ensure you're up to date with our latest advice on how to avoid fraud or scams when looking for property online.
Visit our security centre to find out moreDisclaimer - Property reference 34700829. The information displayed about this property comprises a property advertisement. Rightmove.co.uk makes no warranty as to the accuracy or completeness of the advertisement or any linked or associated information, and Rightmove has no control over the content. This property advertisement does not constitute property particulars. The information is provided and maintained by GSC Grays, Richmond, North Yorkshire. Please contact the selling agent or developer directly to obtain any information which may be available under the terms of The Energy Performance of Buildings (Certificates and Inspections) (England and Wales) Regulations 2007 or the Home Report if in relation to a residential property in Scotland.
*This is the average speed from the provider with the fastest broadband package available at this postcode. The average speed displayed is based on the download speeds of at least 50% of customers at peak time (8pm to 10pm). Fibre/cable services at the postcode are subject to availability and may differ between properties within a postcode. Speeds can be affected by a range of technical and environmental factors. The speed at the property may be lower than that listed above. You can check the estimated speed and confirm availability to a property prior to purchasing on the broadband provider's website. Providers may increase charges. The information is provided and maintained by Decision Technologies Limited. **This is indicative only and based on a 2-person household with multiple devices and simultaneous usage. Broadband performance is affected by multiple factors including number of occupants and devices, simultaneous usage, router range etc. For more information speak to your broadband provider.