Sylvan Grove, Darlington, DL3

- PROPERTY TYPE
Semi-Detached
- BEDROOMS
3
- BATHROOMS
1
- SIZE
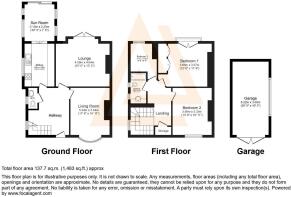
1,485 sq ft
138 sq m
- TENUREDescribes how you own a property. There are different types of tenure - freehold, leasehold, and commonhold.Read more about tenure in our glossary page.
Freehold
Key features
- Garage
- Off street parking
- Period features
- Prime West End location
- Quiet cul-de-sac
- South facing garden
Description
From the moment you arrive, the setting immediately stands apart. Sylvan Grove has long been regarded as one of the West End's most sought after residential addresses, prized for its peaceful atmosphere, attractive period homes and close proximity to some of the town's best schools and amenities. The quiet nature of the cul de sac gives the property a calm and secluded feel, while the mature surroundings create a sense of permanence and character that newer developments often struggle to replicate.
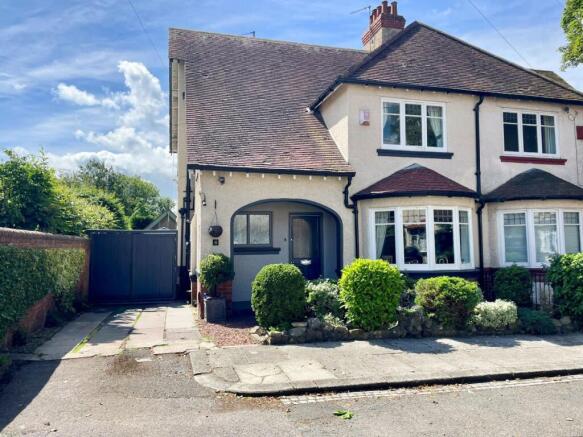
The house itself is full of warmth and personality. The attractive façade, curved entrance detailing and original proportions immediately establish the home's period heritage, while the interiors have been carefully updated to support modern living without losing the charm that defines properties of this era.
Stepping inside, the entrance hall creates an inviting first impression, leading naturally through to the principal reception rooms. The living room is a wonderfully comfortable space, centred around a fireplace and enjoying direct access onto the rear garden through patio doors. Natural light flows through the room throughout the day, while the connection to the garden gives the space a relaxed and open feel that works beautifully for both everyday living and entertaining.
The separate dining room retains a more traditional character, with bay window, fireplace and fitted alcove storage combining to create a room that feels elegant yet entirely usable. It is equally suited to family dining, quieter evenings or hosting friends and guests.
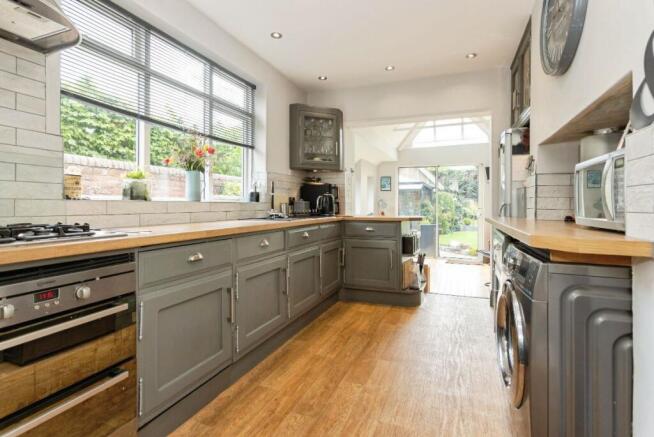
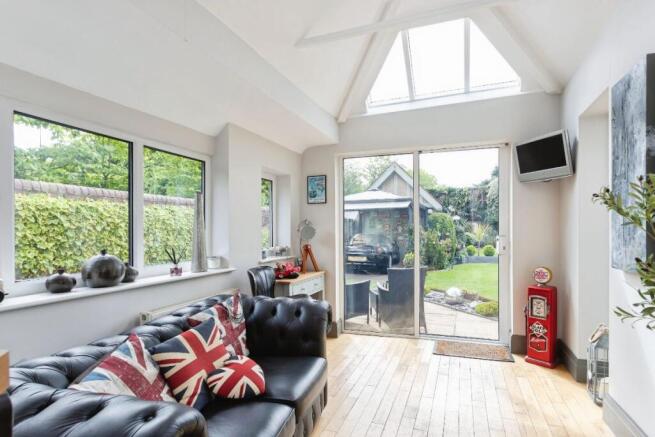
To the rear, the kitchen and family room forms the social heart of the house. The vaulted ceiling and large windows create a bright and uplifting atmosphere, while the open arrangement allows cooking, dining and day to day family life to sit comfortably together. The kitchen itself is well designed, with painted cabinetry, timber work surfaces and generous preparation space, while patio doors open directly onto the garden, strengthening the relationship between inside and outside living.
Upstairs, the accommodation continues the same sense of balance and comfort. The principal bedroom enjoys fitted wardrobes and Juliet balcony doors overlooking the rear garden, creating a calm and private retreat. The remaining bedrooms are all well proportioned and versatile, allowing the home to adapt naturally to changing family needs, guest accommodation or home working. The bathroom has been modernised to a high standard with clean contemporary finishes that complement the wider character of the house.
Outside, the gardens are undoubtedly one of the property's defining features. South facing, beautifully landscaped and exceptionally private, the rear garden feels like a genuine extension of the living space. Lawn, patio areas, mature planting and carefully shaped borders combine to create a setting that is peaceful, sheltered and incredibly easy to enjoy. Whether entertaining outdoors, relaxing in the sun or simply appreciating the tranquillity of the location, the garden provides an atmosphere that is difficult to replicate so close to the centre of town. The detached garage and driveway parking further enhance the practicality of the property, ensuring the house works as comfortably day to day as it does aesthetically.
The location is central to the appeal. Sylvan Grove sits within Darlington's highly regarded West End, close to excellent schools, South Park, independent cafés, restaurants and the town centre itself. Darlington's mainline railway station provides direct services to London, York, Newcastle and Edinburgh, while the A1 M is easily accessible for wider regional travel.
Sylvan Grove is a home that succeeds because it feels settled, welcoming and quietly special. It offers period character without compromise, beautifully maintained living space and one of the most peaceful garden settings within the West End. For buyers seeking charm, location and lifestyle in equal measure, this is an exceptional opportunity.
Council Tax Band: D (Darlington Borough Council)
Tenure: Freehold
Restrictions: Conservation area
Entrance hall
Single glazed door to front,
Double glazed door window to front,
Radiator,
Laminate flooring,
Cloakroom
WC,
Handwash basin,
Double glazed window to side,
Tiled upstand,
Consumer unit,
Carpet flooring,
Living room
Double glazed windows to rear,
Double glazed patio doors to garden,
Gas fireplace,
Radiator,
Laminate flooring,
Dining Room
Single glazed window to front,
Electric fireplace,
Radiator,
Carpet flooring,
Base cupboard storage in alcoves,
Kitchen/Family Room
Fitted kitchen,
Wall and base units,
Double glazed windows to side,
Patio doors to garden,
Composite 1 1/2 bowl sink drainer,
Partially tiled,
Double electric ovens,
Gas hob,
Cooker hood,
Plumbing for washing machine,
Plumbing for dishwasher,
Boiler,
Radiator,
Block wood flooring,
Lino flooring,
Inset lighting,
FIRST FLOOR:
Landing
Double glazed window to side,
Cupboard,
Loft access,
Loft ladder,
Fully boarded loft,
Smoke alarm,
Carpet flooring,
Bedroom 1
Double glazed window to rear,
Built in wardrobes,
Radiator,
Double glazed doors to juliet balcony,
Carpet flooring,
Bedroom 2
Single glazed window to front,
Radiator,
Carpet flooring,
Bedroom 3
Double glazed window to rear,
Radiator,
Carpet flooring,
Bathroom
Double glazed window to side,
Bath with overhead shower attachment,
Vanity unit,
Extractor fan,
WC,
Fully tiled,
Shaver point,
Tiled flooring,
Heated towel rail,
OUTSIDE
Front Garden
North facing,
Drive,
Outside lighting,
Assorted shrubbery,
Decorative gravel,
Rear Garden
South facing,
Patio,
Water feature,
Lawn,
Outside lighting,
Outside tap,
Garage
Power,
Lighting,
Brochures
Brochure- COUNCIL TAXA payment made to your local authority in order to pay for local services like schools, libraries, and refuse collection. The amount you pay depends on the value of the property.Read more about council Tax in our glossary page.
- Band: D
- PARKINGDetails of how and where vehicles can be parked, and any associated costs.Read more about parking in our glossary page.
- Garage,On street,Driveway,Off street
- GARDENA property has access to an outdoor space, which could be private or shared.
- Front garden,Private garden,Enclosed garden,Rear garden
- ACCESSIBILITYHow a property has been adapted to meet the needs of vulnerable or disabled individuals.Read more about accessibility in our glossary page.
- Ask agent
Sylvan Grove, Darlington, DL3

Add an important place to see how long it'd take to get there from our property listings.
__mins driving to your place
Affordability
About Anthony Jones Properties, Darlington
2 Union Square, Central Park, Darlington, DL1 1GL

Notes
Staying secure when looking for property
Ensure you're up to date with our latest advice on how to avoid fraud or scams when looking for property online.
Visit our security centre to find out moreDisclaimer - Property reference RS2868. The information displayed about this property comprises a property advertisement. Rightmove.co.uk makes no warranty as to the accuracy or completeness of the advertisement or any linked or associated information, and Rightmove has no control over the content. This property advertisement does not constitute property particulars. The information is provided and maintained by Anthony Jones Properties, Darlington. Please contact the selling agent or developer directly to obtain any information which may be available under the terms of The Energy Performance of Buildings (Certificates and Inspections) (England and Wales) Regulations 2007 or the Home Report if in relation to a residential property in Scotland.
*This is the average speed from the provider with the fastest broadband package available at this postcode. The average speed displayed is based on the download speeds of at least 50% of customers at peak time (8pm to 10pm). Fibre/cable services at the postcode are subject to availability and may differ between properties within a postcode. Speeds can be affected by a range of technical and environmental factors. The speed at the property may be lower than that listed above. You can check the estimated speed and confirm availability to a property prior to purchasing on the broadband provider's website. Providers may increase charges. The information is provided and maintained by Decision Technologies Limited. **This is indicative only and based on a 2-person household with multiple devices and simultaneous usage. Broadband performance is affected by multiple factors including number of occupants and devices, simultaneous usage, router range etc. For more information speak to your broadband provider.