

Skip to content
Get brand editions for Peter Oliver Homes, Uckfield

Park View, Buxted

PROPERTY TYPE

Detached

BEDROOMS

5

BATHROOMS

5

SIZE

Ask agent

TENURE
Describes how you own a property. There are different types of tenure - freehold, leasehold, and commonhold.Read more about tenure in our glossary page.

Freehold
Key features

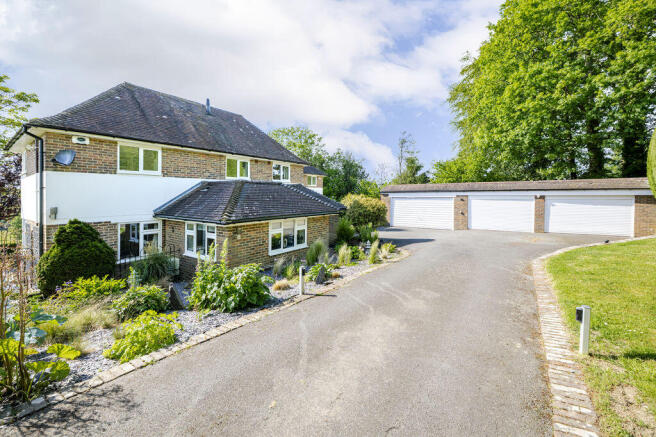
  • Large Detached House With Cabin
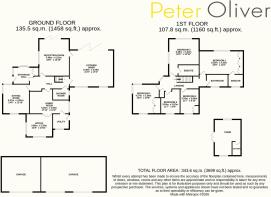
  • Almost 3,700 SQFT Of Accommodation
  • Approximately 0.5 Acre Plot
  • 5 Bedrooms, 5 Bathrooms
  • Gated Drive, 3 Double Garages
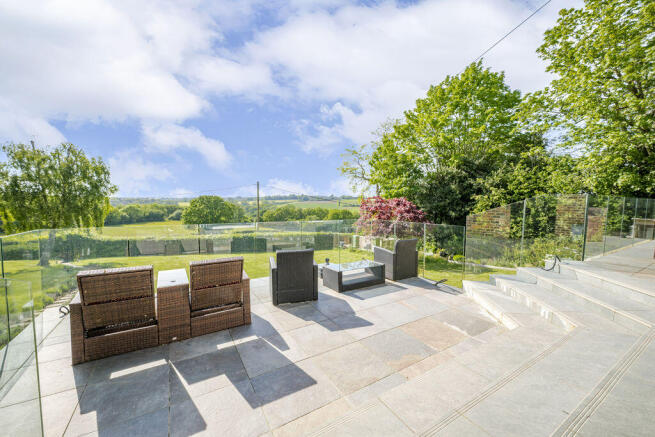
  • Beautiful Picturesque Views, 5 Min Walk To Train Station Direct To London

Description

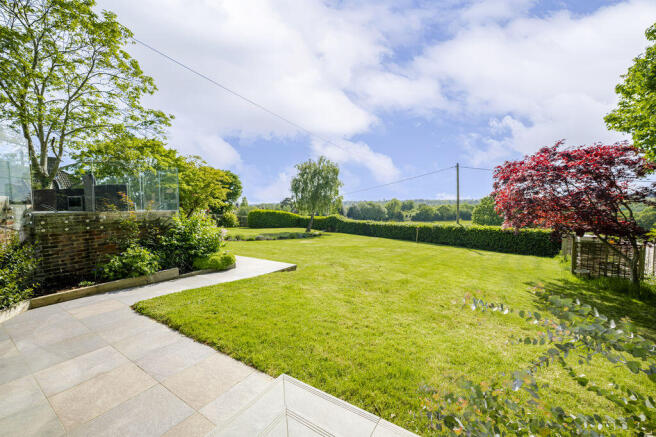
Nestled in a prime position to capture stunning views across Buxted and beyond, this exceptional five-bedroom detached home offers spacious and versatile living accommodation, including a self-contained cabin/annexe, all set within a sizable and beautifully landscaped plot of approximately half an acre. Upon entering, you're greeted by a generous porch with built-in coat and shoe storage, leading into a welcoming entrance hall with stairs to the first floor and access to all main rooms. The ground floor features a range of bright and spacious living areas, including a triple-aspect snug filled with natural light, a hobby room that flows into a double-aspect study, perfect for working from home or creative pursuits. Adjacent to the hobby room is a practical utility room with appliance space and external access. The dual-aspect living room is a true highlight, offering spectacular views and bi-fold doors opening onto the rear patio, ideal for entertaining or relaxing. From here, you can access the extremely impressive open-plan kitchen and dining area, which benefits from further bi-fold doors framing the picturesque landscape. The kitchen is stylishly fitted with built-in appliances, a large central island with breakfast bar, and ample space for dining and social gatherings. A downstairs shower room with WC completes the ground floor. Upstairs, you'll find five generously sized bedrooms. The master suite boasts a luxurious en-suite bathroom with a shower over the bath, a wall of fitted wardrobes, and a panoramic picture window. The second bedroom also enjoys extensive views and has its own en-suite shower room. The third bedroom is triple-aspect and features built-in wardrobes, while the remaining two bedrooms are equally well-sized. The first-floor family bathroom is elegantly appointed with a roll-top bath and walk-in shower. Externally, the property offers a large private driveway with parking for multiple vehicles and access to three double garages ideal for car enthusiasts, storage, or workshop space. The landscaped rear garden has been thoughtfully designed to maximize the stunning views, with a raised patio terrace perfect for outdoor dining and entertaining. The garden primarily comprises a lush lawn bordered by mature shrubs and trees, providing privacy and year-round interest. Additionally, the property includes a detached cabin/self-contained annexe with a kitchen, shower room, and spacious bedroom/living area perfect for guests, an au pair, or a home office. Located in Buxted, the area offers a mainline railway station with regular services to London. The village itself features two pubs, a local shop, and a doctor's surgery. Nearby towns of Uckfield and Heathfield provide a wide range of shops, cinemas, restaurants, pubs, cafes, and supermarkets, making this an ideal location for both convenience and leisure.

Brochures

Property BrochureFull Details
COUNCIL TAXA payment made to your local authority in order to pay for local services like schools, libraries, and refuse collection. The amount you pay depends on the value of the property.Read more about council Tax in our glossary page.
Band: G
PARKINGDetails of how and where vehicles can be parked, and any associated costs.Read more about parking in our glossary page.
Yes
GARDENA property has access to an outdoor space, which could be private or shared.
Yes
ACCESSIBILITYHow a property has been adapted to meet the needs of vulnerable or disabled individuals.Read more about accessibility in our glossary page.
Ask agent

Park View, Buxted

Approximate location

Add an important place to see how long it'd take to get there from our property listings.

__mins driving to your place

Affordability

Monthly repayments£5,893
Property: £ 1,175,000
Deposit: £ 117,500
Interest rate: 5.33%
Term: 30 years
Powered byNatwest
These results are estimates and are only intended as a guide. Make sure you obtain accurate figures from your lender before committing to any mortgage. Your home may be repossessed if you do not keep up repayments on a mortgage.
Extension potential
Recently sold & under offer
See similar nearby properties
Get brand editions for Peter Oliver Homes, Uckfield

About Peter Oliver Homes, Uckfield

103 High Street, Uckfield, TN22 1RN

Introduction to Peter Oliver Homes

Directors Owen & Nick have over 40 years combined experience helping people in the local area to sell their homes and are committed to providing the best possible service in doing so. At Peter Oliver we want people to come back and use us again on the strength of positive recommendations. Our reputation is built on your satisfaction which in turn depends on us providing a continually positive experience in what can be a swiftly changing marketplace.

Notes

These notes are private, only you can see them.

Staying secure when looking for property

Ensure you're up to date with our latest advice on how to avoid fraud or scams when looking for property online.

Visit our security centre to find out more

Disclaimer - Property reference 12840817. The information displayed about this property comprises a property advertisement. Rightmove.co.uk makes no warranty as to the accuracy or completeness of the advertisement or any linked or associated information, and Rightmove has no control over the content. This property advertisement does not constitute property particulars. The information is provided and maintained by Peter Oliver Homes, Uckfield. Please contact the selling agent or developer directly to obtain any information which may be available under the terms of The Energy Performance of Buildings (Certificates and Inspections) (England and Wales) Regulations 2007 or the Home Report if in relation to a residential property in Scotland.

*This is the average speed from the provider with the fastest broadband package available at this postcode. The average speed displayed is based on the download speeds of at least 50% of customers at peak time (8pm to 10pm). Fibre/cable services at the postcode are subject to availability and may differ between properties within a postcode. Speeds can be affected by a range of technical and environmental factors. The speed at the property may be lower than that listed above. You can check the estimated speed and confirm availability to a property prior to purchasing on the broadband provider's website. Providers may increase charges. The information is provided and maintained by Decision Technologies Limited.
**This is indicative only and based on a 2-person household with multiple devices and simultaneous usage. Broadband performance is affected by multiple factors including number of occupants and devices, simultaneous usage, router range etc. For more information speak to your broadband provider.

Map data ©OpenStreetMap contributors.
