
Cheyne Walk, Hornsea

- PROPERTY TYPE
Detached Bungalow
- BEDROOMS
3
- BATHROOMS
2
- SIZE
Ask agent
- TENUREDescribes how you own a property. There are different types of tenure - freehold, leasehold, and commonhold.Read more about tenure in our glossary page.
Freehold
Key features
- Spacious dormer bungalow
- Well appointed throughout
- Two reception rooms
- Super conservatory
- Two bathrooms
- Utility room
- West facing garden to rear
- Twin Driveways
- Garage & workshop
- Energy Rating - C
Description
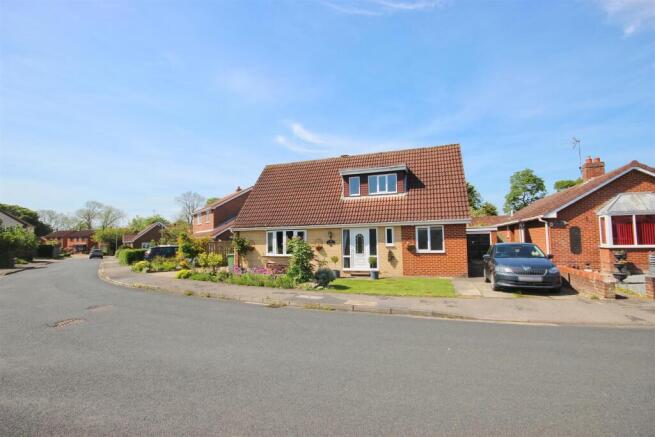
This property benefits from two modern bathrooms, an 18ft lounge with dining room leading off, modern kitchen and utility room with a conservatory extension to the rear, plenty of parking with twin driveways, an excellent garage and workshop and a well secluded Westerly aspect to the rear.
Location - This property is located on Cheyne Walk which leads from Seaton Road on the Western side of the popular town of Hornsea.
Hornsea is a vibrant and welcoming coastal town in East Yorkshire, home to a close-knit community of just over 8,000 residents (2021 Census). The town boasts an impressive range of amenities, including a variety of independent shops, bistros, and inviting restaurants, alongside excellent schooling for all ages which have been rated ‘Good’ by Ofsted. The town is also home to Hornsea Mere, Yorkshire’s largest freshwater lake, which provides a peaceful setting and is popular for walking, boating, and wildlife spotting. Sports and fitness enthusiasts are well catered for with a modern leisure centre refurbished in 2020 and a beautifully maintained 18-hole golf course. There is also Hornsea Village, an out-of-town retail and leisure destination. Ideally located, Hornsea offers the perfect balance of coastal living and connectivity, lying within easy reach of Hull, Beverley, and the M62 motorway.
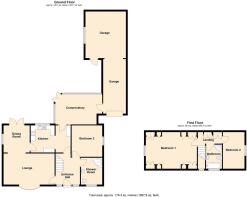
Accommodation - The accommodation has mains gas central heating via hot water radiators, UPVC double glazing and is arranged on two floors as follows:
Entrance Hall - 2.79m x 3.51m overall (9'2" x 11'6" overall) - With UPVC front entrance door and matching side panels, stairs leading off incorporating storage under, laminate flooring and one central heating radiator complete with cover.
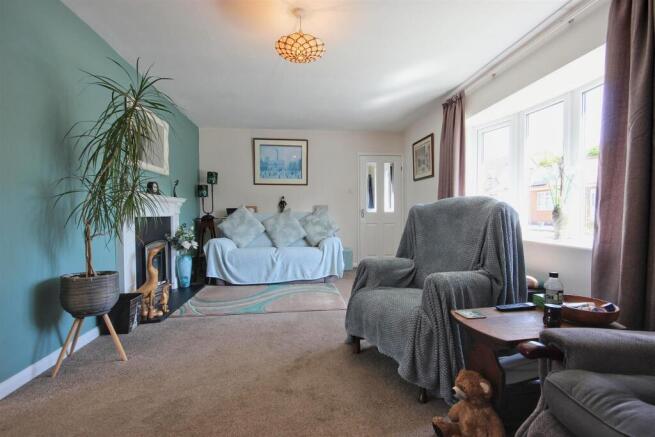
Lounge - 5.72m x 3.48m (18'9" x 11'5") - With an electric fire set on a hearth and inset with surround, bow window to the front, two central heating radiators including radiator covers and an open archway leads to:
Dining Room - 2.97m x 3.05m (9'9" x 10') - With laminate flooring, double French doors to the rear garden and one central heating radiator.
Kitchen - 2.92m x 2.67m (9'7" x 8'9") - With a good range of base and wall units incorporating contrasting worksurfaces with an inset ceramic sink unit and tiled splashbacks, built in oven and gas hob and cooker hood over, integrated dishwasher and one central heating radiator.
Utility Room - 1.75m x 3.02m (5'9" x 9'11") - With an understairs pantry cupboard leading off, top storage cupboards with one housing the central heating boiler, worksurface with plumbing for an automatic washer and space for a tumble dryer below, a bult in American fridge freezer, laminate flooring and UPVC door to the conservatory.
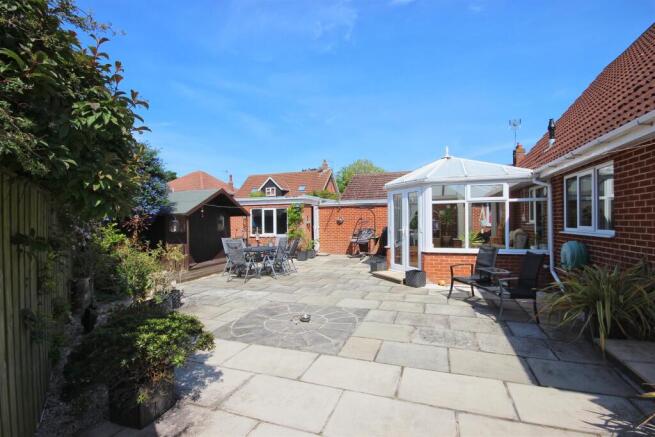
Conservatory - 5.31m x 3.53m (17'5" x 11'7") - With a brick base and UPVC double glazed windows with a pitched polycarbonate covered roof, double French doors lead to the garden. There is a personal door to the garage and a UPVC door leads to the driveway.
Bedroom 1 - 3.43m x 3.53m (11'3" x 11'7") - With one central heating radiator.
Shower Room / W.C. - 2.16m x 3.00m (7'1" x 9'10") - With a good range of matching storage incorporating a vanity unit housing the wash hand basin and concealed cistern / W.C., a corner shower cubicle, tiled splashbacks, one central heating radiator, laminate flooring and a ladder towel radiator.
First Floor -
Landing - With a good range of built in cupboards (one which houses the hot water cylinder tank) and there are doorways to:
Bedroom 2 - 5.77m x 3.25m (18'11" x 10'8") - With an extensive range of fitted base and wall units incorporating top storage cupboards, bedside tables with display shelves, matching drawers and a dressing table. There is also one central heating radiator.
Bedroom 3 - 2.41m x 4.11m (7'11" x 13'6") - With one central heating radiator.
Bathroom / W.C. - 1.83m x 2.74m (6' x 9') - With a four piece suite comprising of a corner shower cubicle, panelled bath with mixer taps and hand shower over, vanity unit housing the wash hand basin and concealed cistern / W.C., laminate flooring, half height tiling to the walls, access hatch leading to the roof void and one central heating radiator.
Outside - The property fronts onto an attractive foregarden where there is also a lawn and a paved parking drive leads to a brick built garage and workshop. There is also an additional gravelled driveway to the Western side of the property with a full sized gate leading to the rear garden.
To the rear is an attractive enclosed garden which enjoys a great deal of privacy along with a Westerly aspect. The garden has been arranged to create easy to maintain surfaces which are mainly paved with a number of gravelled borders and include mature shrubs and trees. There is also a summerhouse and a brick built barbeque, two outside water taps, external lighting and a personal door to the rear of the workshop.
Garage - 2.74m x 5.77m (9' x 18'11") - With up and over main door, side personal door and open to:
Workshop / Additional Garaging - 5.46m x 4.52m (17'11" x 14'10") - With personal door leading to the garden. The garage benefits from power and light laid on along with its own central heating boiler via LPG tanks, located to the rear of the garage. There are three central heating radiators and the garage creates an excellent workshop or space for numerous vehicles.
Tenure - The tenure of this property is understood to be freehold (confirmation to be provided by the vendors solicitors) and vacant possession will be given upon completion at a date to be agreed.
Council Tax Band - The council tax band for this property is band D.
Brochures
Cheyne Walk, HornseaBrochure- COUNCIL TAXA payment made to your local authority in order to pay for local services like schools, libraries, and refuse collection. The amount you pay depends on the value of the property.Read more about council Tax in our glossary page.
- Band: D
- PARKINGDetails of how and where vehicles can be parked, and any associated costs.Read more about parking in our glossary page.
- Yes
- GARDENA property has access to an outdoor space, which could be private or shared.
- Yes
- ACCESSIBILITYHow a property has been adapted to meet the needs of vulnerable or disabled individuals.Read more about accessibility in our glossary page.
- Ask agent
Cheyne Walk, Hornsea

Add an important place to see how long it'd take to get there from our property listings.
__mins driving to your place
Affordability

Get an instant, personalised result:
- Show sellers you’re serious
- Secure viewings faster with agents
- No impact on your credit score
Notes
Staying secure when looking for property
Ensure you're up to date with our latest advice on how to avoid fraud or scams when looking for property online.
Visit our security centre to find out moreDisclaimer - Property reference 34700883. The information displayed about this property comprises a property advertisement. Rightmove.co.uk makes no warranty as to the accuracy or completeness of the advertisement or any linked or associated information, and Rightmove has no control over the content. This property advertisement does not constitute property particulars. The information is provided and maintained by Quick & Clarke, Hornsea. Please contact the selling agent or developer directly to obtain any information which may be available under the terms of The Energy Performance of Buildings (Certificates and Inspections) (England and Wales) Regulations 2007 or the Home Report if in relation to a residential property in Scotland.
*This is the average speed from the provider with the fastest broadband package available at this postcode. The average speed displayed is based on the download speeds of at least 50% of customers at peak time (8pm to 10pm). Fibre/cable services at the postcode are subject to availability and may differ between properties within a postcode. Speeds can be affected by a range of technical and environmental factors. The speed at the property may be lower than that listed above. You can check the estimated speed and confirm availability to a property prior to purchasing on the broadband provider's website. Providers may increase charges. The information is provided and maintained by Decision Technologies Limited. **This is indicative only and based on a 2-person household with multiple devices and simultaneous usage. Broadband performance is affected by multiple factors including number of occupants and devices, simultaneous usage, router range etc. For more information speak to your broadband provider.