
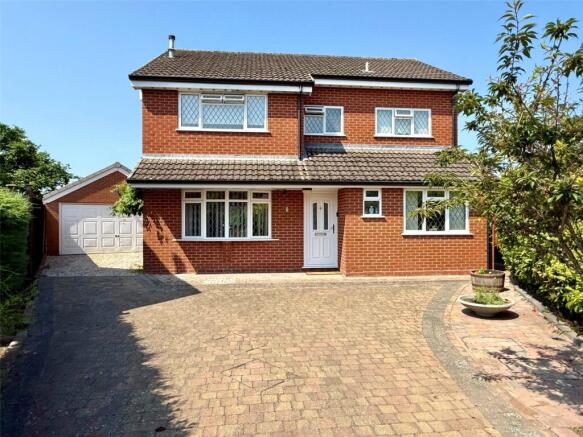
Astley Court, Stourport-on-Severn, Worcestershire

- PROPERTY TYPE
Detached
- BEDROOMS
4
- BATHROOMS
2
- SIZE
1,518 sq ft
141 sq m
- TENUREDescribes how you own a property. There are different types of tenure - freehold, leasehold, and commonhold.Read more about tenure in our glossary page.
Freehold
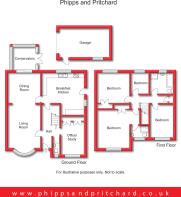
Key features
- * Now to be sold for the very first time since brand new in 1985!
- * Spacious 4-bedroom detached house with DOUBLE GARAGE
- * Lovely west facing gardens at head of a small cul-de-sac * Sought after village of Areley Kings, just 450m from the village shop and post office
- * A brilliant family home. No Upward Chain.
Description
LOCATION
Areley Kings is an acutely sought after place in which to live. It lies over the river and just one mile south west of Stourport town centre itself yet in spite of this close proximity Areley Kings still remains very much a village style community. The varied amenities include two pubs, a Co-op convenience store and post office, pharmacy, modern community village hall and a character Grade II Listed church namely St Bartholomew’s which has an ancient history spanning 800 years. Over the past few years the Georgian riverside town of Stourport-on-Severn itself has also seen substantial investment in its Supermarkets and indeed its evening economy with good food and pubs, a number of which, hosting regular live music and drawing visitors from far and wide. Areley Kings also offers good access to the Cathedral City of Worcester being about 12 miles distant and offering a wealth of shopping and employment opportunities. Worcester also serves as the pickup point for M5 Midlands (truncated)
Description
Number 5 Astley Court is an excellent detached house nestling within a small cul-de-sac comprising just 7 similar detached homes. The property is extremely versatile and eminently capable of serving a variety of family uses and needs with 3 reception areas, plus a conservatory, and also a large breakfast kitchen. This ideal family home is truly only fully appreciated by personal inspection and the accommodation comprises:-
Access is gained via door to:
Reception Hall
with staircase to first floor, central heating radiator.
Cloakroom/WC
with UPVC double glazed obscured window to front elevation, low level flush wc, hand wash basin.
Office/Study
4.22 x 2.46 - [including fitted cupboards] with central heating radiator, UPVC double glazed window to front elevation and fitted cloaks cupboard.
Living Room
4.89 x 3.67 - with central heating radiator, UPVC double glazed bow window to front elevation and fireplace with coal effect gas fire (not tested), arch gives open plan access to:
Dining Room
3.66 x 3.33 - with patio door to:
Conservatory Extension
2.51 x 2.50 - with brick base and UPVC frame having a hipped polycarbonate roof over, windows to all sides plus French doors which open to the gardens.
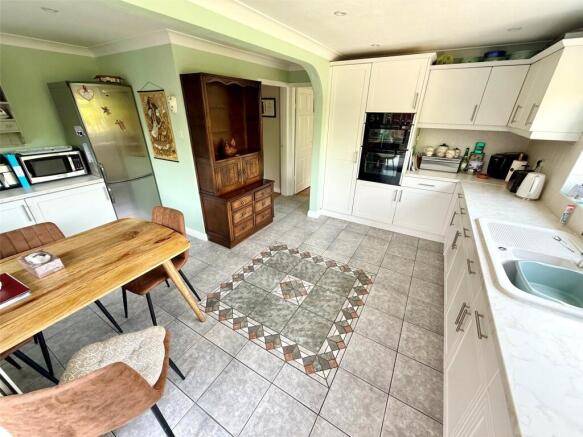
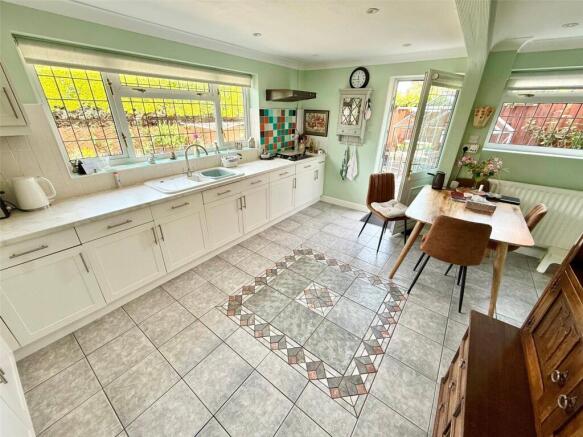
Breakfast Kitchen
4.90 x 4.63 - with range of both wall and base mounted kitchen units with complementary roll top surface over having inset ceramic sink and inset gas hob, built-in electric double oven, 'Worcester' central heating boiler.
From the Reception Hall a staircase rises to:
First Floor Landing
with access to loft space, central heating radiator and built-in airing cupboard, doors to:
Bedroom One
4.83 x 3.96 - [max] with central heating radiator, UPVC double glazed window to front elevation, built-in double door wardrobe and door to:
En Suite Shower Room
with central heating radiator, UPVC double glazed obscured window to front elevation, low level flush wc, hand wash basin and enclosed cubicle with mixer shower.
Bedroom Two
3.67 x 3.60 - with central heating radiator, UPVC double glazed window to rear elevation and built-in double door wardrobe.
Bedroom Three
3.97 x 1.99 - with central heating radiator and UPVC double glazed window to front elevation.
Bedroom Four
2.37 x 1.99 - with central heating radiator and UPVC double glazed window to rear elevation.
Bathroom
2.57 x 2.37 - with UPVC double glazed obscured window to rear elevation, low level flush wc, vanity hand wash basin, bath and enclosed cubicle with mixer shower.
Outside
The property stands back from the kerbside at the head of the cul-de-sac and a driveway provides off road parking.
Double Garage
5.73 x 5.13 - [depth and width] [measurement include piers] with up-and-over electric door, UPVC double glazed windows to side elevation, light and power points.
Landscaped West Facing Rear Gardens
with wrap-around porcelain patio area, lawn, stone coverings and attractive flowerbeds.
Brochures
Particulars- COUNCIL TAXA payment made to your local authority in order to pay for local services like schools, libraries, and refuse collection. The amount you pay depends on the value of the property.Read more about council Tax in our glossary page.
- Band: E
- PARKINGDetails of how and where vehicles can be parked, and any associated costs.Read more about parking in our glossary page.
- Garage,Driveway,Off street
- GARDENA property has access to an outdoor space, which could be private or shared.
- Yes
- ACCESSIBILITYHow a property has been adapted to meet the needs of vulnerable or disabled individuals.Read more about accessibility in our glossary page.
- Ask agent
Astley Court, Stourport-on-Severn, Worcestershire

Add an important place to see how long it'd take to get there from our property listings.
__mins driving to your place
Affordability

About Phipps & Pritchard, Stourport
1 High Street, Stourport-On-Severn, Worcestershire, DY13 8DJ



Notes
Staying secure when looking for property
Ensure you're up to date with our latest advice on how to avoid fraud or scams when looking for property online.
Visit our security centre to find out moreDisclaimer - Property reference SOS260112. The information displayed about this property comprises a property advertisement. Rightmove.co.uk makes no warranty as to the accuracy or completeness of the advertisement or any linked or associated information, and Rightmove has no control over the content. This property advertisement does not constitute property particulars. The information is provided and maintained by Phipps & Pritchard, Stourport. Please contact the selling agent or developer directly to obtain any information which may be available under the terms of The Energy Performance of Buildings (Certificates and Inspections) (England and Wales) Regulations 2007 or the Home Report if in relation to a residential property in Scotland.
*This is the average speed from the provider with the fastest broadband package available at this postcode. The average speed displayed is based on the download speeds of at least 50% of customers at peak time (8pm to 10pm). Fibre/cable services at the postcode are subject to availability and may differ between properties within a postcode. Speeds can be affected by a range of technical and environmental factors. The speed at the property may be lower than that listed above. You can check the estimated speed and confirm availability to a property prior to purchasing on the broadband provider's website. Providers may increase charges. The information is provided and maintained by Decision Technologies Limited. **This is indicative only and based on a 2-person household with multiple devices and simultaneous usage. Broadband performance is affected by multiple factors including number of occupants and devices, simultaneous usage, router range etc. For more information speak to your broadband provider.