Mulberry House, Sandford, BS25

- PROPERTY TYPE
Detached
- BEDROOMS
4
- BATHROOMS
3
- SIZE
3,609 sq ft
335 sq m
- TENUREDescribes how you own a property. There are different types of tenure - freehold, leasehold, and commonhold.Read more about tenure in our glossary page.
Freehold
Key features
- Substantial detached residence offering over 3,300 sq ft of beautifully presented accommodation
- Immaculate interior finished to a high specification with elegant, contemporary styling throughout
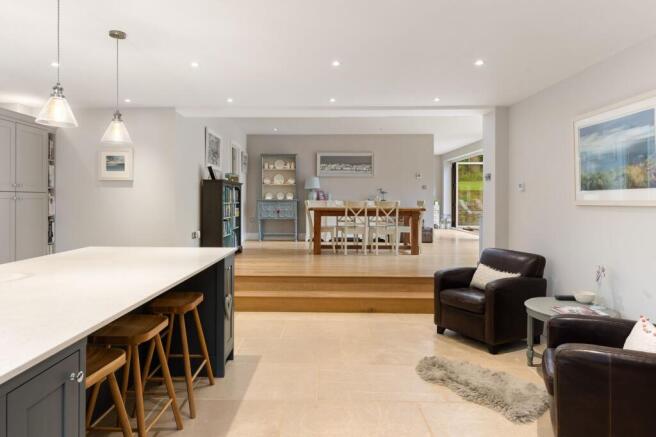
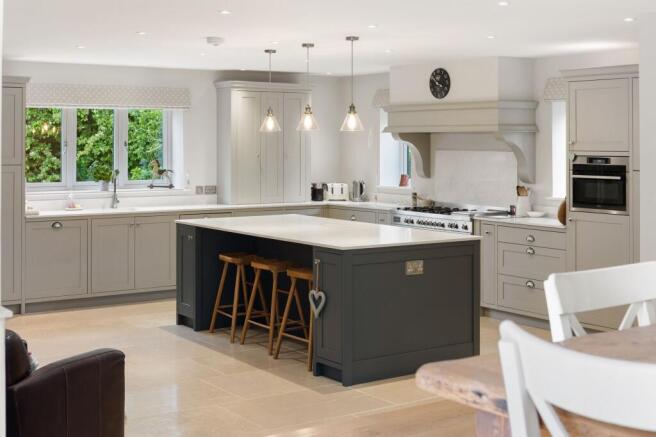
- Stunning open-plan kitchen/dining space with large island, Italian tiled flooring, and bifold doors to garden
- Bright and spacious sitting room featuring wood-burning stove and direct access to garden.
- Additional formal living room with sliding doors framing attractive garden views
- Four generous double bedrooms, including a luxurious principal suite with en suite bathroom
- Dedicated home office/study, ideal for remote working or flexible family use
- Landscaped rear garden with large patio, lawns, and multiple seating areas for entertaining
- Peaceful village setting with direct access to a bridle path and miles of countryside walks from your back garden
- Well positioned for Bristol Airport, the M5, mainline rail services to London (from 112 minutes), and convenient local bus connections
Description
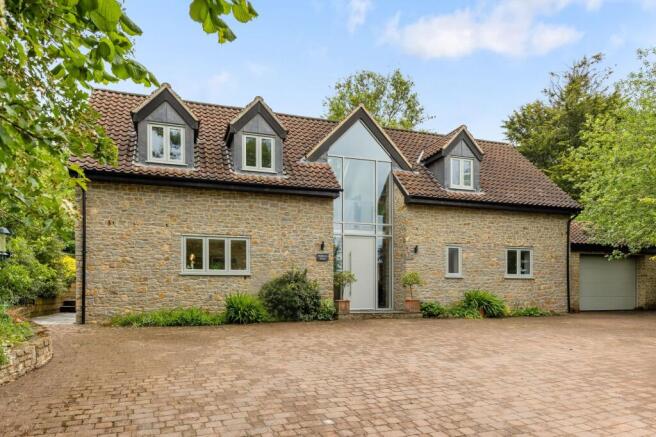
Mulberry House is an outstanding detached family residence offering over 3,300 sq ft of beautifully finished accommodation in a peaceful and highly desirable village setting. Designed for modern living, the home combines expansive open-plan spaces with refined reception rooms, all finished to a high specification including Italian solid tiled flooring, oak flooring, and underfloor heating throughout the principal ground floor areas. With seamless indoor-outdoor flow via bifold and sliding doors, a wood-burning stove, and a superb kitchen at its heart, the property delivers both comfort and style in equal measure. Externally, it enjoys a generous paved driveway, integral garage, and a beautifully landscaped rear garden backing onto tranquil countryside and a bridle path.
Entering through the front door, the hallway makes an immediate and lasting impression, finished in elegant Italian stone flooring and filled with natural light, setting a refined tone that continues throughout the home.
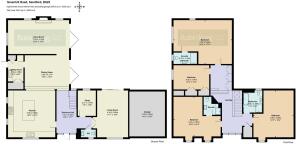
The ground floor has been thoughtfully composed to create an exceptional sense of flow and openness, combining generous open-plan living with more intimate, well-defined reception areas. At its heart lies the superb kitchen, dining and informal living space - a beautifully connected environment designed for both everyday family life and entertaining on a grand scale.
The kitchen is fitted with a substantial central island, extensive bespoke cabinetry, and generous provision for a dual fuel range cooker. It flows seamlessly into the dining area, which in turn leads on to the informal sitting room, creating a relaxed and highly sociable open-plan arrangement. A few steps rise from the kitchen to the dining space, which enjoys an elevated position, oak flooring, and an abundance of natural light. Both the dining area and the informal sitting room benefit from full-height bifold doors opening directly onto the rear terrace, further enhancing the home’s exceptional indoor–outdoor connection and sense of flow.
In contrast, the formal sitting room provides a more refined and elegant reception space, carpeted for comfort and featuring large sliding doors that open directly onto the garden, offering an ideal setting for more formal entertaining or quiet relaxation.
Additional ground floor accommodation includes a well-appointed study, utility room, and cloakroom. Underfloor heating extends throughout the principal ground floor spaces, further enhancing the sense of comfort and quality.
Outside
The property is approached via a generous paved driveway, providing ample off-road parking for multiple vehicles and setting an immediate tone of understated quality and presence.
To the rear, the landscaped garden is a truly outstanding feature of Mulberry House. Beautifully composed yet entirely natural in feel, it provides a seamless extension of the internal living accommodation. A substantial paved terrace sits directly adjacent to the house, ideally positioned for al fresco dining and entertaining.
Beyond the terrace, the garden unfolds with generous lawns and mature planting creating depth, privacy, and year-round visual interest. Discreet seating areas are positioned throughout, offering moments of calm within a highly private and tranquil setting.
A particularly appealing feature is the direct access from the garden onto a neighbouring bridle path, opening up immediate access to miles of countryside walks from the garden.
Services: All Mains Services
Local Authority: North Somerset Council
Council Tax Band: G
Tenure: Freehold
EPC: B
EPC Rating: B
- COUNCIL TAXA payment made to your local authority in order to pay for local services like schools, libraries, and refuse collection. The amount you pay depends on the value of the property.Read more about council Tax in our glossary page.
- Band: G
- PARKINGDetails of how and where vehicles can be parked, and any associated costs.Read more about parking in our glossary page.
- Yes
- GARDENA property has access to an outdoor space, which could be private or shared.
- Private garden
- ACCESSIBILITYHow a property has been adapted to meet the needs of vulnerable or disabled individuals.Read more about accessibility in our glossary page.
- Ask agent

Add an important place to see how long it'd take to get there from our property listings.
__mins driving to your place
Affordability
About Robin King Estate Agents, Congresbury
1 The Cross Broad Street, Congresbury, Bristol, Somerset, BS49 5DG


Get an instant, personalised result:
- Show sellers you’re serious
- Secure viewings faster with agents
- No impact on your credit score
Notes
Staying secure when looking for property
Ensure you're up to date with our latest advice on how to avoid fraud or scams when looking for property online.
Visit our security centre to find out moreDisclaimer - Property reference b051a930-b72b-44a0-bf1c-f6384f5add12. The information displayed about this property comprises a property advertisement. Rightmove.co.uk makes no warranty as to the accuracy or completeness of the advertisement or any linked or associated information, and Rightmove has no control over the content. This property advertisement does not constitute property particulars. The information is provided and maintained by Robin King Estate Agents, Congresbury. Please contact the selling agent or developer directly to obtain any information which may be available under the terms of The Energy Performance of Buildings (Certificates and Inspections) (England and Wales) Regulations 2007 or the Home Report if in relation to a residential property in Scotland.
*This is the average speed from the provider with the fastest broadband package available at this postcode. The average speed displayed is based on the download speeds of at least 50% of customers at peak time (8pm to 10pm). Fibre/cable services at the postcode are subject to availability and may differ between properties within a postcode. Speeds can be affected by a range of technical and environmental factors. The speed at the property may be lower than that listed above. You can check the estimated speed and confirm availability to a property prior to purchasing on the broadband provider's website. Providers may increase charges. The information is provided and maintained by Decision Technologies Limited. **This is indicative only and based on a 2-person household with multiple devices and simultaneous usage. Broadband performance is affected by multiple factors including number of occupants and devices, simultaneous usage, router range etc. For more information speak to your broadband provider.