


Somerset Way, Highbridge, TA9

- PROPERTY TYPE
Town House
- BEDROOMS
3
- BATHROOMS
2
- SIZE
Ask agent
- TENUREDescribes how you own a property. There are different types of tenure - freehold, leasehold, and commonhold.Read more about tenure in our glossary page.
Freehold
Key features
- Three/four bedroom townhouse
- Flexible three-storey layout
- Ground floor study room
- Open-plan kitchen dining
- First floor lounge
- Primary bedroom en-suite
- Gas central heating
- Double glazed windows
- Carport plus parking
- Enclosed rear garden
Description
A spacious and versatile three/four bedroom end-of-terrace townhouse situated in a convenient Highbridge location, close to the town centre, railway station, local shops and supermarkets, with further facilities available in nearby Burnham-on-Sea.
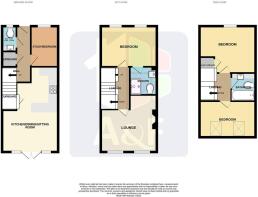
Arranged over three floors, the property offers flexible accommodation that would suit a range of buyers, including families, first-time buyers, investors or those needing space to work from home. The ground floor comprises an entrance hall, cloakroom, study/fourth bedroom and a generous kitchen/dining/sitting room, creating a practical open-plan living space with direct access onto the enclosed rear garden.
To the first floor there is a well-proportioned lounge and a master bedroom with en-suite shower room, providing good separation between living and sleeping areas. The second floor offers two further bedrooms and a family bathroom, making the layout particularly useful for modern family living. The property benefits from gas central heating and double glazing, while the carport has been fitted with a new up and over garage door, creating a useful all weather working area or secure parking for up to three cars. There is also additional parking and a useful shed/storage area. Outside, the enclosed rear garden is arranged with patio, lawn, chippings and established borders, providing a manageable and practical outdoor space.
Highbridge offers excellent access to local amenities and transport links, including Highbridge railway station and access to the M5 via Junction 22 to the north and Junction 23 to the south. Burnham-on-Sea is also nearby, offering a seafront, town centre, schools, leisure facilities and additional shopping. This is a well-positioned and practical home offering generous accommodation, parking and flexible living space in an accessible Somerset town location.
EPC rating C - (23/11/2028) Somerset Council Tax Band: C - £2,284.66 for 2025/26
Building Safety
Non Reported
Mobile Signal
Ofcom shows predicted mobile coverage, nPerf shows real-world signal strength
Construction Type
Standard Construction
Existing Planning Permission
Non Reported
Coalfield or Mining
Non reported
Entrance Hall:
The property is entered via a low-maintenance front door with inset glazed panels and letterbox, opening into a practical entrance hall. The hall provides access to the ground floor accommodation and includes a radiator, telephone point, smoke detector, central heating programmer and useful understairs storage/cloaks cupboard, ideal for coats, shoes and everyday household items.
Cloakroom:
A useful ground floor cloakroom fitted with a low level WC and wash hand basin with cupboard storage beneath and tiled splashback. There is also a radiator and obscure double glazed window, making this a practical facility for family living and visiting guests.
Study/Fourth Bedroom: 9'2" x 6'3" / 2.79m x 1.91m
A versatile ground floor room which could be used in a number of ways depending on a buyer’s needs. It would make an ideal home office, study, playroom, hobby room or occasional fourth bedroom. The room benefits from a radiator, double glazed window, television point and telephone point.
Kitchen/Dining/Sitting room: 19'9" x 13' max / 6.02m x 3.96m max
A generous open-plan room forming the main hub of the home, with space for cooking, dining and everyday sitting/living. The kitchen area is fitted with a range of base units, drawers, wall cupboards and open-fronted shelving, complemented by contrasting work surfaces. Integrated appliances include an electric oven, gas four-ring hob and extractor fan/light. There is an inset one-and-a-half bowl stainless steel sink with mixer tap, along with plumbing for both a washing machine and dishwasher.
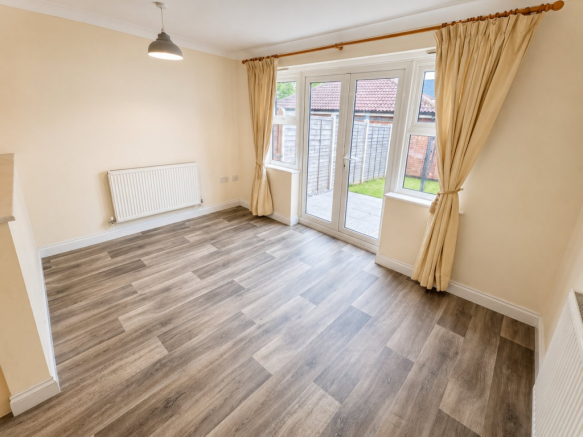
The room also benefits from part tiled walls, adjustable ceiling spotlights and further understairs storage. The dining/sitting area provides space for a table and casual seating, with two radiators, television point and double glazed double doors with matching side panels opening directly onto the enclosed rear garden. This gives the room a good connection to the outside space and makes it a practical area for family use or entertaining.
FIRST FLOOR LANDING
A central landing area giving access to the lounge and master bedroom, with radiator and smoke detector. Stairs continue to the second floor accommodation.
Lounge: 13' x 13' max / 3.96m x 3.96m max
A well-proportioned first floor reception room offering a comfortable separate living space away from the open-plan ground floor accommodation. The room benefits from two double glazed windows with radiators beneath, helping to provide a bright and usable layout. There are also television and telephone points, making it a practical main sitting room.
Primary Bedroom & En-Suite: 10'9" x 9'5" / 3.28m x 2.87m
A good-sized principal bedroom positioned on the first floor, with two double glazed windows and radiators beneath. The room has the added advantage of its own en-suite shower room, making it a practical main bedroom arrangement. Leading to: En-suite shower room
Fitted with a fully tiled shower cubicle with mixer shower, vanity wash hand basin with mixer tap and tiled splashback, and low level WC. Additional features include a toilet roll holder, electric shaver point and ceiling-mounted extractor fan. A useful private facility serving the primary bedroom.
SECOND FLOOR LANDING
The second floor landing provides access to two further bedrooms and the family bathroom. There is a smoke detector and loft access.
Bedroom Two: 13' x 10'7" / 3.96m x 3.23m
A generous second floor bedroom with double glazed window and radiator. The room also includes a built-in cupboard with slatted shelving, which houses the Worcester gas combination boiler. This is a useful bedroom size and could serve well as a double bedroom, guest room or older child’s bedroom.
Bedroom Three: 13' x 8'4" / 3.96m x 2.54m
Another useful second floor bedroom, benefiting from two double glazed Velux-style roof windows and a radiator. This room would work well as a bedroom, guest room, dressing room or additional home working space.
Bathroom:
A family bathroom fitted with a white suite comprising panelled bath with mixer tap and shower attachment, twin grab handles, rail and curtain, wash hand basin set into a vanity unit and low level WC. The room also includes a radiator, part tiled walls, electric shaver point and ceiling-mounted extractor fan.
Outside:
To the front of the property there is a water tap and meter boxes. The adjoining carport provides covered parking and gives access through to a further uncovered parking area. There is also a useful storage area, which could be used for garden items, bikes, tools or general storage.
A pedestrian gate leads into the enclosed rear garden, which is arranged for ease of maintenance with paved patio, chippings, lawn and established borders containing shrubs and bushes. The garden offers a manageable outside space suitable for sitting out, family use or low-maintenance gardening.
Brochures
Brochure 1- COUNCIL TAXA payment made to your local authority in order to pay for local services like schools, libraries, and refuse collection. The amount you pay depends on the value of the property.Read more about council Tax in our glossary page.
- Band: C
- PARKINGDetails of how and where vehicles can be parked, and any associated costs.Read more about parking in our glossary page.
- Private
- GARDENA property has access to an outdoor space, which could be private or shared.
- Yes
- ACCESSIBILITYHow a property has been adapted to meet the needs of vulnerable or disabled individuals.Read more about accessibility in our glossary page.
- Level access
Energy performance certificate - ask agent

Add an important place to see how long it'd take to get there from our property listings.
__mins driving to your place
Affordability

About Abbott & Frost, Burnham-On-Sea
18 College Street, Burnham-On-Sea, TA8 1AE



Notes
Staying secure when looking for property
Ensure you're up to date with our latest advice on how to avoid fraud or scams when looking for property online.
Visit our security centre to find out moreDisclaimer - Property reference 30430009. The information displayed about this property comprises a property advertisement. Rightmove.co.uk makes no warranty as to the accuracy or completeness of the advertisement or any linked or associated information, and Rightmove has no control over the content. This property advertisement does not constitute property particulars. The information is provided and maintained by Abbott & Frost, Burnham-On-Sea. Please contact the selling agent or developer directly to obtain any information which may be available under the terms of The Energy Performance of Buildings (Certificates and Inspections) (England and Wales) Regulations 2007 or the Home Report if in relation to a residential property in Scotland.
*This is the average speed from the provider with the fastest broadband package available at this postcode. The average speed displayed is based on the download speeds of at least 50% of customers at peak time (8pm to 10pm). Fibre/cable services at the postcode are subject to availability and may differ between properties within a postcode. Speeds can be affected by a range of technical and environmental factors. The speed at the property may be lower than that listed above. You can check the estimated speed and confirm availability to a property prior to purchasing on the broadband provider's website. Providers may increase charges. The information is provided and maintained by Decision Technologies Limited. **This is indicative only and based on a 2-person household with multiple devices and simultaneous usage. Broadband performance is affected by multiple factors including number of occupants and devices, simultaneous usage, router range etc. For more information speak to your broadband provider.