Secret Garden, Leeds

- PROPERTY TYPE
Town House
- BEDROOMS
4
- BATHROOMS
2
- SIZE
1,321 sq ft
123 sq m
Key features
- Contemporary Four Bedroom Townhouse
- Passive Home with focus on Economic Benefits
- Open Plan Living
- Desirable City Centre Location
- Excellent amenities closeby
- Secure Underground Parking
- Award Winning Development
- Gorgeous Canal Views
- Beautifully Presented
Description
Set within a calm urban sanctuary, the development demonstrates how thoughtful architecture and sustainability can work in harmony. Secret Garden has been widely recognised for its environmental leadership, earning Best Sustainable Development at the Sunday Times British Homes Awards (2019), alongside a Housing Design Award (2020) and Yorkshire Residential Property Award for Best Residential Development (2021).
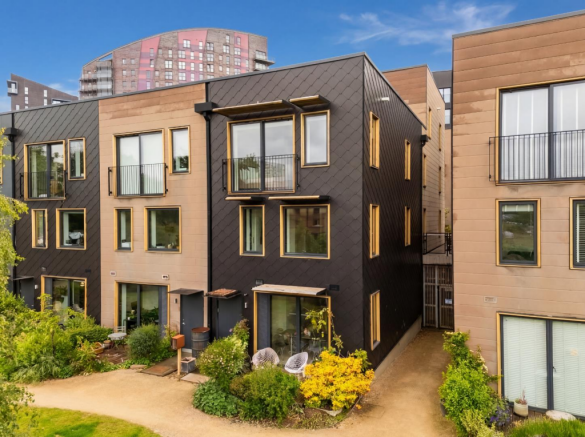
19 Secret Garden - Welcome to Secret Garden, a truly individual contemporary townhouse offering an exceptional combination of architectural design, versatile living space and a peaceful riverside setting, all within easy walking distance of Leeds city centre.
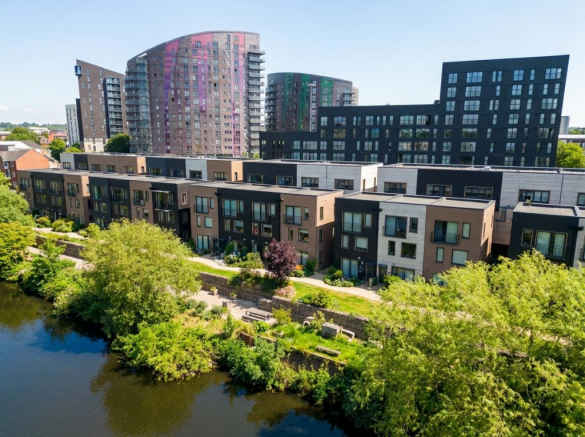
Set directly on the banks of the River Aire, this striking architect-designed home forms part of the Climate Innovation District and offers a rare opportunity to enjoy design-led city living surrounded by landscaped gardens, open green space and the river itself.
The Property
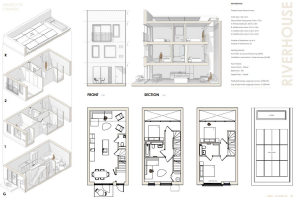
Designed around modern family living, the house combines impressive architectural features with a practical and versatile layout arranged over three floors. Large areas of glazing, generous ceiling heights and carefully considered internal spaces create a light and spacious home, with views towards the River Aire providing a particularly attractive backdrop.
The property is approached via landscaped communal gardens, with green pathways, mature planting and distinctive gabion walls creating a peaceful approach. The black tiled exterior, complemented by timber-framed glazing, gives the house a distinctive contemporary appearance.
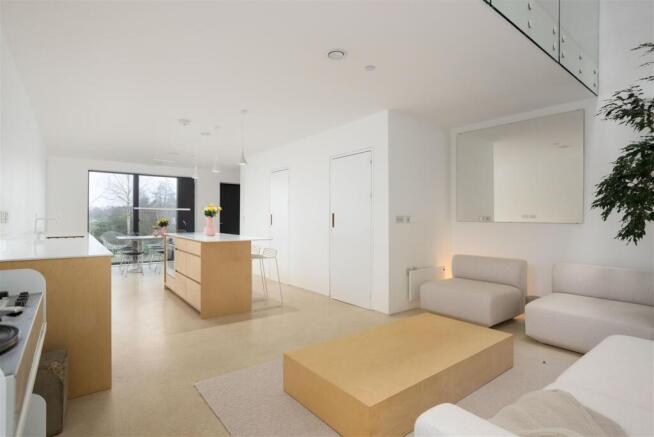
Inside, the ground floor is centred around an impressive open-plan kitchen, dining and living space extending the full depth of the property. The bespoke kitchen features sleek cabinetry and a substantial breakfast bar, opening through to the dining and living areas. A glazed screen provides access to the private patio, creating a natural connection between the indoor and outdoor spaces.
One of the home's most impressive features is the dramatic triple-height living area, with a large roof light drawing natural light down through the upper floors. Polished concrete micro-cement, timber, maple, plywood and glass are used throughout, creating a modern but warm interior with a strong architectural character. Extensive integrated storage and a ground floor WC are also incorporated discreetly within the design.
The first floor provides a flexible additional reception room, currently used as a sitting room, with views towards the river. To the rear is an open mezzanine-style area which could be used as a home office, reading area or further sitting space, overlooking the living area below. A contemporary shower room completes the floor.
The second floor provides two further bedrooms, including the principal bedroom which benefits from dual-aspect natural light, a private shower room and glazed doors opening onto a Juliet balcony overlooking the River Aire.
The additional bedroom includes one of the home's more unusual architectural details, with a suspended rope net spanning the floor void to create a unique relaxation or play area beneath the skylight.
The house has been thoughtfully designed with energy efficiency and comfort in mind, incorporating a bespoke timber frame, excellent insulation, airtight construction and south-facing triple glazing. These features combine with the property's considered orientation and natural ventilation to create a comfortable and highly efficient home.
Outside, the planted front deck provides a private space for outdoor dining and entertaining, while the riverside setting offers an extension of the living space beyond the property itself. The pedestrianised green street along the River Aire provides a peaceful setting for walking and cycling, with the towpath offering a direct route into Leeds city centre.
The surrounding landscape is extensively planted and provides an attractive environment for wildlife, while the river offers opportunities for paddleboarding, canoeing, walking and simply enjoying the setting.
Secure parking is available within the undercroft car park to the rear, with the option to purchase a parking space separately for £25,000.
The Area
Secret Garden occupies an enviable position within the Climate Innovation District, combining the convenience of city living with an unusually green and peaceful riverside setting.
Leeds city centre is within easy walking distance, offering an extensive choice of restaurants, bars, cafés, shops and cultural attractions. Kirkgate Market, Trinity Leeds and the city's independent restaurants and bars are all readily accessible, while the surrounding waterfront has continued to develop into one of Leeds' most desirable areas for city living.
Leeds Train Station is approximately an 18-minute walk away, providing direct services to London King's Cross in just over two hours, alongside regular services to Manchester, York and other major cities. The M1, A1 and M62 are also readily accessible, while Leeds Bradford Airport is approximately eight miles away.
SERVICES
We are advised that the property has mains water, electricity and drainage.
LOCAL AUTHORITY
Leeds City Council
TENURE
We are advised that the property is leasehold on a 999-year lease with an equal share in the freehold. There is no ground rent.
VIEWING ARRANGEMENTS
Strictly through the selling agent, Monroe Estate Agents.
Brochures
Secret Garden, LeedsBrochure- COUNCIL TAXA payment made to your local authority in order to pay for local services like schools, libraries, and refuse collection. The amount you pay depends on the value of the property.Read more about council Tax in our glossary page.
- Band: E
- PARKINGDetails of how and where vehicles can be parked, and any associated costs.Read more about parking in our glossary page.
- Communal
- GARDENA property has access to an outdoor space, which could be private or shared.
- Yes
- ACCESSIBILITYHow a property has been adapted to meet the needs of vulnerable or disabled individuals.Read more about accessibility in our glossary page.
- Ask agent

Add an important place to see how long it'd take to get there from our property listings.
__mins driving to your place
Affordability

Notes
Staying secure when looking for property
Ensure you're up to date with our latest advice on how to avoid fraud or scams when looking for property online.
Visit our security centre to find out moreDisclaimer - Property reference 34474990. The information displayed about this property comprises a property advertisement. Rightmove.co.uk makes no warranty as to the accuracy or completeness of the advertisement or any linked or associated information, and Rightmove has no control over the content. This property advertisement does not constitute property particulars. The information is provided and maintained by Land & New Homes, Alwoodley. Please contact the selling agent or developer directly to obtain any information which may be available under the terms of The Energy Performance of Buildings (Certificates and Inspections) (England and Wales) Regulations 2007 or the Home Report if in relation to a residential property in Scotland.
*This is the average speed from the provider with the fastest broadband package available at this postcode. The average speed displayed is based on the download speeds of at least 50% of customers at peak time (8pm to 10pm). Fibre/cable services at the postcode are subject to availability and may differ between properties within a postcode. Speeds can be affected by a range of technical and environmental factors. The speed at the property may be lower than that listed above. You can check the estimated speed and confirm availability to a property prior to purchasing on the broadband provider's website. Providers may increase charges. The information is provided and maintained by Decision Technologies Limited. **This is indicative only and based on a 2-person household with multiple devices and simultaneous usage. Broadband performance is affected by multiple factors including number of occupants and devices, simultaneous usage, router range etc. For more information speak to your broadband provider.