Church Street, Helston, Cornwall

- PROPERTY TYPE
Semi-Detached
- BEDROOMS
4
- BATHROOMS
1
- SIZE
Ask agent
- TENUREDescribes how you own a property. There are different types of tenure - freehold, leasehold, and commonhold.Read more about tenure in our glossary page.
Freehold
Key features
- SUBSTANTIAL FOUR BEDROOM PERIOD GRADE II LISTED RESIDENCE
- CLOSE TO THE CENTRE OF THE BUSTLING MARKET TOWN OF HELSTON
- MANY PERIOD FEATURES
- DELIGHTFUL GARDENS
- IMMENSE CHARM & CHARACTER
- BENEFIT OF PARKING
Description
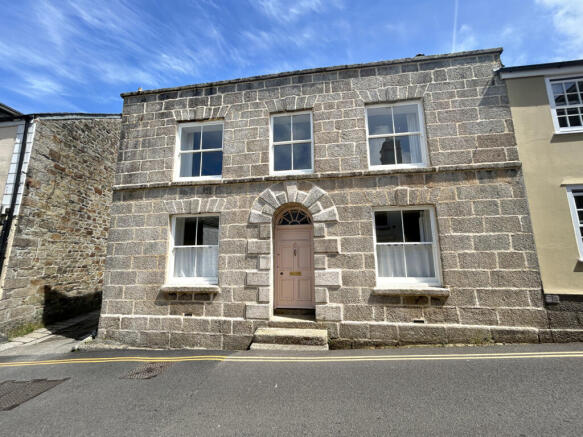
Outside, the front of the property is one of the historic running kennels, currently maintained by a preservation society. To the left, a lane leads to a parking area, with further gates opening into a charming courtyard that provides additional parking. To the rear, the generous gardens and grounds are an absolute delight and a wonderful surprise for a property located so close to the town centre.
Helston is an historic and thriving market town offering a comprehensive range of amenities, including national retailers, health centres, a cinema, and a leisure centre with indoor swimming pool. The town is served by well-regarded primary schools and a secondary school with sixth-form provision. It also serves as the gateway to the beautiful Lizard Peninsula, a dedicated area of outstanding natural beauty.
THE ACCOMMODATION COMPRISES (DIMENSIONS APPROX)
AN IMPRESSIVE PANELED FRONT DOOR LEADS TO
ENTRANCE PORCH
With feature glazing and period tiling with leaded glass window set into the door that leads to -
ENTRANCE HALLWAY
This grand entrance is of generous proportions with beautiful period tiling and a turning staircase rising to the first floor. There is a dado rail and period style brass light fittings and an impressive period glazed pendant. Doors to -
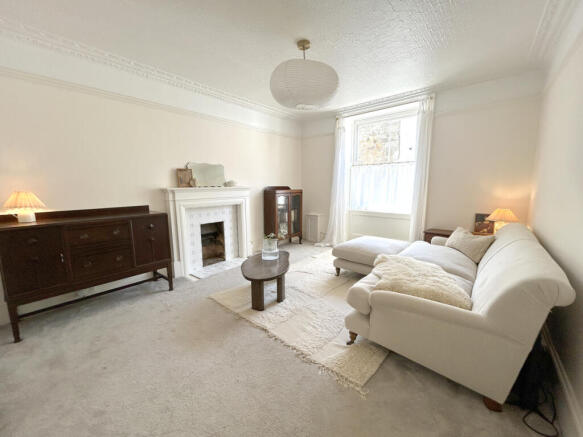
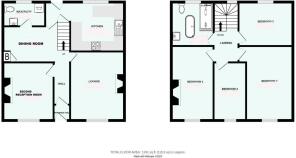
LOUNGE 4.5 x 3.64 (14'9" x 11'11")
A generous principal room featuring a period fireplace set upon a tiled hearth and surround with wooden mantel over, complemented by a picture rail, molded cornices and period-style radiator. To the front aspect, a beautiful sash bay window with wood panel detailing adds further charm and character.
SECOND RECEPTION ROOM 3.93 x 3.91 (12'10" x 12'9")
A generously proportioned room boasting an array of period features, including a picture rail, tiled fireplace with wooden surround, period-style radiator, and wood-effect flooring. A charming bay-style sash window with window seat arrangement is complemented by bespoke wood paneling .
DINING AREA 2.83 x 2.45 (9'3" x 8'0")
A lovely dining space featuring slate tiled flooring complemented by original period stone slabs. A bespoke cupboard discreetly houses the boiler, while further period wood paneling and two attractive pendant lights enhance the character of the room. Positioned at the heart of the home, this is a wonderful inviting space in which to dine.
W.C./UTILITY ROOM 2.72 x 1.254 (8'11" x 4'1")
With a suite comprising a W.C., wash hand basin with mixer tap, shelving and spaces are provided for a washing machine and tumble dryer. There is a window seat and a further window to the rear courtyard.
From the hallway a door leads through to
REAR ENTRANCE PORCH AREA
Door with glazed panels leading out onto the courtyard and a understairs storage cupboard with slate effect tiling and opening through to
KITCHEN 3.51 x 2.79 (11'6" x 9'1")
Being beautifully appointed with a kitchen that comprises stone effect worktops that incorporate a one and a half bowl sink drainer unit with mixer tap and Metro style tiled splashbacks. There are a mix of base and wall units under, wall units over, spaces provided for a Rangemaster professional cooker with hood over, built-in dishwasher, wood effect flooring and space is provided for a fridge/freezer. Lit by a spotlight arrangement, tall electric radiator and window seat arrangement with sliding sash panelled window overlooking the rear courtyard.
From the entrance hallway a super turning staircase with a sash window with obscured glass at the half landing floods the area with natural light and leads to -
LANDING
With loft hatch to the roof space and doors to -
BEDROOM ONE 4.54 x 3.47 (14'10" x 11'4")
A generous room with high ceilings and a Victorian-style fireplace with tiled and wooden surround, currently decorative and not in use. Further character is provided by wood paneling to one wall, a generous sash window to the front aspect, and a period-style radiator.
BEDROOM TWO 4.53 x 3.11 (14'10" x 10'2")
Another generous room with impressive ceiling height and large sash window to the front aspect.
BEDROOM THREE 3.56 x 2.93 (11'8" x 9'7")
Featuring a charming window seat arrangement and a window to the rear aspect overlooking the courtyard and rising gardens beyond, together with a period-style radiator.
BEDROOM FOUR 2.59 x 2.25 (8'5" x 7'4")
With sash window to the front currently utilised as working from home study.
BATHROOM 3.21 x 2.85 (10'6" x 9'4")
Another generously proportioned room, beautifully appointed and centred around a freestanding bath with mixer shower attachment. There is also a large glazed walk-in shower cubicle featuring a drencher head, separate hand wand, and recessed shelving. Further fittings include a period-style W.C. with high-level cistern, pedestal wash hand basin, and a former fireplace with wooden surround. A window to the rear aspect enjoys views over the courtyard and gardens beyond, while tile-effect vinyl flooring complements the space. The room is illuminated by attractive pendant lighting together with modern downlighters, and there is also an extractor unit.
OUTSIDE
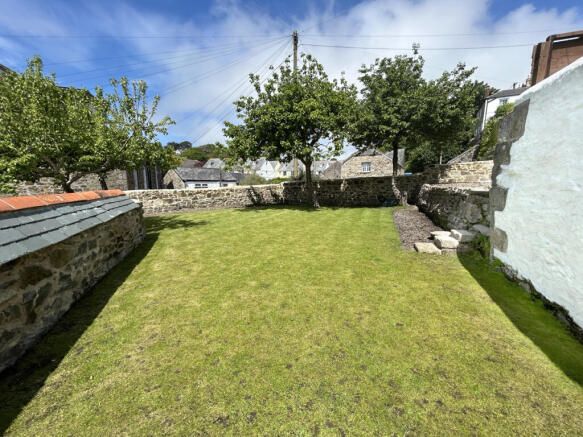
Accessed from the well-regarded Church Street, just moments from the town centre and fronted by the historic kennels with their running water feature, Brewery Lane leads to a parking area on the right-hand side, complete with a bespoke recycling shed. Double gates open into a charming cobbled courtyard, which also provides additional parking if required. This delightful enclosed space is framed by attractive stone walling and and features a useful summerhouse/store with glazed doors and windows, a patio seating area, and an outside tap. Stone steps rise to the rear garden, a truly delightful space of generous proportions and a rare find so close to the town centre. Enclosed by impressive stone walling, the gardens enjoy a good degree of privacy. There is a lawned area complemented by three attractive trees, together with a further raised section laid to gravel for ease of maintenance. Raised beds and mature borders edge the lawn, creating a superb garden space that enjoys the sun throughout the day and provides a peaceful retreat from the bustle of the town centre.
ANTI-MONEY LAUNDERING
We are required by law to ask all purchasers for verified ID prior to instructing a sale
COUNCIL TAX
Council Tax Band D.
CONSERVATION AREA
We understand this Grade II listed property is located in a conservation area. For details of conservation areas visit Cornwall Mapping and use the Council's interactive map.
MOBILE AND BROADBAND
To check the broadband & mobile coverage for this area, please refer to the attached details.
PROOF OF FINANCE - PURCHASERS
Prior to agreeing a sale, we will require proof of financial ability to purchase which will include an agreement in principle for a mortgage and/or proof of cash funds.
Brochures
BROCHURE- COUNCIL TAXA payment made to your local authority in order to pay for local services like schools, libraries, and refuse collection. The amount you pay depends on the value of the property.Read more about council Tax in our glossary page.
- Band: D
- PARKINGDetails of how and where vehicles can be parked, and any associated costs.Read more about parking in our glossary page.
- Yes
- GARDENA property has access to an outdoor space, which could be private or shared.
- Yes
- ACCESSIBILITYHow a property has been adapted to meet the needs of vulnerable or disabled individuals.Read more about accessibility in our glossary page.
- Ask agent

Add an important place to see how long it'd take to get there from our property listings.
__mins driving to your place
Affordability


Get an instant, personalised result:
- Show sellers you’re serious
- Secure viewings faster with agents
- No impact on your credit score
Notes
Staying secure when looking for property
Ensure you're up to date with our latest advice on how to avoid fraud or scams when looking for property online.
Visit our security centre to find out moreDisclaimer - Property reference 4095. The information displayed about this property comprises a property advertisement. Rightmove.co.uk makes no warranty as to the accuracy or completeness of the advertisement or any linked or associated information, and Rightmove has no control over the content. This property advertisement does not constitute property particulars. The information is provided and maintained by Christophers, Helston. Please contact the selling agent or developer directly to obtain any information which may be available under the terms of The Energy Performance of Buildings (Certificates and Inspections) (England and Wales) Regulations 2007 or the Home Report if in relation to a residential property in Scotland.
*This is the average speed from the provider with the fastest broadband package available at this postcode. The average speed displayed is based on the download speeds of at least 50% of customers at peak time (8pm to 10pm). Fibre/cable services at the postcode are subject to availability and may differ between properties within a postcode. Speeds can be affected by a range of technical and environmental factors. The speed at the property may be lower than that listed above. You can check the estimated speed and confirm availability to a property prior to purchasing on the broadband provider's website. Providers may increase charges. The information is provided and maintained by Decision Technologies Limited. **This is indicative only and based on a 2-person household with multiple devices and simultaneous usage. Broadband performance is affected by multiple factors including number of occupants and devices, simultaneous usage, router range etc. For more information speak to your broadband provider.