
Cedar Avenue, Ashton-on-Ribble

- PROPERTY TYPE
Detached
- BEDROOMS
4
- BATHROOMS
3
- SIZE
1,203 sq ft
112 sq m
- TENUREDescribes how you own a property. There are different types of tenure - freehold, leasehold, and commonhold.Read more about tenure in our glossary page.
Freehold
Key features
- Fully Refurbished
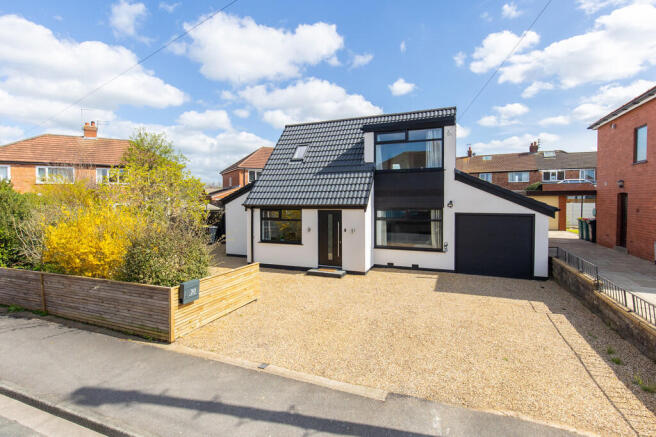
- 3/4 Bedroom Detached House
- 3 Bathrooms 1 Ensuite
- 2 Reception Rooms
- Large Fitted Kitchen Diner
- Wrap Around Garden
- Off Road Parking and Garage
- Full Property Details in our Brochure * LINK BELOW
Description
* Flexible 3/4 Bedroom Detached House
* Modern Large Kitchen Diner
* 3 Contemporary Bathrooms with 1 Ensuite to Bed 1
* Large Gravel Driveway for Off-Road Parking with Garage
Situated in conveniently located within Preston, a well connected city offering a wide range of amenities including shops, schools, supermarkets, and leisure facilities. The property benefits from good access to Preston city centre, local transport links, and major road networks, making it ideal for commuters, families, and professionals.
This property has been beautifully refurbished, offering peace of mind including new roof, upgraded roof structure with enhanced insulation, new fascia, rainwater goods, electrics, plumbing, and a new boiler, all signed off with building regulations approval and full Gas Safe and electrical certification. Driveway has also been newly laid with gravel, offering off-road parking for multiple vehicles and a garage to the side.
At the heart of the home is the beautifully designed open-plan kitchen and dining space. Modern shaker-style cabinetry paired with wood-effect worktops creates a timeless and elegant finish, while the generous layout offers plenty of storage and features a pantry closet, where a coffee station has been set up. The large window by the sink overlooks a gorgeous magnolia tree.
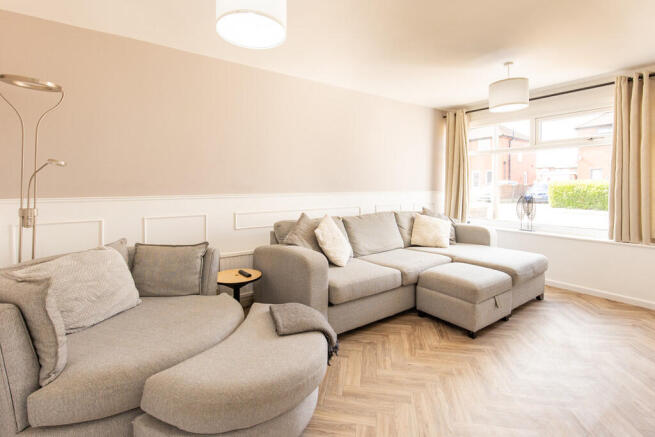
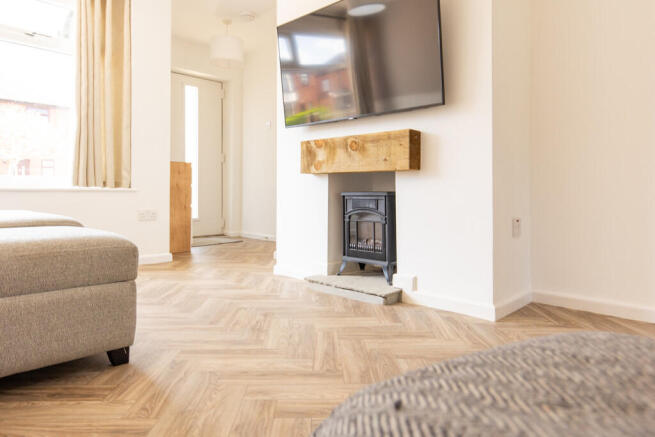
The main reception room offers a wonderfully comfortable retreat, perfectly designed for relaxing evenings and cosy family moments. A feature fireplace creates a charming focal point, adding warmth and character to the space, while the soft décor and large windows give the room a peaceful, tranquil feel. The second reception room is currently being used as a home office but could be transformed into another bedroom. Downstairs, there is also a WC downstairs with a featured walk-in shower.
The bedrooms have been beautifully presented to create restful and calming spaces. Each room benefits from plenty of natural light, neutral finishes, and a peaceful atmosphere that instantly makes you feel at home. The principal bedroom feels particularly serene, offering a bright and airy environment, featuring an en-suite with a skylight and a walk-in dressing room, while additional bedrooms provide flexibility for family living, guests, or even a dedicated home office space.
The contemporary bathroom has been finished to a high standard with modern tiling, heated towel rail, and a panelled bath with ceramic splashback with a dazzling skylight above.
One of the standout features of this home is undoubtedly the beautiful wraparound garden. Mature greenery, established planting, and expansive lawned areas create a private and peaceful outdoor setting that can be enjoyed throughout the seasons, a beautiful mature magnolia tree is also featured to the side garden and the rear garden also includes useful timber shed for storage or workshop use.
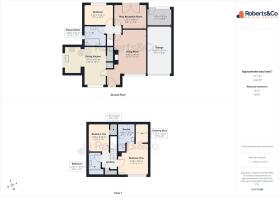
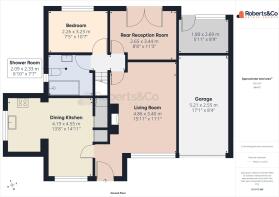
LIVING ROOM 15' 11" x 11' 1" (4.85m x 3.38m)
REAR RECEPTION ROOM 8' 8" x 11' 3" (2.64m x 3.43m)
DINING KITCHEN 13' 8" x 14' 11" (4.17m x 4.55m)
BEDROOM 7' 5" x 10' 7" (2.26m x 3.23m)
GROUND FLOOR SHOWER ROOM 6' 10" x 7' 7" (2.08m x 2.31m)
FIRST FLOOR
BEDROOM ONE 11' x 11' 1" (3.35m x 3.38m)
DRESSING AREA 7' x 4' 5" (2.13m x 1.35m)
ENSUITE 6' 9" x 5' 10" (2.06m x 1.78m)
BEDROOM TWO 10' x 7' 6" (3.05m x 2.29m)
BATHROOM 8' 4" x 4' 7" (2.54m x 1.4m)
GARAGE 17' 1" x 8' 4" (5.21m x 2.54m)
STORE 5' 11" x 8' 9" (1.8m x 2.67m)
LOCAL INFORMATION ASHTON-ON-RIBBLE is a suburb of Preston, Lancashire. Just a short drive from Preston City Centre, excellent area for primary and secondary schools, shops, local amenities and The Riverside Docks. Fantastic travel links via the nearby train station and M6 motorway.
Whilst we believe the data within these statements to be accurate, any person(s) intending to place an offer and/or purchase the property should satisfy themselves by inspection in person or by a third party as to the validity and accuracy.
Please call to arrange a viewing on this property now. Our office hours are 9am-5pm Monday to Friday and 9am-4pm Saturday.
Brochures
Interactive Broch...Key Facts For Buy...- COUNCIL TAXA payment made to your local authority in order to pay for local services like schools, libraries, and refuse collection. The amount you pay depends on the value of the property.Read more about council Tax in our glossary page.
- Band: C
- PARKINGDetails of how and where vehicles can be parked, and any associated costs.Read more about parking in our glossary page.
- Garage
- GARDENA property has access to an outdoor space, which could be private or shared.
- Yes
- ACCESSIBILITYHow a property has been adapted to meet the needs of vulnerable or disabled individuals.Read more about accessibility in our glossary page.
- Ask agent
Cedar Avenue, Ashton-on-Ribble

Add an important place to see how long it'd take to get there from our property listings.
__mins driving to your place
Affordability

About Roberts & Co Estate Agents, Preston & South Ribble
36E Liverpool Road, Penwortham, Preston, PR1 0DQGet an instant, personalised result:
- Show sellers you’re serious
- Secure viewings faster with agents
- No impact on your credit score
Notes
Staying secure when looking for property
Ensure you're up to date with our latest advice on how to avoid fraud or scams when looking for property online.
Visit our security centre to find out moreDisclaimer - Property reference 101242006038. The information displayed about this property comprises a property advertisement. Rightmove.co.uk makes no warranty as to the accuracy or completeness of the advertisement or any linked or associated information, and Rightmove has no control over the content. This property advertisement does not constitute property particulars. The information is provided and maintained by Roberts & Co Estate Agents, Preston & South Ribble. Please contact the selling agent or developer directly to obtain any information which may be available under the terms of The Energy Performance of Buildings (Certificates and Inspections) (England and Wales) Regulations 2007 or the Home Report if in relation to a residential property in Scotland.
*This is the average speed from the provider with the fastest broadband package available at this postcode. The average speed displayed is based on the download speeds of at least 50% of customers at peak time (8pm to 10pm). Fibre/cable services at the postcode are subject to availability and may differ between properties within a postcode. Speeds can be affected by a range of technical and environmental factors. The speed at the property may be lower than that listed above. You can check the estimated speed and confirm availability to a property prior to purchasing on the broadband provider's website. Providers may increase charges. The information is provided and maintained by Decision Technologies Limited. **This is indicative only and based on a 2-person household with multiple devices and simultaneous usage. Broadband performance is affected by multiple factors including number of occupants and devices, simultaneous usage, router range etc. For more information speak to your broadband provider.
Map data ©OpenStreetMap contributors.