
Penrhiwceiber Road, Mountain Ash

- PROPERTY TYPE
Terraced
- BEDROOMS
3
- BATHROOMS
1
- SIZE
850 sq ft
79 sq m
- TENUREDescribes how you own a property. There are different types of tenure - freehold, leasehold, and commonhold.Read more about tenure in our glossary page.
Freehold

Key features
- 3 BEDROOM TERRACE
- WALK TO TRAIN STATION
- VILLAGE LOCATION
Description
The accommodation briefly comprises an entrance hallway, a modern fitted kitchen, and a ground floor bathroom. To the first floor are three well-proportioned bedrooms. Externally, the property benefits from a rear garden.
Penrhiwceiber Road is conveniently located in the heart of the village, offering easy access to a range of local amenities including an array of local shops, a health centre, Primary Schools and the train station on the new Metro line, providing excellent links to Cardiff. The area also benefits from a local play park with a public paddling pool available during the summer months.
The nearby A470 offers excellent transport connections to the Heads of the Valleys road network, Cardiff city centre, and the M4 corridor.
Hallway
2.85m x 1.05m
Entrance to the property is gained via a uPVC front door leading into a welcoming hallway. The hallway features a smooth emulsion ceiling and walls, complemented by a decorative dado rail with attractive feature wallpaper below, adding character to the space. Laminate flooring is laid throughout, and a radiator provides warmth. A staircase rises to the first floor accommodation, while internal access leads through to the spacious lounge/diner.
Lounge diner
6.47m x 4.14m
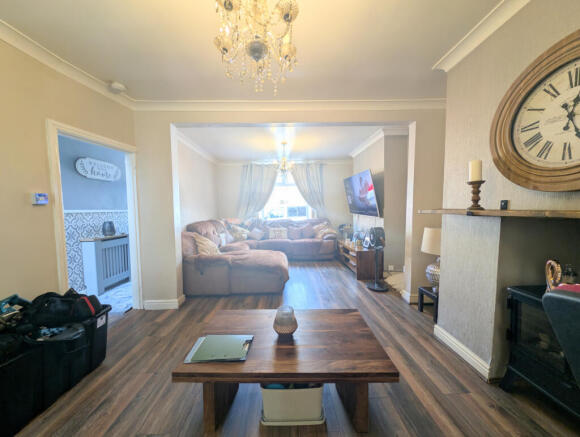
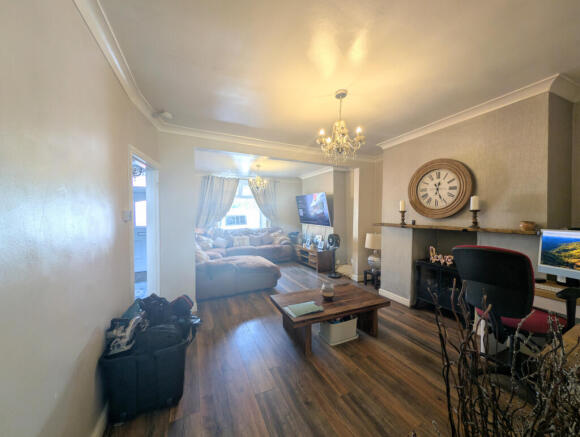
A spacious and well-presented lounge/diner featuring a smooth emulsion ceiling and walls, creating a bright and modern feel throughout. A uPVC window to the front aspect allows for plenty of natural light, while laminate flooring is laid throughout the room for a practical and stylish finish.
The room offers ample space for both lounge and dining furniture, making it ideal for everyday family living and entertaining. The focal point of the room is the attractive inglenook fireplace with space for an electric stove, adding warmth and character to the property. A door provides access through to the kitchen.
Kitchen
3.93m x 2.24m
A modern fitted kitchen comprising a range of matt finish base and wall units offering ample storage space. The kitchen benefits from an integrated fan oven with a four-zone ceramic hob and extractor fan over. There is plumbing in place for a washing machine, along with space for an upright fridge freezer.
A stainless steel sink with mixer tap is inset into the work surface, while ceramic tiled flooring adds both style and practicality. The room further benefits from a smooth emulsion ceiling with inset spotlights, radiator, and multiple power points. A door leads through to the rear hallway.
Ground floor bathroom
2.85m x 1.85m
To Widest point into recess
The ground floor bathroom is fitted with a smooth emulsion ceiling and walls, complemented by partial ceramic tiling to key areas for both practicality and ease of maintenance.
The suite comprises a bath with mixer taps and a handheld shower attachment, providing flexibility for both bathing and showering. There is also a wash hand basin and WC neatly positioned within a recessed area, helping to maximise the available space.
A uPVC window to the rear aspect provides natural light and ventilation, while a radiator ensures comfort throughout the year.
Landing
The landing area features a smooth emulsion ceiling and walls, creating a light and neutral finish throughout. A uPVC window to the rear aspect allows natural light to flow into the space, enhancing the bright and airy feel.
Laminate flooring is laid, providing a practical and modern touch underfoot. From the landing, there is access to all three bedrooms, making for a well-planned and functional layout to the first floor accommodation.
Bedroom 1
2.87m x 2.21m
A well-proportioned double bedroom featuring an artex ceiling and smooth emulsion walls, complemented by a stylish feature wallpapered wall adding character to the room. A uPVC window to the front aspect allows for plenty of natural light, creating a bright and airy feel.
Laminate flooring is laid throughout for a modern and low-maintenance finish, while the room also benefits from a radiator and multiple power points. The bedroom offers ample space for a double bed and additional bedroom furniture.
Bedroom 2
2.87m x 2.21m
A further well-proportioned double bedroom located at the rear of the property, featuring a smooth emulsion ceiling and walls, creating a bright and neutral space. A uPVC window overlooks the rear aspect, allowing in natural light while maintaining a private outlook.
The room benefits from laminate flooring throughout, a radiator, and multiple power points. A built-in cupboard provides useful storage and also houses the combi boiler, keeping it neatly tucked away while remaining accessible for servicing.
Bedroom 3
3.16m x 2.17m
A third bedroom positioned to the front of the property, featuring a smooth emulsion ceiling and walls, providing a clean and neutral finish throughout. A uPVC window to the front aspect allows for natural light to fill the room.
The space is laid with laminate flooring and benefits from a radiator and multiple power points. This room offers flexibility for use as a bedroom, home office, or nursery depending on requirements.
Exterior
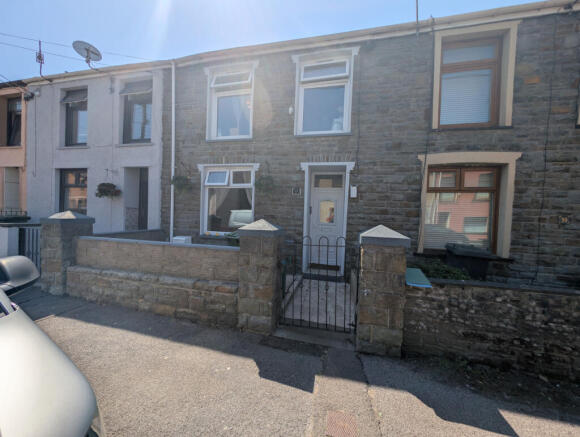
To the front of the property, there is a forecourt area enclosed by an attractive original stone boundary wall with iron detailing, adding character and kerb appeal to the home.
To the rear, immediately outside the back door, is a concrete yard area with a few steps leading up to a well-maintained seating space. This outdoor area has been thoughtfully improved with wooden decking and artificial grass, creating a low-maintenance and inviting setting.
The rear garden is fully enclosed by close-boarded boundary fencing, offering a good degree of privacy. The space enjoys a sunny aspect, making it an ideal spot for relaxing or outdoor seating during the warmer months.
- COUNCIL TAXA payment made to your local authority in order to pay for local services like schools, libraries, and refuse collection. The amount you pay depends on the value of the property.Read more about council Tax in our glossary page.
- Band: A
- PARKINGDetails of how and where vehicles can be parked, and any associated costs.Read more about parking in our glossary page.
- Ask agent
- GARDENA property has access to an outdoor space, which could be private or shared.
- Yes
- ACCESSIBILITYHow a property has been adapted to meet the needs of vulnerable or disabled individuals.Read more about accessibility in our glossary page.
- No wheelchair access

Add an important place to see how long it'd take to get there from our property listings.
__mins driving to your place
Affordability

About T Samuel Estate Agents, Mountain Ash
22 Oxford Street, Mountain Ash, CF45 3PL

Notes
Staying secure when looking for property
Ensure you're up to date with our latest advice on how to avoid fraud or scams when looking for property online.
Visit our security centre to find out moreDisclaimer - Property reference TTS-S121. The information displayed about this property comprises a property advertisement. Rightmove.co.uk makes no warranty as to the accuracy or completeness of the advertisement or any linked or associated information, and Rightmove has no control over the content. This property advertisement does not constitute property particulars. The information is provided and maintained by T Samuel Estate Agents, Mountain Ash. Please contact the selling agent or developer directly to obtain any information which may be available under the terms of The Energy Performance of Buildings (Certificates and Inspections) (England and Wales) Regulations 2007 or the Home Report if in relation to a residential property in Scotland.
*This is the average speed from the provider with the fastest broadband package available at this postcode. The average speed displayed is based on the download speeds of at least 50% of customers at peak time (8pm to 10pm). Fibre/cable services at the postcode are subject to availability and may differ between properties within a postcode. Speeds can be affected by a range of technical and environmental factors. The speed at the property may be lower than that listed above. You can check the estimated speed and confirm availability to a property prior to purchasing on the broadband provider's website. Providers may increase charges. The information is provided and maintained by Decision Technologies Limited. **This is indicative only and based on a 2-person household with multiple devices and simultaneous usage. Broadband performance is affected by multiple factors including number of occupants and devices, simultaneous usage, router range etc. For more information speak to your broadband provider.