St. Peter Street, Rochester

- PROPERTY TYPE
End of Terrace
- BEDROOMS
3
- BATHROOMS
1
- SIZE
1,044 sq ft
97 sq m
- TENUREDescribes how you own a property. There are different types of tenure - freehold, leasehold, and commonhold.Read more about tenure in our glossary page.
Freehold
Description
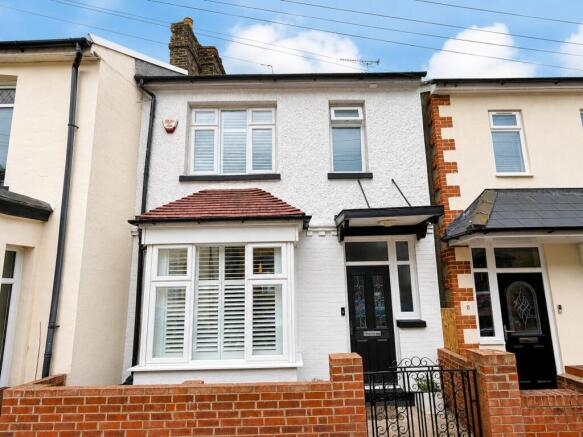
Beautifully maintained and upgraded by the current owners, this stylish period property offers spacious and versatile accommodation arranged across three floors, making it ideal for first-time buyers, professionals, growing families, and London commuters alike.
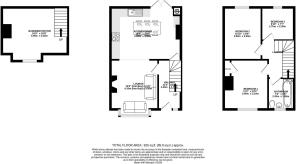
The accommodation briefly comprises a welcoming entrance hallway leading into a bright bay-fronted lounge which flows seamlessly into the spacious open-plan kitchen/dining area to the rear. The modern kitchen provides excellent storage and workspace together with double doors opening onto the rear patio and garden, creating an ideal space for entertaining and family living. A further doorway leads down to the versatile basement room, currently used as a home office, offering excellent additional space for remote working, hobbies, gym, or occasional guest accommodation.
To the first floor are three bedrooms comprising two doubles and a further single bedroom together with a spacious family bathroom.
The property further benefits from a recently installed quality boiler, newly fitted shutters, a stylish front door, and recently repainted front and rear elevations. To the rear, the attractive low-maintenance garden enjoys a patio area with steps leading down to a private entertaining space perfect for outdoor dining and relaxing.
Conveniently positioned within walking distance of Rochester High Street, the property is ideally located for local cafes, restaurants, boutiques, Rochester Castle and Cathedral, together with Rochester station offering high-speed services into London St Pancras. Excellent access is also available to the A2, M2 and M20 motorway networks alongside highly regarded local schools for all age groups.
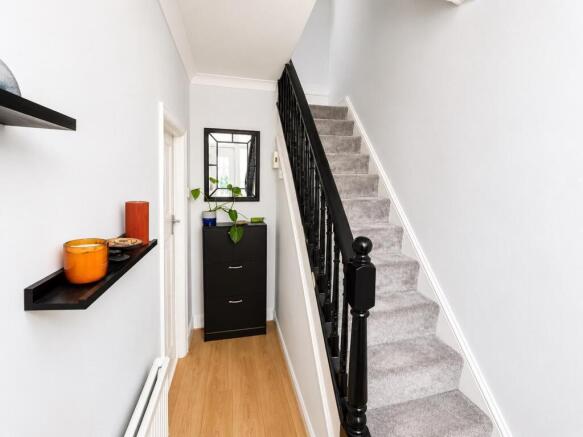
Hallway - 11'2" x 5'7" - The entrance hallway welcomes you with a clean and bright space featuring wooden flooring and a staircase with a classic black banister leading to the upper floor. Simple shelving and a small cabinet add practical storage without crowding the area.
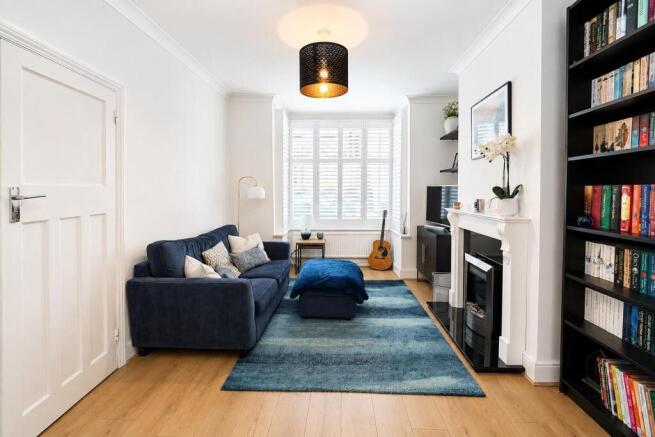
Lounge - 13'5" (Into Bay) x 11'6" - This cosy lounge boasts a bay window fitted with white plantation shutters that flood the room with natural light. The space is tastefully arranged with a deep blue sofa and matching ottoman on a complementing blue rug. A traditional fireplace adds charm, framed by shelving and filled with books and personal touches, creating a warm and inviting feel.
Kitchen/Diner - 16'5" x 11'6" - The kitchen/diner is a spacious, bright area with cream cabinetry and wooden worktops, blending classic and modern styles. The room comfortably holds a dining table with seating for six and benefits from French doors that open out to the rear garden, providing an easy flow for indoor and outdoor living. The kitchen is well-equipped with an oven, hob, and ample storage, making it ideal for both cooking and entertaining.
Bedroom 1 - 11'2" x 10'2" - Bedroom 1 is a comfortable double room featuring a large window with plantation shutters that bring in plenty of natural light. The soft grey carpeting and neutral tones create a restful atmosphere, complemented by built-in wardrobes offering useful storage.
Bedroom 2 - 11'10" x 8'6" - Bedroom 2 provides a bright and airy space with a large window overlooking the street. The room includes fitted wardrobes with wooden doors and a light-coloured carpet, making it a practical and pleasant room for various uses.
Bedroom 3 - 8'10" x 7'7" - Bedroom 3 is a smaller room suitable as a single bedroom or study, featuring a window that fills the space with natural light and light carpeting underfoot.
Bathroom - 7'3" x 6'1" - The bathroom presents a clean and practical space with a white suite comprising a bath with shower, pedestal basin and WC. A frosted window allows light in while maintaining privacy, and neutral tiling complements the simple decor.
Basement/Office - 16'5" x 10'8" - The basement/office is a versatile downstairs space carpeted in a neutral grey, currently arranged as a home office and leisure area. It benefits from natural light through a window and offers plenty of room for working or relaxing away from the main living areas.
Rear Garden - The rear garden is a low-maintenance outdoor space featuring a paved patio area ideal for dining or relaxing. Beyond this is a gravelled section bordered with greenery, including a leafy hedge and some planted flower pots. The garden is private and enclosed, perfect for enjoying outdoor space with a quiet, leafy feel.
Brochures
St. Peter Street, Rochester- COUNCIL TAXA payment made to your local authority in order to pay for local services like schools, libraries, and refuse collection. The amount you pay depends on the value of the property.Read more about council Tax in our glossary page.
- Band: C
- PARKINGDetails of how and where vehicles can be parked, and any associated costs.Read more about parking in our glossary page.
- Ask agent
- GARDENA property has access to an outdoor space, which could be private or shared.
- Yes
- ACCESSIBILITYHow a property has been adapted to meet the needs of vulnerable or disabled individuals.Read more about accessibility in our glossary page.
- Ask agent

Add an important place to see how long it'd take to get there from our property listings.
__mins driving to your place



Notes
Staying secure when looking for property
Ensure you're up to date with our latest advice on how to avoid fraud or scams when looking for property online.
Visit our security centre to find out moreDisclaimer - Property reference 34700956. The information displayed about this property comprises a property advertisement. Rightmove.co.uk makes no warranty as to the accuracy or completeness of the advertisement or any linked or associated information, and Rightmove has no control over the content. This property advertisement does not constitute property particulars. The information is provided and maintained by Machin Lane LTD, Rochester. Please contact the selling agent or developer directly to obtain any information which may be available under the terms of The Energy Performance of Buildings (Certificates and Inspections) (England and Wales) Regulations 2007 or the Home Report if in relation to a residential property in Scotland.
*This is the average speed from the provider with the fastest broadband package available at this postcode. The average speed displayed is based on the download speeds of at least 50% of customers at peak time (8pm to 10pm). Fibre/cable services at the postcode are subject to availability and may differ between properties within a postcode. Speeds can be affected by a range of technical and environmental factors. The speed at the property may be lower than that listed above. You can check the estimated speed and confirm availability to a property prior to purchasing on the broadband provider's website. Providers may increase charges. The information is provided and maintained by Decision Technologies Limited. **This is indicative only and based on a 2-person household with multiple devices and simultaneous usage. Broadband performance is affected by multiple factors including number of occupants and devices, simultaneous usage, router range etc. For more information speak to your broadband provider.