West View, Blackhill, DH8

- PROPERTY TYPE
House
- BEDROOMS
4
- BATHROOMS
1
- SIZE
Ask agent
- TENUREDescribes how you own a property. There are different types of tenure - freehold, leasehold, and commonhold.Read more about tenure in our glossary page.
Freehold
Key features
- Freehold
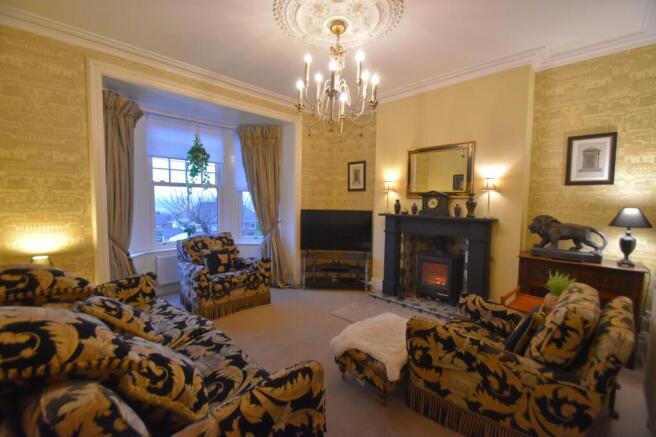
- Lounge with log-burning stove
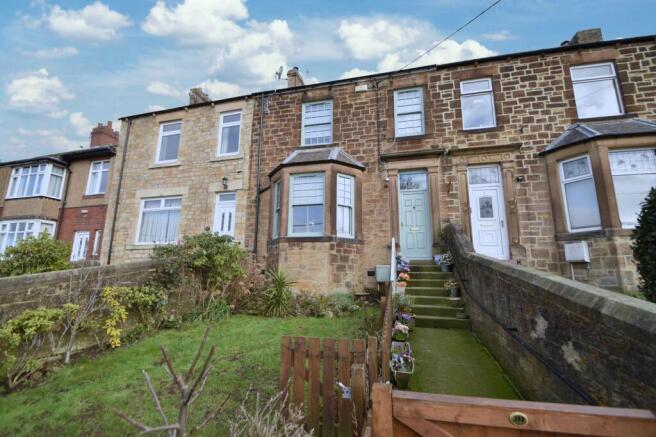
- Impressive four-bedroom Victorian terraced home
- Recently upgraded gas combi central heating & uPVC double glazing
- Spacious vestibule with period panelling
- Elevated position with views towards Waskerley & Derwent Valley
- Former manse packed with original features
- Attached garage
- Separate dining room
- Enclosed front garden & private rear yard
Description
EPC Rating: D
LOBBY
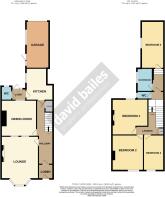
Dimensions: 5' 5" x 5' 5" (1.66m x 1.66m). uPVC entrance door with matching window over, panelled walls, cornicing and glazed door to hallway.
HALLWAY
Stairs to the first floor with turned newel post and spindles, storage cupboard beneath. Dado rail, archway with sculpted corbels, moulded cornicing, double radiator and doors leading to the reception rooms and kitchen.
LOUNGE
Dimensions: 15' 9" x 13' 10" (4.81m x 4.22m). Feature fire surround with multi-fuel burning stove, tiled inlay and hearth. Large bay with uPVC double glazed windows, two double radiators, moulded cornicing, centre light rose, frosted windows to the dining room, TV cables.
DINING ROOM
Dimensions: 13' 4" x 13' 6" (4.07m x 4.12m). Double radiator, uPVC double glazed window onto the rear hall.
KITCHEN
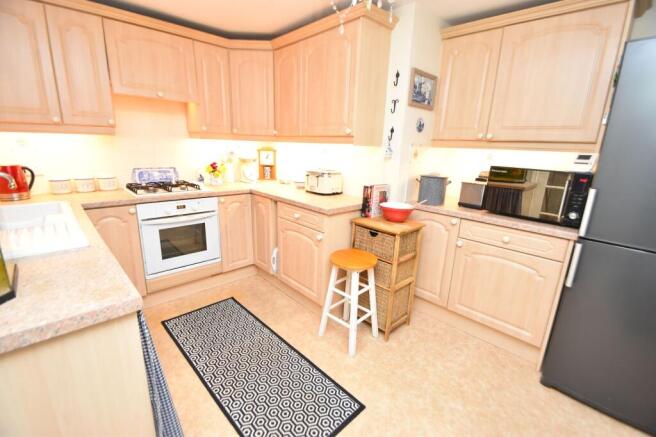
Dimensions: 11' 9" x 10' 0" (maximum) (3.60m x 3.07m). Fitted with a range of wall and base units with concealed lighting onto contrasting laminate worktops and tiled slash-backs. Integrated fan assisted electric oven/grill, four ring gas hob with concealed extractor over. Raised farmhouse style ceramic sink with period mixer tap and vegetable drainer, space for a tall fridge/freezer and plumbed for a washing machine. uPVC double glazed window, double radiator and a glazed door to the rear hall.
REAR HALL
Dimensions: 4' 3" x 5' 3" (1.30m x 1.61m). Vaulted ceiling with uPVC double glazed window, matching door and a door to the WC.
WC
Dimensions: 5' 1" x 2' 9" (1.57m x 0.84m). WC, corner wash basin, tiled splash-back, uPVC double glazed frosted window and a double radiator.
HALF LANDING
Steps to main landing and additional steps lead to the WC, bathroom and bedroom 3.
WC
Dimensions: 2' 9" x 8' 7" (0.86m x 2.62m). WC and a uPVC double glazed frosted window.
BATHROOM
Dimensions: 8' 6" x 5' 8" (2.60m x 1.75m). A white suite with contrasting black fittings finished with PVC panelled splash-backs and feature wallpaper. Panelled bath with period shower fitment plus an electric shower over and glazed screen. Wash basin with base storage, double radiator and a uPVC double glazed frosted window.
BEDROOM 3 (TO THE REAR)
Dimensions: 17' 6" x 8' 5" (5.34m x 2.57m). uPVC double glazed window, double and single radiator.
MAIN LANDING
Sky-light, storage cupboard, loft hatch and doors to bedrooms one, two and four.
BEDROOM 1 (|TO THE REAR)
Dimensions: 13' 3" x 13' 3" (maximum) (4.05m x 4.06m). Feature ornamental cast iron fireplace with decorative tiled inserts, uPVC double glazed window, laminate flooring, storage cupboard housing the gas combi central heating boiler, single radiator and coving.
BEDROOM 2 (TO THE FRONT)
Dimensions: 13' 1" x 12' 0" (4.01m x 3.68m). uPVC double glazed window with views towards the countryside, double radiator and coving.
BEDROOM 4 (TO THE FRONT)
Dimensions: 13' 5" x 7' 7" (4.10m x 2.32m). uPVC double glazed window with views towards the countryside, double radiator and telephone point.
TO THE FRONT
Lawn garden enclosed by timber fence.
TO THE REAR
Self-contained yard. Side door to the attached garage and door to the rear lane.
GARAGE
Dimensions: 17' 5" x 8' 7" (5.31m x 2.62m). Attached garage with up and over door, power points, lighting, plastered ceiling and windows.
HEATING
Gas fired central heating via recently replaced and upgraded combination boiler and radiators.
GLAZING
uPVC double glazing installed.
ENERGY EFFICIENCY
EPC rating D (68). Please speak to a member of staff for a copy of the full Energy Performance Certificate.
TENURE
We understand that the property is freehold. We would recommend that any purchaser has this confirmed by their legal advisor.
COUNCIL TAX
The property is in Council Tax band B.
UTILITIES
The property is connected with a mains gas, water and electricity supply and is connected to the mains drainage.
MINING
The property is located within a former mining area.
BROADBAND SPEEDS
According to Ofcom the following broadband speeds are available. We would recommend contacting a supplier to get the most accurate and up to date data.
Broadband (estimated speeds)
Standard 13 mbps
Superfast 87 mbps
Ultrafast 1000 mbps
MOBILE PHONE COVERAGE
According to Ofcom based on customers' experience in the DH9 area, below shows the chance of being able to stream video, make a video call, or quickly download a webpage with images to your phone when you have coverage. It's the likelihood of you being able to get this performance within the postal district depending on the network you are using. Performance scores should be considered as a guide since there can be local variations.
This shows the percentage of measurements across your postal district over the last 12 months that can successfully stream video or make a video call if they have coverage.
O2 (78%), Vodaphone (75%), EE (69%), Three (65%).
VIEWINGS
Strictly by appointment through agent.
MAKING AN OFFER
Please note that all offers will require financial verification including mortgage agreement in principle, proof of deposit funds, proof of available cash and full chain details including selling agents and solicitors down the chain. Under New Money Laundering Regulations we require proof of identification from all buyers before acceptance letters are sent and solicitors can be instructed.
MORTGAGE ADVICE
We have independent mortgage advisers within our branch, who will search the whole market to find the best suitable mortgage and help you progress through the process. Contact our office to arrange a telephone or office appointment.
AGENTS NOTE
Whilst we endeavour to make our particulars accurate and reliable, they should not be relied on as a statement or representations of fact, and do not constitute any part of an offer or contract. The owner does not make or give, nor do we or our employees have authority to make or give any representation or warranty in relation to the property. We have not checked or tested any appliances mentioned (including heating systems or electrical fittings) therefore working order cannot be confirmed. All measurements are given to the nearest 5cm.
Disclaimer
Whilst we endeavour to make our particulars accurate and reliable, they should not be relied on as a statement or representations of fact, and do not constitute any part of an offer or contract. The owner does not make or give, nor do we or our employees have authority to make or give any representation or warranty in relation to the property. We have not checked or tested any appliances mentioned (including heating systems or electrical fittings) therefore working order cannot be confirmed. All measurements are given to the nearest 5cm.
- COUNCIL TAXA payment made to your local authority in order to pay for local services like schools, libraries, and refuse collection. The amount you pay depends on the value of the property.Read more about council Tax in our glossary page.
- Ask agent
- PARKINGDetails of how and where vehicles can be parked, and any associated costs.Read more about parking in our glossary page.
- Yes
- GARDENA property has access to an outdoor space, which could be private or shared.
- Yes
- ACCESSIBILITYHow a property has been adapted to meet the needs of vulnerable or disabled individuals.Read more about accessibility in our glossary page.
- Ask agent
Energy performance certificate - ask agent
West View, Blackhill, DH8

Add an important place to see how long it'd take to get there from our property listings.
__mins driving to your place
Affordability


Get an instant, personalised result:
- Show sellers you’re serious
- Secure viewings faster with agents
- No impact on your credit score
Notes
Staying secure when looking for property
Ensure you're up to date with our latest advice on how to avoid fraud or scams when looking for property online.
Visit our security centre to find out moreDisclaimer - Property reference a1a53de0-a072-467e-81e3-98f51ebe3d89. The information displayed about this property comprises a property advertisement. Rightmove.co.uk makes no warranty as to the accuracy or completeness of the advertisement or any linked or associated information, and Rightmove has no control over the content. This property advertisement does not constitute property particulars. The information is provided and maintained by David Bailes, Stanley. Please contact the selling agent or developer directly to obtain any information which may be available under the terms of The Energy Performance of Buildings (Certificates and Inspections) (England and Wales) Regulations 2007 or the Home Report if in relation to a residential property in Scotland.
*This is the average speed from the provider with the fastest broadband package available at this postcode. The average speed displayed is based on the download speeds of at least 50% of customers at peak time (8pm to 10pm). Fibre/cable services at the postcode are subject to availability and may differ between properties within a postcode. Speeds can be affected by a range of technical and environmental factors. The speed at the property may be lower than that listed above. You can check the estimated speed and confirm availability to a property prior to purchasing on the broadband provider's website. Providers may increase charges. The information is provided and maintained by Decision Technologies Limited. **This is indicative only and based on a 2-person household with multiple devices and simultaneous usage. Broadband performance is affected by multiple factors including number of occupants and devices, simultaneous usage, router range etc. For more information speak to your broadband provider.