
Chudleigh, Newton Abbot

- PROPERTY TYPE
Detached
- BEDROOMS
5
- BATHROOMS
3
- SIZE
3,932 sq ft
365 sq m
- TENUREDescribes how you own a property. There are different types of tenure - freehold, leasehold, and commonhold.Read more about tenure in our glossary page.
Freehold
Key features
- Attached Double Garage
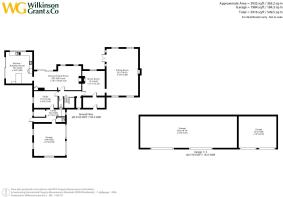
- Separate Garage Block with Parking for 8-10 Cars.
- 1.5 Acres of Southernly Aspect Grounds
- Far Reaching Countryside Views
- Five Bedrooms
- Five Reception Rooms
- Annexe Potential
Description
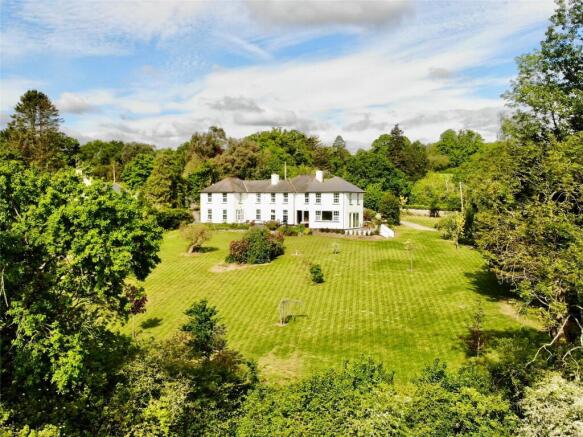
This imposing and handsome 1930s period home has been thoughtfully extended and enhanced to create a substantial family residence extending to approximately 5,916 sq ft, including extensive garaging, and set within private grounds of around 1.57 acres. Offering exceptionally spacious accommodation finished to a high specification throughout, the property enjoys a beautiful outlook across its gardens and onto open countryside beyond, creating a rare sense of space, privacy and openness, while remaining conveniently placed for access to Exeter and the wider road network.
The house is approached via a substantial driveway providing extensive parking with EV point and direct access to the attached double garage. A separate driveway leads to an additional and highly impressive garage complex, ideal for car collectors, workshop use or those requiring extensive ancillary storage and parking.
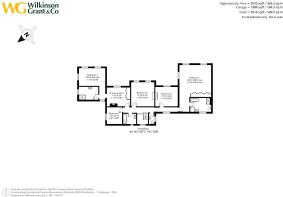
The house is entered via a welcoming entrance porch which leads into a generous reception hall that immediately establishes the scale and character of the house while also providing additional informal reception space. This room has an open fire which is currently capped.
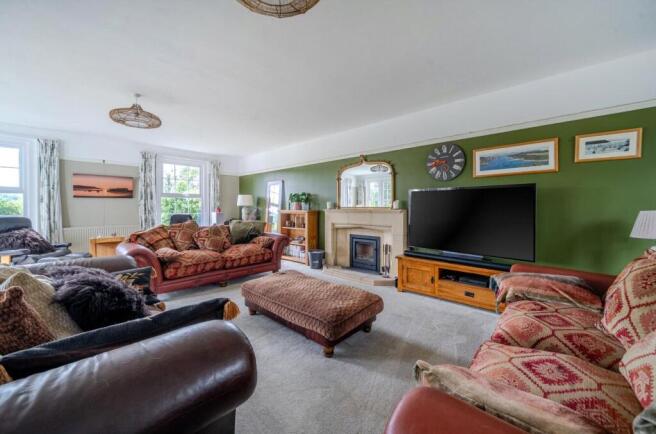
The principal sitting room is an impressive reception area with high ceilings, a Stovax log-burning fire and triple-aspect windows drawing natural light throughout the day. French doors open directly onto the rear terrace, creating a seamless connection between the house and gardens, while the uninterrupted outlook across the gardens and surrounding countryside forms a constant backdrop to the room.
Positioned centrally within the ground floor layout, the family/dining room provides a highly versatile second living space, equally suited to formal dining, family use or entertaining with plenty of room for a large dining table and soft seating. With a wood-burning stove, rich wooden flooring, dual aspect and direct terrace access, it connects naturally with both the principal reception room and the kitchen/breakfast room, allowing the ground floor to flow exceptionally well for modern family life.
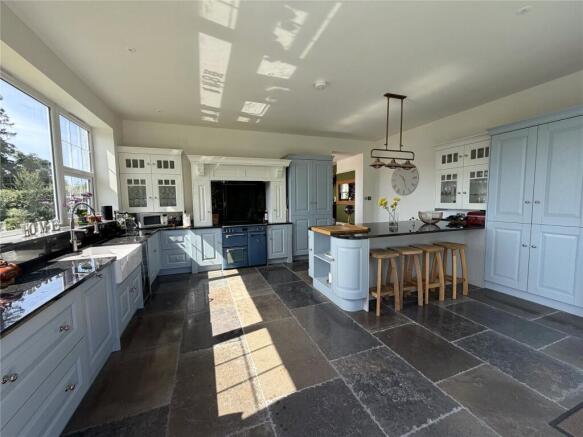
The kitchen/breakfast room has been extended and finished to an exceptional standard, forming a real focal point within the home. Arranged around a bespoke blue hue Laura Ashley design, it combines timeless styling with quality craftsmanship, complemented by granite work surfaces, Indian stone flooring with underfloor heating, built-in wine fridge, integrated dishwasher, space for a range cooker, and an impressive ceiling height that enhances the overall sense of space. There is ample room for informal dining, a breakfast bar for casual meals, together with direct access to a side terrace, making it particularly well suited to both everyday living and relaxed entertaining.
Further supporting accommodation includes a well-proportioned study offering an excellent and private home-working environment, together with a boot room, utility room, cloakroom and additional storage areas. Importantly, the property also offers clear scope for further extension or reconfiguration, subject to the necessary consents, providing flexibility for future requirements.
The first floor is arranged around a central landing and provides five genuine double bedrooms, all enjoying exceptional outlooks across the gardens and adjoining countryside.
The principal bedroom suite is particularly impressive in scale and presentation, incorporating built-in fitted storage and a well-appointed en suite bathroom with separate bath and shower. A second substantial suite benefits from its own dressing room and marble-finished en suite facilities, creating a highly comfortable and self-contained guest or family arrangement.
The remaining three double bedrooms are all generously proportioned and well presented, served by a stylish family bathroom that complements the two en suites and completes the first-floor accommodation.
Externally, the gardens and grounds extend to approximately 1.57 acres and are particularly well suited to family occupation. The majority is laid to lawn and framed by mature hedging and established planting, providing privacy without compromising the open feel of the setting, while the desirable south-easterly aspect ensures excellent levels of natural sunlight throughout the day. A wide terrace extends along the rear of the house and is accessed directly from the principal reception rooms, creating an excellent space for outdoor dining and entertaining, while a further seating terrace adjoining the kitchen captures the morning and evening sun.
In all, this is a substantial and highly adaptable country home combining period character, excellent family accommodation, extensive garaging and a beautiful semi-rural setting with convenient access to nearby amenities and communications.
Situation
Chudleigh is a well-regarded town on the edge of the Teign Valley, offering a strong range of day-to-day amenities including independent shops, cafés, a bakery, pubs, health centre and convenience stores, all centred around a traditional town square. The property enjoys a convenient position on the edge of the town, allowing easy access to these facilities while retaining a peaceful and private setting.
The surrounding area is particularly well known for its immediate access to open countryside, with footpaths and lanes leading directly into the Teign Valley and towards Dartmoor National Park, providing outstanding opportunities for walking, cycling and outdoor recreation.
For schooling, the area is well served by a number of highly regarded options. Chudleigh Church of England Community Primary School is located within the town, while Stover School offers established independent education set within extensive parkland nearby. Exeter provides further leading independent schooling, including Exeter School and The Maynard School, both widely respected. The property also sits within reach of Torquay Grammar School, which remain among the most sought-after selective options in the region.
Exeter offers a comprehensive and well-established range of retail, dining, cultural and leisure facilities, including the Princesshay shopping centre and the wider city centre. The Royal Devon and Exeter Hospital and Exeter Business Park are both easily accessible, supporting the area’s appeal for both professional and family life.
Transport connections are excellent. The A38 provides direct access to Exeter, Plymouth and the wider M5 motorway network, linking north towards Bristol and beyond. Exeter’s mainline stations offer regular services to London Paddington and a range of regional destinations, alongside wider national connections. Exeter Airport is also within easy reach, providing both domestic and European services. Local bus routes serve Chudleigh directly, with further connections into Exeter, Newton Abbot and surrounding towns.
Directions
From Exeter, proceed westbound on the A38 Devon Expressway towards Plymouth. Continue for approximately 6 miles and take the exit signposted Chudleigh. At the roundabout, take the first exit onto Exeter Road (A38), continuing onto Exeter Road, where the property will be found on the left-hand side, clearly set back from the road.
SERVICES:
The vendor has advised the following: LPG combi gas boiler (serving the central heating and hot water), mains electricity and water. Septic Tank for the exclusive use of Knowle House installed in 2023. Located within the properties boundary and emptied annually. Due to be emptied in July (first since purchasing the property). The vendors have advised that the system does comply with The General Binding Rules 2015. Woodburning stove. Underfloor heating system in the kitchen. Telephone landline not currently under Contract. Broadband: (FTTC) Estimated Standard speed 15 Mbps and Superfast speed 47 Mbps currently under Contract with BT. Mobile signal: Several networks currently showing as available at the property including O2, EE, Three and Vodafone.
AGENTS NOTE:
The property benefits from an EV Charging point and also has motion detecting camera's on the driveway. The property had permission granted in April 2024 for a two storey side extension including raised patio and steps Ref No 24/00307/HOU further details can be found on the Teignbridge planning portal. The vendors also advise that Permission is to be applied for in due course - pre-planning for a two storey extension on the West side over the existing double garage, two one story extensions on the North and West and a carport for 3 cars.
Brochures
Particulars- COUNCIL TAXA payment made to your local authority in order to pay for local services like schools, libraries, and refuse collection. The amount you pay depends on the value of the property.Read more about council Tax in our glossary page.
- Band: G
- PARKINGDetails of how and where vehicles can be parked, and any associated costs.Read more about parking in our glossary page.
- Yes
- GARDENA property has access to an outdoor space, which could be private or shared.
- Yes
- ACCESSIBILITYHow a property has been adapted to meet the needs of vulnerable or disabled individuals.Read more about accessibility in our glossary page.
- Ask agent
Chudleigh, Newton Abbot

Add an important place to see how long it'd take to get there from our property listings.
__mins driving to your place
Affordability

About Wilkinson Grant & Co, Exeter
The Old City Library 1 Castle Street Exeter EX4 3PT

Notes
Staying secure when looking for property
Ensure you're up to date with our latest advice on how to avoid fraud or scams when looking for property online.
Visit our security centre to find out moreDisclaimer - Property reference SOU260136. The information displayed about this property comprises a property advertisement. Rightmove.co.uk makes no warranty as to the accuracy or completeness of the advertisement or any linked or associated information, and Rightmove has no control over the content. This property advertisement does not constitute property particulars. The information is provided and maintained by Wilkinson Grant & Co, Exeter. Please contact the selling agent or developer directly to obtain any information which may be available under the terms of The Energy Performance of Buildings (Certificates and Inspections) (England and Wales) Regulations 2007 or the Home Report if in relation to a residential property in Scotland.
*This is the average speed from the provider with the fastest broadband package available at this postcode. The average speed displayed is based on the download speeds of at least 50% of customers at peak time (8pm to 10pm). Fibre/cable services at the postcode are subject to availability and may differ between properties within a postcode. Speeds can be affected by a range of technical and environmental factors. The speed at the property may be lower than that listed above. You can check the estimated speed and confirm availability to a property prior to purchasing on the broadband provider's website. Providers may increase charges. The information is provided and maintained by Decision Technologies Limited. **This is indicative only and based on a 2-person household with multiple devices and simultaneous usage. Broadband performance is affected by multiple factors including number of occupants and devices, simultaneous usage, router range etc. For more information speak to your broadband provider.