
Cwmavon, Port Talbot, SA12

- PROPERTY TYPE
Detached Bungalow
- BEDROOMS
5
- BATHROOMS
4
- SIZE
2,766 sq ft
257 sq m
- TENUREDescribes how you own a property. There are different types of tenure - freehold, leasehold, and commonhold.Read more about tenure in our glossary page.
Freehold
Key features
- Five Bedroom Detached Bungalow
- Four Reception Rooms, with Home Study
- Modern Shower Room, Bathroom plus two en-suite's
- Modern Kitchen Diner, with versatile utility space
- Off-road Parking via Three Larger than average Parking Bays and Detached Double Garage
- Spectacular Views of the Welsh Countryside
- Viewings Highly Recommended
- Personal Alarm Systems in both Home and Garage
Description
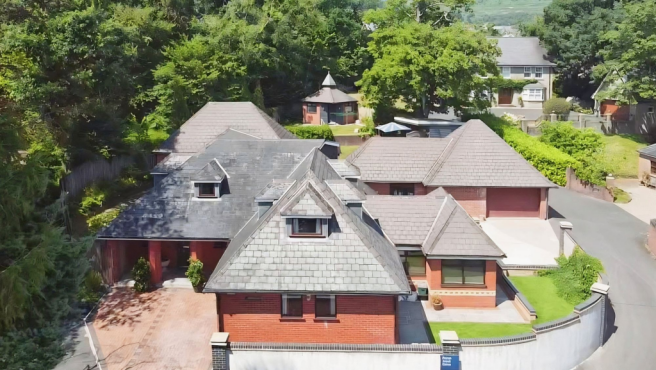
Introducing this exceptional five bedroom detached bungalow, set in a highly sought-after rural location with spectacular views of the Welsh countryside. This impressive residence offers generous accommodation throughout, comprising four spacious reception rooms, as well as a dedicated home study, making it ideal for both family life and those seeking space to work from home. The modern kitchen diner is thoughtfully designed for contemporary living, with a versatile utility space providing additional practicality. The property features a modern shower room, a family bathroom, and two en-suite bedrooms, ensuring comfort and convenience for all residents. With three separate driveways and a detached double garage, there is ample off-road parking for multiple vehicles, guests, or even a caravan or motorhome. The flexible layout is perfect for multi-generational living or those seeking an income opportunity from the detached lodge, which offers further accommodation or the potential for holiday letting (subject to permissions). The double garage has been built with future adaptation in mind, with running water, and electricity, this detached garage could certainly be transformed into extra living accomodation, subject to planning of course. Viewings are highly recommended to fully appreciate the quality and scale of this unique home.
The extensive outside space is a true highlight of this property, offering a tranquil setting. The grounds are thoughtfully landscaped, with well-maintained lawns, established borders, and mature trees creating a sense of privacy and seclusion. Multiple patio and seating areas provide the perfect spots for al fresco dining, entertaining, or simply relaxing while enjoying the scenery. The property also benefits from a large garden area suitable for children’s play, gardening enthusiasts, or those wishing to keep pets. For those with a passion for outdoor pursuits, there is ample space for storage of equipment, as well as the potential for a vegetable plot or even a small orchard. The detached double garage offers secure storage and workshop options, while the three driveways ensure easy access and parking for all residents and visitors. This remarkable outside space perfectly complements the spacious and versatile interior, making it a wonderful opportunity for families and those seeking a peaceful lifestyle in the Welsh hills.
EPC Rating: D
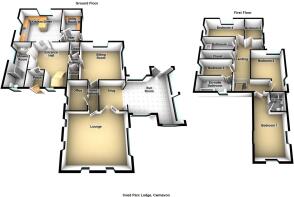
Entrance
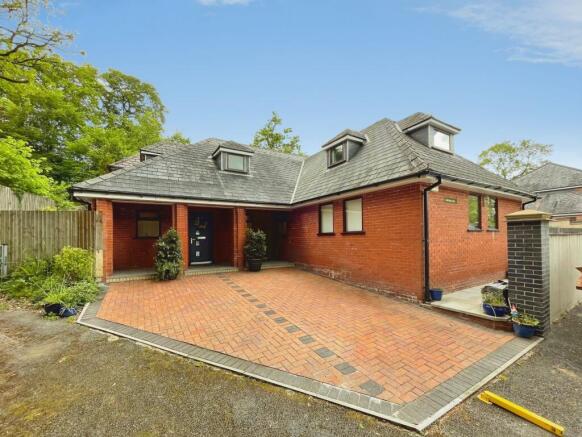
The property is approached via a private driveway. Block paved driveway suitable for parking two vehicles. Porch with down lighting and power points. Countryside views and woodland to the front of the property.
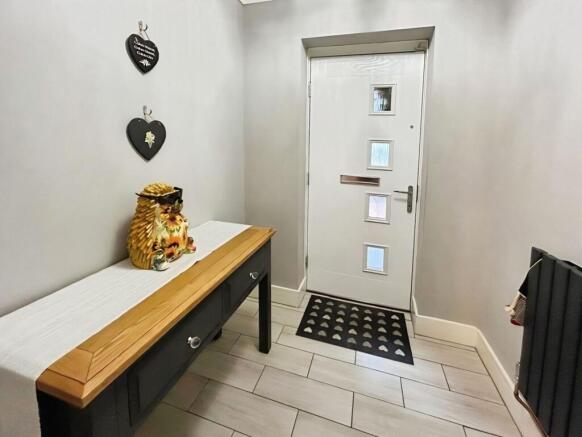
Entrance via composite opaque double glazed door leading into the entrance hall finished with coved ceiling, emulsioned walls, radiator and ceramic tiled flooring. Glazed cottage style oak door leading into vestibule.
Vestibule
Coved ceiling, double glazed timber framed window overlooking the front of the property, wall mounted vertical radiator, emulsioned walls and fitted carpet. Stairs leading to the first floor. Under stairs storage space. Arch leading to inner hallway. Cottage style oak door leading to a shower room, with two glazed cottage style oak doors leading to the kitchen diner.
Shower Room
Down lights, timber framed opaque double glazed window overlooking the front of the property, timber framed double glazed opaque window overlooking the side of the property, part emulsioned/ part tiled walls, mirror, wall mounted electric heater, radiator and laminate flooring. Three piece suite comprising low level WC, his and hers wash hand basins with built in vanity unit and ceramic tiling to the splash back area, purpose built double shower enclosure with mains shower attachment
Kitchen Diner
5m x 4.64m
Down lights, two cottage style oak doors leading into the kitchen finished with coved ceiling, part tiled/ part emulsioned walls, two double glazed windows overlooking the side and rear of the property, vertical wall mounted radiator and Italian style ceramic tiled flooring. A range of tall units and base units with complementary quartz work surface. Integrated induction hob with extractor fan, as well integrated dishwasher. Built in double oven and microwave. Built in fridge and freezer. Breakfast bar. Space for table and chairs. Glazed cottage style oak door leading to the second inner hall.
Inner Hall
Emulsioned walls, timber framed opaque double glazed door leading to the rear garden, wall mounted vertical radiator and Italian style ceramic tiled flooring. Cottage style oak door leading to the utility room.
Utility
3.8m x 2.18m
Coved ceiling, double glazed timber framed window overlooking the side of the property, plumbing for automatic washing machine, ceramic tiling to splash back areas, emulsioned walls, wall mounted combination boiler, quartz work surfaces. Inset one and a half sink with single drainer.
Inner hallway
Two spacious cloakrooms with ample storage with cottage style oak doors. Emulsioned walls and fitted carpet. Glazed cottage style oak door leading into reception room 2.
Sitting Room
4.58m x 4.03m
Down lights, coved ceiling, double glazed timber framed window overlooking the rear and side, radiator, emulsioned walls and fitted carpet. Cottage style oak door leading to further hallway.
Hallway
Coved ceiling, emulsioned walls and fitted carpet. Cottage style oak doors leading to study and lounge.
Study
3m x 1.97m
Coved ceiling, emulsioned walls, timber framed window overlooking the side of the property, radiator and fitted carpet.
Lounge
5.92m x 4.77m
Coved ceiling, emulsioned walls, two windows overlooking the front of the property, one window overlooking the side of the property and two further windows overlooking the other side of the property, two radiators, brick built feature fireplace with built in gas fire and wooden flooring. Double cottage style doors leading to the 'music room'.
The 'Music Room'
3.4m x 2.67m
Coved ceiling, emulsioned walls, two wall lights, radiator and wooden flooring. Stained glass window and double doors leading to conservatory.
Conservatory
5.59m x 4.26m
Ceiling light, tongue and groove ceiling, wall light, two Velux windows, windows to the front, side and rear, double glazed PVCu door leading to the side of the property, radiator and tiled flooring.
First floor landing
Via stairs with balustrade. emulsioned walls with partial wood panelling and fitted carpet. Sliding wardrobes with storage and shelving.
Master Bedroom
5.61m x 3.07m
Emulsioned walls, double glazed window overlooking the front of the property and two double glazed windows to either side, eaves storage, built in sliding mirrored wardrobes and shelving, radiator and fitted carpet. Door leading to en-suite.
En-suite
Wall mounted heated towel rail, glass shelf, ceramic tiled walls and ceramic tiled flooring. Three piece suite comprising WC, wall mounted wash hand basin, double sized purpose built shower with mains shower attachment. Opaque door to the bedroom.
Bedroom 2
4.93m x 3.79m
Down lights, emulsioned walls, double glazed windows to the rear and side, eaves storage, purpose built in shelving, built in wardrobe and fitted carpet.
Bedroom 3
3.52m x 2.47m
Emulsioned walls, double glazed window overlooking the side of the property, radiator and fitted carpet. Door leading to en-suite.
En-suite
3.48m x 1.16m
Part ceramic tiled walls/ part wood panelling, double glazed window overlooking the front of the property, radiator, storage cupboard and purpose built shelving. Three piece suite comprising low level WC, panelled bath, wash hand basin with mixer tap set within vanity unit.
Walk-in Wardrobe / Storage Room
3.36m x 1.48m
Emulsioned walls, eaves storage, radiator and fitted carpet. Perfect space for storage, or can be easily converted into a bedroom with addition of a window.
Hallway
Access to loft, radiator and window overlooking the side of the property.
Bedroom 4
3.09m x 2.22m
Coved ceiling, emulsioned walls, double glazed window overlooking the garden, radiator and fitted carpet.
Bedroom 5
5.04m x 2.74m
Coved ceiling, emulsioned walls, double glazed windows overlooking the side and rear of the property, radiator and fitted carpet.
Family Bathroom
3.93m x 1.78m
Extractor fan, part ceramic tiled walls, double glazed opaque window overlooking the rear of the property, coil effect chrome heated towel rail and laminate flooring. Three piece suite comprising WC, wash hand basin with mixer tap set within vanity unit and freestanding bath with mixer tap.
Outside
Large driveway off the double garage, step access down to paved area with raised flower beds to a side garden off the conservatory, brick retaining walls with panel fencing, with gate leading to side door off the utility room, with access to main garden.
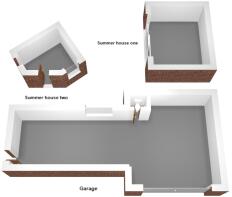
Steps leading to the rear garden with railings, further patio area with steps leading up to two tiered garden with area laid to lawn, variety of hedges and shrubs, fencing and gated access leading to a third driveway. Access to outdoor summer house which has down lighting, power points, canopy porch with a seating area. Further steps leading up the garden with another outbuilding in the shape of a dovecote which is currently being used as a gym with down lights, windows to front and side, emulsioned walls and laminate flooring.
Detached Garage
12.1m x 6.1m
The double garage is build with cavity walls for future adaptation in mind; potentially turning the building into a living space subject to planning. Pitched timber roof, electric up and over door. Window overlooking the front. Storage cupboard. Door to the side which leads to the rear garden. Power and lighting installed. Working WC integrated into garage.
Summer House
3.4m x 3.2m
Outdoor Room / Home Gym
3.3m x 3.4m
The home gym is build with cavity walls for future adaptation in mind.
Disclaimer
Whilst we endeavour to ensure the accuracy of these particulars, they are intended as a guide only and do not form part of any offer or contract. All measurements are approximate and should not be relied upon. Fixtures, fittings, appliances and services have not been tested and no guarantee is given as to their condition or operation. Prospective purchasers or tenants should satisfy themselves as to the accuracy of the information provided.
- COUNCIL TAXA payment made to your local authority in order to pay for local services like schools, libraries, and refuse collection. The amount you pay depends on the value of the property.Read more about council Tax in our glossary page.
- Band: F
- PARKINGDetails of how and where vehicles can be parked, and any associated costs.Read more about parking in our glossary page.
- Yes
- GARDENA property has access to an outdoor space, which could be private or shared.
- Yes
- ACCESSIBILITYHow a property has been adapted to meet the needs of vulnerable or disabled individuals.Read more about accessibility in our glossary page.
- Ask agent

Add an important place to see how long it'd take to get there from our property listings.
__mins driving to your place
Affordability


Notes
Staying secure when looking for property
Ensure you're up to date with our latest advice on how to avoid fraud or scams when looking for property online.
Visit our security centre to find out moreDisclaimer - Property reference 96326683-a845-4e0a-9fea-3c9c299cfcdf. The information displayed about this property comprises a property advertisement. Rightmove.co.uk makes no warranty as to the accuracy or completeness of the advertisement or any linked or associated information, and Rightmove has no control over the content. This property advertisement does not constitute property particulars. The information is provided and maintained by Payton Jewell Caines, Port Talbot. Please contact the selling agent or developer directly to obtain any information which may be available under the terms of The Energy Performance of Buildings (Certificates and Inspections) (England and Wales) Regulations 2007 or the Home Report if in relation to a residential property in Scotland.
*This is the average speed from the provider with the fastest broadband package available at this postcode. The average speed displayed is based on the download speeds of at least 50% of customers at peak time (8pm to 10pm). Fibre/cable services at the postcode are subject to availability and may differ between properties within a postcode. Speeds can be affected by a range of technical and environmental factors. The speed at the property may be lower than that listed above. You can check the estimated speed and confirm availability to a property prior to purchasing on the broadband provider's website. Providers may increase charges. The information is provided and maintained by Decision Technologies Limited. **This is indicative only and based on a 2-person household with multiple devices and simultaneous usage. Broadband performance is affected by multiple factors including number of occupants and devices, simultaneous usage, router range etc. For more information speak to your broadband provider.