Fifth Avenue, Greytree, Ross-on-Wye, Herefordshire, HR9

- PROPERTY TYPE
Bungalow
- BEDROOMS
2
- BATHROOMS
1
- SIZE
Ask agent
- TENUREDescribes how you own a property. There are different types of tenure - freehold, leasehold, and commonhold.Read more about tenure in our glossary page.
Freehold
Key features
- Stylish dual aspect sitting room
- Contemporary kitchen/dining room
- Two well proportioned bedrooms
- Spacious modern bathroom
- Landscaped low maintenance gardens
- Extensive block paved driveway parking
- Detached summer house/home office
- New roof installed December 2025 (under warranty)
- Convenient access to Ross-on-Wye and the M50
- EPC Rating: C
Description
Greytree is a highly regarded residential area positioned on the outskirts of the market town of Ross-on-Wye. The area is well known for its nearby countryside and riverside walks along the River Wye, whilst remaining within easy reach of the town centre and its excellent range of amenities. Ross-on-Wye provides a wide selection of amenities together with both primary and secondary schooling nearby. A regular “Ross Run Around” bus service operates within the area.
For commuters, the property is ideally situated with excellent road access via the A40 and M50, allowing straightforward connections to Hereford, Gloucester, Cheltenham, Birmingham and the wider Midlands motorway network.
The property is entered via steps and an access ramp leading to the front entrance door, with uPVC double glazed door featuring glazed inset panel opening into:
Hallway:
LVT flooring. Doors to:
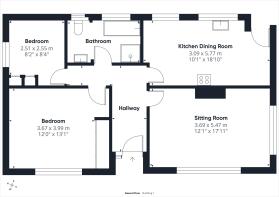
Sitting Room: 12'1" x 17'11" (3.69m x 5.47m)
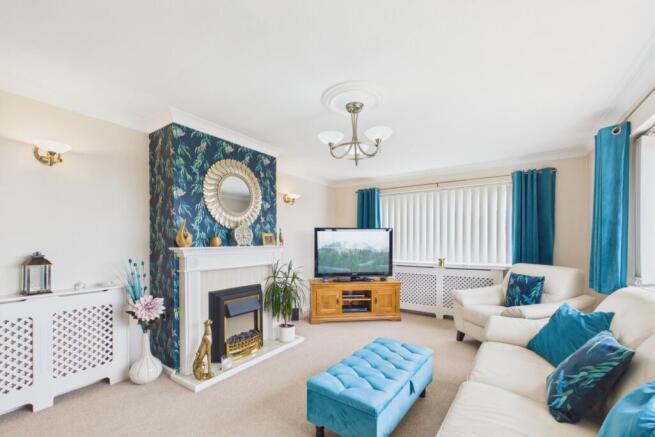
A beautifully presented dual aspect reception room enjoying an abundance of natural light together with delightful elevated views towards the surrounding countryside through a large picture window to the front aspect.
Kitchen/Dining Room: 10'1" x 18'10" (3.09m x 5.77m)
A stylish and generously proportioned kitchen and dining space. Twin rear facing windows together with a glazed uPVC door leading out to the garden.
The kitchen is fitted with an attractive range of contemporary white high gloss base and wall mounted units complemented by contrasting work surfaces, tiled splashbacks and under cupboard lighting. There is space for a cooker and tall fridge freezer together with plumbing for a washing machine and inset stainless steel sink.
The room offers ample space for dining and has been finished in a fresh contemporary style with striking feature wall, modern flooring and recessed lighting. Cupboard housing the Worcester combination boiler supplying domestic hot water and central heating.
Bathroom:
A spacious and stylishly appointed bathroom finished in a contemporary design with obscure glazed windows to the rear aspect. The suite comprises low level WC, vanity wash hand basin with mixer tap, panelled bath with mixer tap and separate walk-in corner shower enclosure with tiled surrounds and mains pressured shower. Complemented by attractive tiled walls, modern flooring. Ladder style heated towel rail.
Bedroom One: 12'0" x 13'1" (3.67m x 3.99m)
A generously proportioned double bedroom enjoying a pleasant outlook across the surrounding countryside views through the large front facing window. Beautifully presented with fitted wardrobe storage.
Bedroom Two: 8'2" x 8'4" (2.51m x 2.55m)
A well presented bedroom with window overlooking the rear garden, ideal as a dressing room or home office.
Outside:
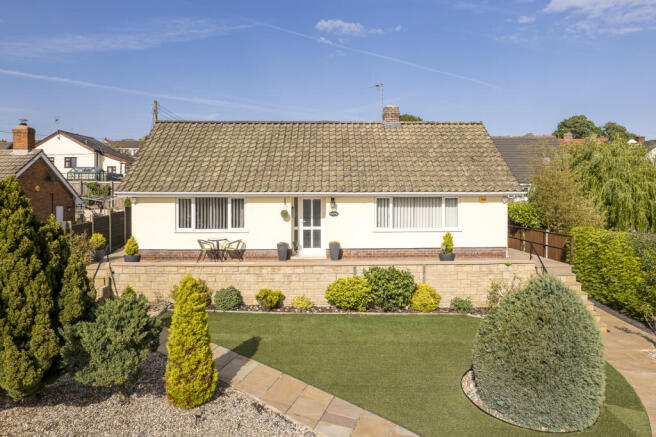
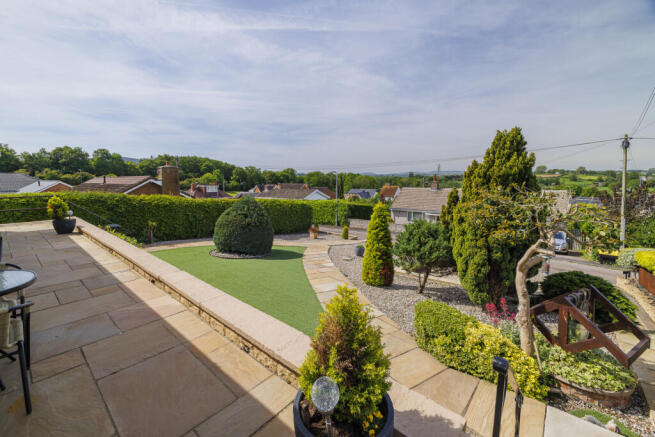
Madison occupies an elevated position with beautifully landscaped gardens enjoying far reaching views across the surrounding countryside and neighbouring rooftops. The property is approached via an extensive block paved driveway providing parking for two to three vehicles, attractive stone retaining walls, mature planting and well maintained low maintenance gardens.
Indian stone pathways and terraces extend around the property providing seating and entertaining areas perfectly positioned to take advantage of the outlook. The gardens have been thoughtfully designed for ease of maintenance, incorporating artificial lawn, decorative gravel beds, sculpted shrubs and established borders, all beautifully presented to create a striking first impression.
To the rear and side of the property are additional private seating areas ideal for outdoor dining and morning coffee.
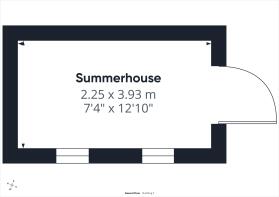
Summer House/Home Office: 7'4" x 12'10" (2.25m x 3.93m) A useful detached summer house currently utilised as a home office, offering versatile additional space ideal for remote working, hobbies or storage.
Verified Material Information
Council tax band: D
Mains electricity
Mains water, foul & surface water drainage
Mains gas central heating
Heating features: Double glazing
Broadband: FTTP (Fibre to the Premises)
Mobile coverage: O2 ok, Vodafone, Three & EE Good
Parking: Driveway
Agents Note: The property had a new roof added in 2025
For the complete Verified Information on this property please either scan the QR code on the details or contact the office.
All information is provided without warranty. Contains HM Land Registry data © Crown copyright and database right 2021. This data is licensed under the Open Government Licence v3.0.
The information contained is intended to help you decide whether the property is suitable for you. You should verify any answers which are important to you with your property lawyer or surveyor or ask for quotes from the appropriate trade experts: builder, plumber, electrician, damp, and timber expert.
Directions:
From the centre of Ross-on-Wye proceed up High Street to the T-junction and turn right into Edde Cross Street, continue down to the bottom of the road and turn left into Homs Road, continue along under the dual carriageway bridge, continue on and turn left into Fifth Avenue, being the second turning on left, from the bottom, and the property will be found a short distance on the right hand side.
Brochures
Particulars- COUNCIL TAXA payment made to your local authority in order to pay for local services like schools, libraries, and refuse collection. The amount you pay depends on the value of the property.Read more about council Tax in our glossary page.
- Band: D
- PARKINGDetails of how and where vehicles can be parked, and any associated costs.Read more about parking in our glossary page.
- Yes
- GARDENA property has access to an outdoor space, which could be private or shared.
- Yes
- ACCESSIBILITYHow a property has been adapted to meet the needs of vulnerable or disabled individuals.Read more about accessibility in our glossary page.
- Ask agent

Add an important place to see how long it'd take to get there from our property listings.
__mins driving to your place
Affordability
About Richard Butler & Associates, Ross-On-Wye
15 Gloucester Road, Ross-On-Wye, HR9 5BU



Notes
Staying secure when looking for property
Ensure you're up to date with our latest advice on how to avoid fraud or scams when looking for property online.
Visit our security centre to find out moreDisclaimer - Property reference WRR260177. The information displayed about this property comprises a property advertisement. Rightmove.co.uk makes no warranty as to the accuracy or completeness of the advertisement or any linked or associated information, and Rightmove has no control over the content. This property advertisement does not constitute property particulars. The information is provided and maintained by Richard Butler & Associates, Ross-On-Wye. Please contact the selling agent or developer directly to obtain any information which may be available under the terms of The Energy Performance of Buildings (Certificates and Inspections) (England and Wales) Regulations 2007 or the Home Report if in relation to a residential property in Scotland.
*This is the average speed from the provider with the fastest broadband package available at this postcode. The average speed displayed is based on the download speeds of at least 50% of customers at peak time (8pm to 10pm). Fibre/cable services at the postcode are subject to availability and may differ between properties within a postcode. Speeds can be affected by a range of technical and environmental factors. The speed at the property may be lower than that listed above. You can check the estimated speed and confirm availability to a property prior to purchasing on the broadband provider's website. Providers may increase charges. The information is provided and maintained by Decision Technologies Limited. **This is indicative only and based on a 2-person household with multiple devices and simultaneous usage. Broadband performance is affected by multiple factors including number of occupants and devices, simultaneous usage, router range etc. For more information speak to your broadband provider.