

Smithy Loan, Dunblane, FK15

- PROPERTY TYPE
Detached
- BEDROOMS
3
- BATHROOMS
2
- SIZE
1,948 sq ft
181 sq m
- TENUREDescribes how you own a property. There are different types of tenure - freehold, leasehold, and commonhold.Read more about tenure in our glossary page.
Freehold
Key features
- Rarely available three-bedroom detached home
- Prime central Dunblane location
- Stunning light-filled lounge with French doors to the garden
- Beautiful shaker-style kitchen with quartz worktops and NEFF appliances
- Open plan dining area from the kitchen
- Separate sitting room and practical utility room
- Ground floor principal bedroom with box bay window and stylish en suite
- Two further double bedrooms with fitted wardrobes
- Contemporary family bathroom with wet wall and sun tunnel
- Attractive wraparound gardens
Description
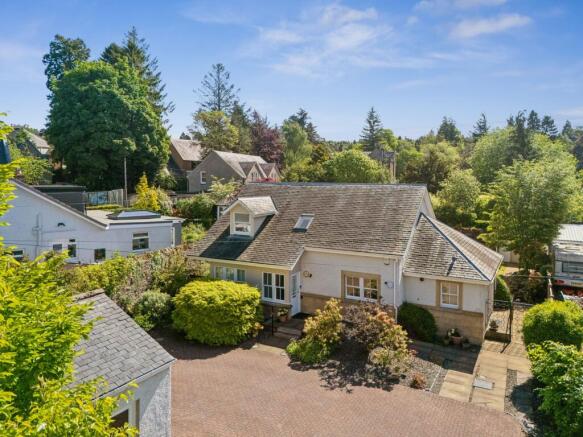
This impressive three-bedroom detached property occupies a sought-after position within central Dunblane and offers beautifully presented accommodation with a wonderful sense of light and space throughout. Rarely available, the home has been thoughtfully styled to create a contemporary yet welcoming environment, ideally suited to modern family living and entertaining.
A bright and inviting hallway sets the tone on arrival, with neutral décor and large glazed areas enhancing the airy feel that continues throughout the property.
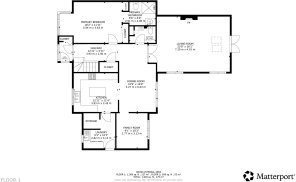
The lounge is undoubtedly one of the standout features of the home and is an elegant and exceptionally bright living space with French doors opening directly onto the garden, complemented by two further double windows which flood the room with natural light. A feature fireplace with flame-effect electric fire creates a warm focal point, while glazed doors to the hall add a stylish finishing touch and allow the space to feel both open and connected.
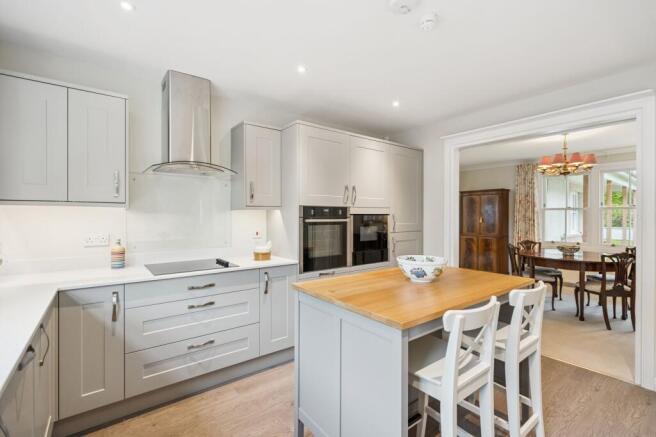
To the rear, the kitchen and dining area have been designed very much with modern living in mind and form a sociable heart to the home. The kitchen is fitted with an excellent range of grey shaker-style units, beautifully complemented by quartz worktops and quality integrated appliances including dishwasher, induction hob, extractor chimney, NEFF microwave oven and slide-and-hide oven with warming drawer, all of which are included in the sale. A freestanding island with breakfast bar creates a relaxed gathering space for family and friends, while the open plan layout into the dining room works particularly well for entertaining. The addition of a striking vertical radiator enhances the contemporary styling of the space.
A separate sitting room provides valuable additional flexibility and could easily function as a family room, snug or home office depending on requirements.
The principal bedroom is conveniently located on the ground floor and forms a beautifully proportioned retreat featuring a charming box bay window which adds character and allows natural light to pour into the room. Fitted wardrobes provide excellent storage, while the contemporary en-suite shower room includes a generous walk-in shower, creating an ideal private suite.
Practicality has also been carefully considered, with a utility room offering excellent storage, space for laundry appliances and direct access to the garden. The washing machine, fridge and freezer are included in the sale. A downstairs cloakroom completes the ground floor accommodation.
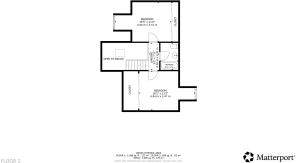
Upstairs, there are two further generous double bedrooms, both benefiting from fitted wardrobes and offering comfortable accommodation for family members or guests. The family bathroom is attractively finished with modern wet wall panelling and includes a bath with shower over the bath, while a sun tunnel helps bring additional natural light into the space.
All carpets, curtains and blinds and the television are included in the sale.
Externally, the wraparound gardens provide a lovely extension of the living accommodation, offering a variety of spaces to sit, relax and enjoy the surroundings. The gardens combine colour, privacy and practicality while remaining easy to maintain, with a high degree of privacy throughout. Decking surrounds the house, creating excellent outdoor entertaining and seating areas, while a substantial shed offers excellent additional storage space. There is also a large garage with electric door, power and water supply, together with a generous driveway providing parking for several vehicles.
Altogether, this is a stylish and thoughtfully designed home offering bright, versatile accommodation in an outstanding central Dunblane location.
What the Current Owners Loved MostThe current owners have especially loved how bright and sociable the home feels, particularly the lounge and kitchen dining space which naturally become the heart of everyday life and entertaining. They have also appreciated the convenience of the central location, allowing easy access to Dunblane’s shops, cafés, walks and transport links.
SummaryRarely available three-bedroom detached home
Prime central Dunblane location
Stunning light-filled lounge with French doors to the garden
Beautiful shaker-style kitchen with quartz worktops and NEFF appliances
Open plan dining area from the kitchen
Separate sitting room and practical utility room
Ground floor principal bedroom with box bay window and stylish en suite
Two further double bedrooms with fitted wardrobes
Contemporary family bathroom with wet wall and sun tunnel
Attractive wraparound gardens
EPC Rating: C
Garden
Wraparound garden
Parking - Garage
Parking - Driveway
Driveway parking
Disclaimer
We do our best to ensure that our property details are accurate and reliable, but they’re intended as a guide and don’t form part of an offer or contract. The services, systems, and appliances mentioned haven’t been tested by us, so we can’t guarantee their condition or performance. Photographs and measurements are provided as a general guide and may not be exact, and floor plans, where included, are not to scale. We have not verified the tenure of the property, the type of construction, or its condition. If you’d like any clarification or further details, please don’t hesitate to get in touch - especially if you’re planning to travel a long way to view the property.
Brochures
Home Report- COUNCIL TAXA payment made to your local authority in order to pay for local services like schools, libraries, and refuse collection. The amount you pay depends on the value of the property.Read more about council Tax in our glossary page.
- Band: G
- PARKINGDetails of how and where vehicles can be parked, and any associated costs.Read more about parking in our glossary page.
- Garage,Driveway
- GARDENA property has access to an outdoor space, which could be private or shared.
- Private garden
- ACCESSIBILITYHow a property has been adapted to meet the needs of vulnerable or disabled individuals.Read more about accessibility in our glossary page.
- Ask agent

Add an important place to see how long it'd take to get there from our property listings.
__mins driving to your place
Affordability



Notes
Staying secure when looking for property
Ensure you're up to date with our latest advice on how to avoid fraud or scams when looking for property online.
Visit our security centre to find out moreDisclaimer - Property reference 78dda337-70d7-4bd8-937d-0636930d84a4. The information displayed about this property comprises a property advertisement. Rightmove.co.uk makes no warranty as to the accuracy or completeness of the advertisement or any linked or associated information, and Rightmove has no control over the content. This property advertisement does not constitute property particulars. The information is provided and maintained by Cathedral Estates, Dunblane. Please contact the selling agent or developer directly to obtain any information which may be available under the terms of The Energy Performance of Buildings (Certificates and Inspections) (England and Wales) Regulations 2007 or the Home Report if in relation to a residential property in Scotland.
*This is the average speed from the provider with the fastest broadband package available at this postcode. The average speed displayed is based on the download speeds of at least 50% of customers at peak time (8pm to 10pm). Fibre/cable services at the postcode are subject to availability and may differ between properties within a postcode. Speeds can be affected by a range of technical and environmental factors. The speed at the property may be lower than that listed above. You can check the estimated speed and confirm availability to a property prior to purchasing on the broadband provider's website. Providers may increase charges. The information is provided and maintained by Decision Technologies Limited. **This is indicative only and based on a 2-person household with multiple devices and simultaneous usage. Broadband performance is affected by multiple factors including number of occupants and devices, simultaneous usage, router range etc. For more information speak to your broadband provider.