

Church Lane, Lowdham, Nottingham, Nottinghamshire, NG14

- PROPERTY TYPE
Detached
- BEDROOMS
6
- BATHROOMS
5
- SIZE
6,640 sq ft
617 sq m
- TENUREDescribes how you own a property. There are different types of tenure - freehold, leasehold, and commonhold.Read more about tenure in our glossary page.
Freehold
Key features
- A charming detached family home
- Boasting over 6,600sq ft of accommodation
- Seven reception rooms
- Open plan living kitchen
- Six bedrooms
- About 7 acres of grounds
- Tennis court
- Viewing essential
- EPC Rating = D
Description
Description
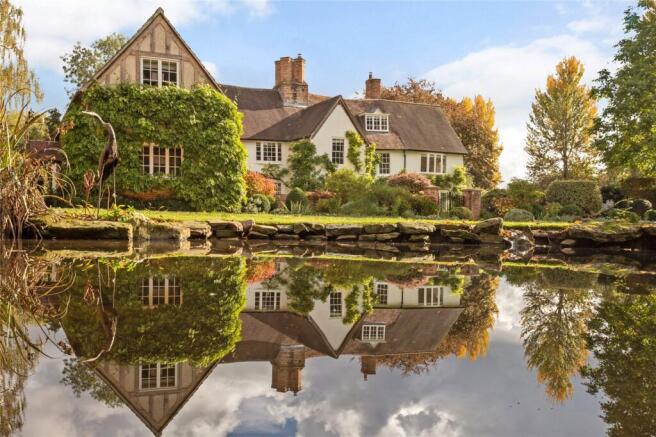
The Old Hall is a very fine Grade II* listed detached country house of historical importance and with great charm and character situated in a conservation area.
The property was built over different periods, the oldest section being constructed in 1652, although some of the timbers have been dated to 1541. Further additions were made in the 18th century and the drawing room end of the property was believed to have been added around 1900. Some of the older sections of the property are half timbered, but much of the construction is in conventional rendered or plain brickwork under a pitched tiled or pantiled roof.
The current owners have also converted the original barn into a magnificent additional reception room as well as the addition of a garden room.
The property stands surrounded by its own gardens and grounds, which extend to just over 7 acres, with an historic, partially moated Castle Mound. Much of the grounds are laid to lawn with a fine range of established trees and shrubs and the property is approached via a particularly fine driveway between an avenue of lime trees.
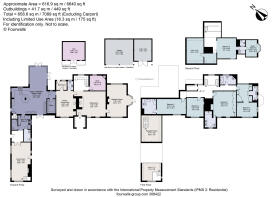
Ground Floor - Open Porch with historic pews and original studded door leading to:
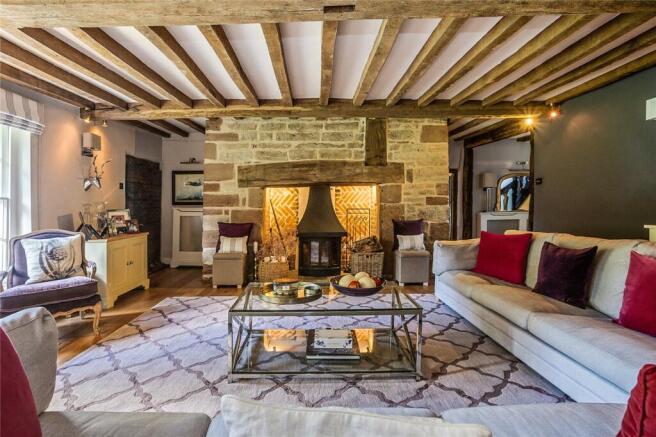
Main Reception/Sitting Room, deep stone Inglenook open fireplace, with multi fuel stove, wooden floor, two radiators, built in bookcase with a concealed door opening into:
Drawing Room, feature fireplace surround with inset gas fire, leaded bay window and double French doors to the side, further leaded windows to the front and rear elevations.
Dining Room, deep Inglenook open fireplace with brick interior, stone and beamed surround, dog grate and canopy, beamed ceiling and radiator.
Cloakroom, with low suite WC and pedestal wash hand basin. Rear lobby, tiled floor and door to the rear elevation.
Staircase Hall, radiator and a very fine original 17th Century staircase to the upper floors. Study, radiator, corner fireplace with gas stove, beamed ceiling, fitted office furniture and leaded window to the rear.
Butler’s Pantry/Dairy, tiled flooring, fitted cupboards and shelving.
Open plan living / dining kitchen, a bespoke fitted kitchen by Paul Marchbank Cabinets finished in pippy oak base and wall units, granite worktops, stainless steel sink unit, Quooker kettle tap, 4-oven gas fired Aga, combi oven, coffee machine, integrated dishwasher and plumbing for fridge freezer. Fitted Welsh dresser unit, tiled flooring, French doors to the front, windows to the side and rear and door to the side elevation, opening through to the magnificent garden room. Exposed beams and trusses, column radiator, tiled flooring, French doors to the side and rear.
Utility Room, base unit, Belfast style sink unit, electric oven, plumbing for washer, built in cupboard and airing cupboard.
Downstairs cloaks, WC, wash hand basin and tiled floor. Inner lobby, side entrance door, wooden flooring and twin glazed doors opening to:
Family room, a magnificent conversion of the barn to a generous family / entertaining room, with open height ceiling with exposed trusses and timbers, windows and door to the side elevations, inset gas fire. Two mezzanines creating two further rooms / studies or library with staircases accessed from the kitchen and family room.
First Floor - The main landing is approached via a splendid old timber staircase with doors leading off to:
Principal bedroom, with exposed brick fireplace, a range of fitted wardrobes, exposed beams, two sash windows to the front and two radiators. En Suite Shower Room, WC, vanity unit with twin wash hand basins, shower enclosure, towel radiator, part vaulted with exposed beams and tiled floor.
Bedroom four, bow window to the front, beamed ceiling, fireplace surround and radiator.
Bedroom two, dressing room with a range of fitted wardrobes, leaded bow window to the front & side elevations, fitted desk and a cast iron fireplace surround. En Suite, wash hand basin and WC, shower enclosure, towel radiator, tiled flooring with underfloor heating.
Bedroom three, window to the front & radiator. En suite bathroom, a free standing double ended bath, wash hand basin and WC, shower cubicle, towel radiator, tiled floor with underfloor heating.
Family bathroom, panelled bath, WC, vanity unit with wash hand basin, tiled floor, underfloor heating and heated towel rail.
Second Floor: Two further bedrooms and a shower room complete the living accommodation.
Location
Lowdham is a thriving village offering a useful range of amenities, with several village shops including a Co-op supermarket, a Post Office, an excellent bookshop, a pharmacy and the Jubilee Park Medical Centre.
In turn, Lowdham has an excellent primary school, rated Outstanding by Ofsted (latest report, 31 July 2023), with football, cricket and tennis clubs, several village inns and direct road - rail access along the Trent Valley into Nottingham centre.
The thriving Minster town of Southwell offers a wider range of retail amenities, professional services and a sports centre, and Southwell schooling is of a renowned standard.
Bingham 6 miles, Southwell 7 miles, Nottingham 9 miles, Newark 14 miles, Leicester 30 miles, East Midlands Airport 27 miles
All timings and distances are approximate
Square Footage: 6,640 sq ft
Acreage: 7.07 Acres
Additional Info
Outside - The property is accessed by twin remote operated gates, opening on to a magnificent lime tree lined gravelled driveway flanked by lawns. The driveway sweeps round to the side of the property, providing car standing for numerous vehicles and gives access to the oak framed double carport and garden store.
The gardens and grounds extend to about 7.07 acres and are laid to lawn with a fine range of mature trees. There is an historically important Castle Mound, part surrounded by water with a pumped system and a recently renovated hard tennis court with an adjacent timber summer house.
Careful planting of trees over more recent years has provided additional screening and maturity, in particular on the eastern boundary. The grounds are simply stunning and must be seen in order to be appreciated.
Newark & Sherwood District Council
Band H
Brochures
Web DetailsParticulars- COUNCIL TAXA payment made to your local authority in order to pay for local services like schools, libraries, and refuse collection. The amount you pay depends on the value of the property.Read more about council Tax in our glossary page.
- Band: H
- PARKINGDetails of how and where vehicles can be parked, and any associated costs.Read more about parking in our glossary page.
- Driveway,Gated
- GARDENA property has access to an outdoor space, which could be private or shared.
- Yes
- ACCESSIBILITYHow a property has been adapted to meet the needs of vulnerable or disabled individuals.Read more about accessibility in our glossary page.
- Ask agent

Add an important place to see how long it'd take to get there from our property listings.
__mins driving to your place
Affordability


Notes
Staying secure when looking for property
Ensure you're up to date with our latest advice on how to avoid fraud or scams when looking for property online.
Visit our security centre to find out moreDisclaimer - Property reference NTS210271. The information displayed about this property comprises a property advertisement. Rightmove.co.uk makes no warranty as to the accuracy or completeness of the advertisement or any linked or associated information, and Rightmove has no control over the content. This property advertisement does not constitute property particulars. The information is provided and maintained by Savills, Nottingham. Please contact the selling agent or developer directly to obtain any information which may be available under the terms of The Energy Performance of Buildings (Certificates and Inspections) (England and Wales) Regulations 2007 or the Home Report if in relation to a residential property in Scotland.
*This is the average speed from the provider with the fastest broadband package available at this postcode. The average speed displayed is based on the download speeds of at least 50% of customers at peak time (8pm to 10pm). Fibre/cable services at the postcode are subject to availability and may differ between properties within a postcode. Speeds can be affected by a range of technical and environmental factors. The speed at the property may be lower than that listed above. You can check the estimated speed and confirm availability to a property prior to purchasing on the broadband provider's website. Providers may increase charges. The information is provided and maintained by Decision Technologies Limited. **This is indicative only and based on a 2-person household with multiple devices and simultaneous usage. Broadband performance is affected by multiple factors including number of occupants and devices, simultaneous usage, router range etc. For more information speak to your broadband provider.