

Individually Designed Home in Saham Hills

- PROPERTY TYPE
Detached
- BEDROOMS
4
- BATHROOMS
3
- SIZE
2,118 sq ft
197 sq m
- TENUREDescribes how you own a property. There are different types of tenure - freehold, leasehold, and commonhold.Read more about tenure in our glossary page.
Freehold
Key features
- Offered to the Market Chain Free
- Individually Designed Detached Home
- Grounds Approaching Half an Acre
- Far-Reaching Countryside and Field Views
- Over 2,100 Sq. Ft. of Flexible Accommodation
- Open-Plan Kitchen, Dining and Living Space
- Granite Worktops and Integrated Appliances
- Flexible Three/Four-Bedroom Layout
- Principal Suite with Balcony, Air Conditioning and En-Suite
- Electric Gated Driveway, Extensive Parking and Timber-Framed Car Port
Description
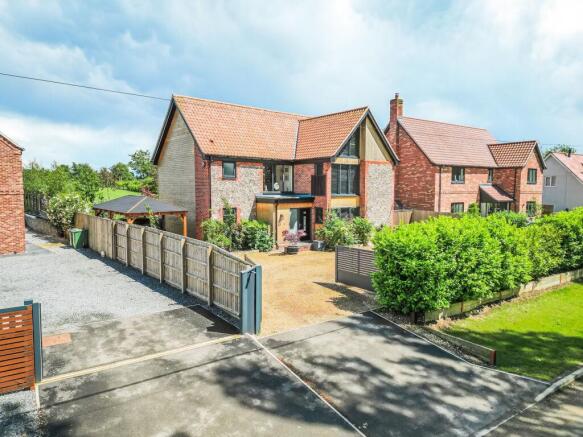
Offered to the market chain free, Field View is an individually designed detached home sitting within grounds of approximately half an acre, with open views across the surrounding Norfolk countryside. Extending to more than 2,100 sq. ft., the property offers a highly adaptable layout with the kind of space that easily accommodates modern family life, home working or multi-generational living.
Set back from the road behind electric gates and a generous driveway, the house immediately feels private and well positioned within its plot. There is extensive off-road parking alongside a timber-framed car port, while the gardens wrap around the property and make the most of the far-reaching rural outlook.
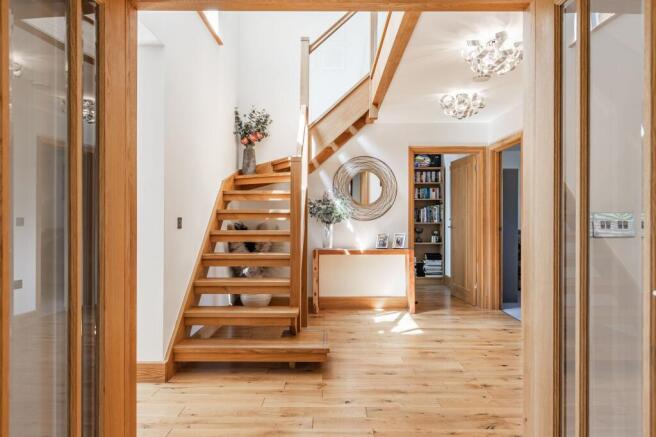
Designed with modern day-to-day living in mind, the main living space is both practical and inviting. Underfloor heating runs throughout the ground floor, while the open-plan kitchen, dining and sitting area stretches across the rear of the house, creating a bright and sociable environment. Windows to multiple aspects draw in natural light and frame views across the gardens and surrounding fields.
The kitchen combines practicality with a clean contemporary finish, fitted with granite work surfaces, integrated appliances and plenty of storage. The scale of the room allows space for both dining and relaxed seating without ever feeling compromised, while the dual-aspect design brings in natural light throughout the day.
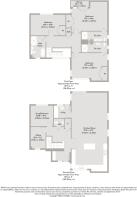
One of the strongest features of the house is its flexibility. The accommodation can be arranged as either three or four bedrooms depending on requirements, with a ground floor room currently lending itself equally well as a snug, office, playroom or guest bedroom. It is a layout that gives buyers genuine options, particularly for those needing more adaptable living arrangements.
Upstairs, the principal bedroom enjoys a balcony overlooking the gardens and surrounding countryside, creating a peaceful vantage point across the plot. The room also benefits from air conditioning and its own en-suite shower room. A second bedroom also has en-suite facilities, while a separate four piece family bathroom serves the remaining accommodation and has been well finished with both practicality and comfort in mind.
Outside, the grounds provide an excellent balance of usable garden space and open outlook. The size of the plot offers plenty of room for families, entertaining or gardening, while the uninterrupted field views give the property a real sense of space and connection to the countryside. Despite the rural feel, the property remains well connected to nearby towns and everyday amenities.
Saham Toney continues to be a popular village location thanks to its balance of countryside surroundings and accessibility. Nearby market towns provide schooling, shops and transport links, while the surrounding lanes and footpaths offer easy access to some of Norfolk’s best walking and cycling routes.
Field View is a home that stands apart from more conventional modern properties, not only because of its size and setting, but also the flexibility it offers. With generous living space, open countryside views and a substantial plot, it presents a rare opportunity for buyers looking for something individual without compromising on practicality.
SAHAM HILLS
A tiny village located in the heart of Breckland, Saham Hills is surrounded by countryside with many enjoyable areas to explore.
A true sense of community is found at ‘The Old Bell’, a fantastic local pub within the beautiful neighbouring village of Saham Toney. The village also has a Church of England Primary school.
The Church of St. Georges is a handsome flint building, with beautiful stained-glass windows. The east window of the chancel portrays the Last Supper, this was a gift by the late Rev. W. H. Parker, who restored the whole building at considerable expense in 1864.
A well-used Sports and Social Club offers sports grounds for rugby and cricket matches throughout the year. The Wells-Cole community centre is a great focal point for many local events. Less than two miles away is the popular market town of Watton, well-served by primary, junior and secondary schools, a GP clinic, dental surgery and chemist, along with a supermarket, Post Office and sports centre.
Providing plenty of country homes with room to grow, plus an ample share of equestrian properties, Watton is a strong rural community which comes together each year for the annual Wayland Show, one of England’s oldest agricultural shows.
Just outside the town, Loch Neaton is believed to be England’s only loch, a stunning location to enjoy a relaxing walk or a day spent fishing the waters.
SERVICES CONNECTED
Mains water, electricity and drainage. Gas central heating and underfloor heating to ground floor
COUNCIL TAX
Band F.
ENERGY EFFICIENCY RATING
To be confirmed. To retrieve the Energy Performance Certificate for this property please visit https://find energy-certificate.digital.communities.gov.uk/find-a-certificate/search-by-reference-number and enter in the reference number above. Alternatively, the full certificate can be obtained through Sowerbys.
TENURE
Freehold.
LOCATION
What3words: ///ranted.canines.polar
WEBSITE TAGS
family-life
bloom-blossom
room-to-roam
fresh-visions
village-spirit
Parking - Car port
Parking - Secure gated
Disclaimer
These particulars are provided as a guide only and do not form part of any offer or contract. Sowerbys and its representatives have no authority to make or give representations or warranties. All descriptions, measurements, photographs and plans are for guidance only and should not be relied upon as statements of fact. Buyers should satisfy themselves as to the accuracy of the information through inspection or professional advice. Services, appliances and equipment have not been tested and no warranty can be given as to their condition. Planning permissions, building regulations and other consents should be verified by the buyer’s legal adviser. In accordance with Anti-Money Laundering regulations, proceeding buyers must complete a digital ID check through our compliance partner. A charge of £48 including VAT per sale or purchase applies. Leasehold buyers should confirm ground rent, service charges and lease details with their legal adviser.
Brochures
Property Brochure- COUNCIL TAXA payment made to your local authority in order to pay for local services like schools, libraries, and refuse collection. The amount you pay depends on the value of the property.Read more about council Tax in our glossary page.
- Band: F
- PARKINGDetails of how and where vehicles can be parked, and any associated costs.Read more about parking in our glossary page.
- Covered,Gated
- GARDENA property has access to an outdoor space, which could be private or shared.
- Private garden
- ACCESSIBILITYHow a property has been adapted to meet the needs of vulnerable or disabled individuals.Read more about accessibility in our glossary page.
- Ask agent
Energy performance certificate - ask agent
Individually Designed Home in Saham Hills

Add an important place to see how long it'd take to get there from our property listings.
__mins driving to your place
Affordability

Get an instant, personalised result:
- Show sellers you’re serious
- Secure viewings faster with agents
- No impact on your credit score
Notes
Staying secure when looking for property
Ensure you're up to date with our latest advice on how to avoid fraud or scams when looking for property online.
Visit our security centre to find out moreDisclaimer - Property reference f62b4be5-7d0d-45ef-8040-e5b48c0cf8b1. The information displayed about this property comprises a property advertisement. Rightmove.co.uk makes no warranty as to the accuracy or completeness of the advertisement or any linked or associated information, and Rightmove has no control over the content. This property advertisement does not constitute property particulars. The information is provided and maintained by Sowerbys, Watton. Please contact the selling agent or developer directly to obtain any information which may be available under the terms of The Energy Performance of Buildings (Certificates and Inspections) (England and Wales) Regulations 2007 or the Home Report if in relation to a residential property in Scotland.
*This is the average speed from the provider with the fastest broadband package available at this postcode. The average speed displayed is based on the download speeds of at least 50% of customers at peak time (8pm to 10pm). Fibre/cable services at the postcode are subject to availability and may differ between properties within a postcode. Speeds can be affected by a range of technical and environmental factors. The speed at the property may be lower than that listed above. You can check the estimated speed and confirm availability to a property prior to purchasing on the broadband provider's website. Providers may increase charges. The information is provided and maintained by Decision Technologies Limited. **This is indicative only and based on a 2-person household with multiple devices and simultaneous usage. Broadband performance is affected by multiple factors including number of occupants and devices, simultaneous usage, router range etc. For more information speak to your broadband provider.
Map data ©OpenStreetMap contributors.