Hilgrove Road, Newquay

- PROPERTY TYPE
Detached
- BEDROOMS
4
- BATHROOMS
3
- SIZE
1,625 sq ft
151 sq m
- TENUREDescribes how you own a property. There are different types of tenure - freehold, leasehold, and commonhold.Read more about tenure in our glossary page.
Freehold
Key features
- STUNNING INDIVIDUALLY DESIGNED DETACHED HOME COMPLETED IN 2021
- DETACHED ONE BEDROOM ANNEX IDEAL FOR MULTI-GENERATIONAL LIVING
- PRIME NEWQUAY LOCATION CLOSE TO BEACHES, TOWN CENTRE AND AMENITIES
- INCREDIBLE OPEN-PLAN LIVING/DINING SPACE WITH CONTURA LOG BURNER
- BESPOKE CONTEMPORARY KITCHEN WITH NEFF AND AEG INTEGRATED APPLIANCES
- BEAUTIFULLY LANDSCAPED LOW MAINTENANCE GARDENS WITH HOT TUB INCLUDED
- UNDERFLOOR HEATING THROUGHOUT WITH EXTENSIVE OWNED SOLAR PANELS
- COVERED PATIO, PORCELAIN TERRACES, SUMMERHOUSE AND AMPLE PARKING
- LUXURIOUSLY APPOINTED THROUGHOUT WITH VAULTED ENTRANCE HALLWAY
- ALL MAINS SERVICES
Description
STUNNING INDIVIDUALLY DESIGNED DETACHED COASTAL HOME COMPLETED IN 2021, OFFERING LUXURIOUS OPEN-PLAN LIVING AND A DETACHED ONE-BEDROOM ANNEX PERFECT FOR MULTI-GENERATIONAL LIVING/FLEXIBLE LIVING. ALL SET WITHIN BEAUTIFULLY LANDSCAPED GARDENS JUST MOMENTS FROM NEWQUAY’S BEACHES AND VIBRANT TOWN CENTRE.
Situated in one of Newquay’s most sought-after residential locations, 31 Hilgrove Road perfectly combines coastal lifestyle with everyday convenience. Just moments from the town centre and within easy reach of Newquay’s world-renowned beaches, the property enjoys an enviable setting close to golden sands, scenic coastal walks, popular cafés, restaurants and an array of local amenities. Whether as a permanent residence, luxurious second home or multi-generational coastal retreat, this outstanding property offers a rare opportunity in a prime location.
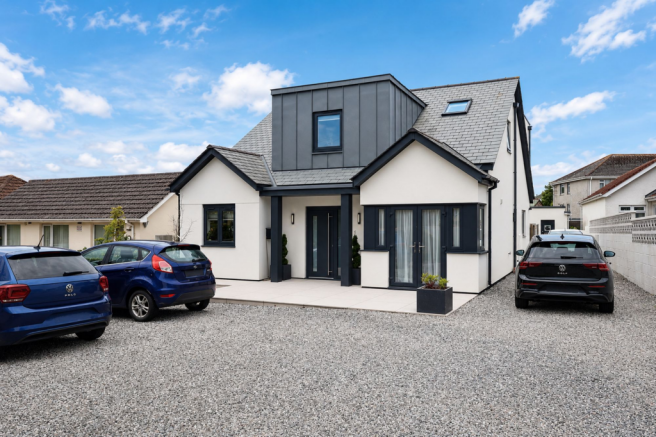
Completed in 2021, this exceptional detached residence is a stunning contemporary new build, individually designed to create a striking and luxurious home whilst sympathetically retaining the character and appearance of the original 1930’s bungalow frontage. The result is a truly unique property blending timeless charm with impressive modern architecture and beautifully appointed interiors.
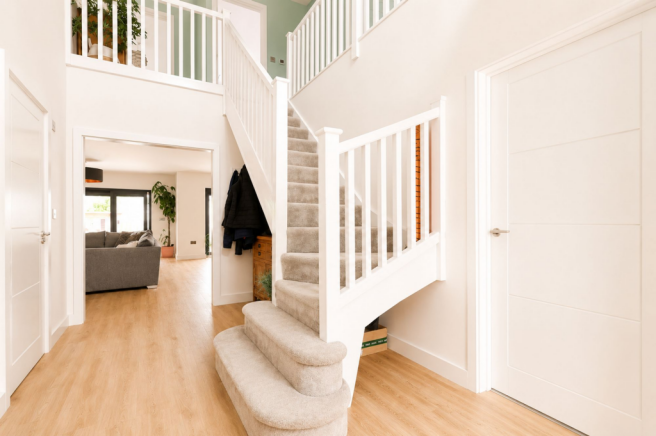
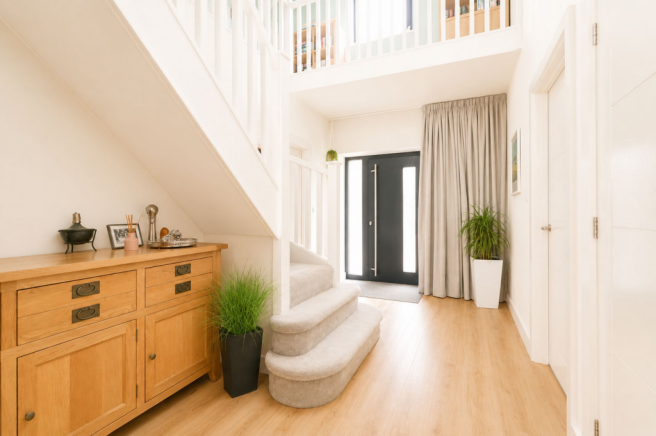
Upon entering the property, you are immediately greeted by an incredible open entrance hallway with dramatic vaulted ceiling, setting the tone for the impressive accommodation throughout. The hallway provides access to all principal reception rooms and opens beautifully into the spectacular open-plan living and dining area. Designed with both entertaining and family living in mind, this superb space enjoys an abundance of natural light and wonderful views over the garden through expansive glazing and stacking sliding doors. A large Contura log burner creates a striking focal point within the living area whilst adding warmth and character to this incredible open-plan space.
The contemporary kitchen/breakfast room is equally impressive, fitted with a stylish range of white gloss wall and base units complemented by a breakfast bar and integrated appliances including two NEFF hide-and-slide eye-level ovens, AEG dishwasher, induction hob with extractor hood, as well as space for a fridge freezer and breakfast table. French doors open directly onto the front driveway, adding further practicality and access.
Leading from the kitchen is a rear hallway with external side access, internal access to the living/dining room and door into a well-equipped utility room featuring space for both washing machine and tumble dryer, two larder-style storage cupboards and a wall-mounted combi boiler.
Also located on the ground floor is a generous double bedroom, offering excellent versatility as guest accommodation, home office, playroom or additional reception room if required. Adjacent is a beautifully fitted shower room complete with walk-in double shower featuring waterfall and power shower attachments, heated towel rail, vanity sink unit and low-level WC.
To the first floor, a stunning wrap-around landing creates a wonderful feeling of space and light, providing access to two substantial double bedrooms. The principal bedroom benefits from a dressing area with fitted wardrobes and access to a boarded loft storage space. Bedroom two features stacking doors opening into a covered balcony area along with a roof window/skylight, further enhancing the light and airy feel of the room. Both bedrooms are enhanced by bespoke made-to-measure floor-to-ceiling curtains which will remain at the property.
The family bathroom has been beautifully designed and fitted with a luxurious four-piece suite including a freestanding bath, walk-in double shower enclosure, vanity storage units and low-level WC.
Further benefits throughout the home include underfloor heating throughout, an extensive array of fully owned solar panels providing excellent energy efficiency benefits, and all fitted window coverings included within the sale.
Externally, the property continues to impress. The living/dining area opens via stacking sliding doors onto a gorgeous covered patio area which extends onto a porcelain terrace overlooking the rear garden. Designed for ease of maintenance, the garden features lawn and patio areas, a hot tub which is included within the sale, timber summerhouse and useful storage area. Side access is available on both sides of the property leading to the front driveway where ample off-road parking is provided.
A particularly outstanding feature of the property is the detached one-bedroom annex positioned privately at the bottom of the garden. Accessed independently via its own driveway and entrance area, the annex offers beautifully presented accommodation ideal for extended family, guests or ancillary living purposes. Internally, the annex comprises an entrance hallway/utility area flowing through to the open-plan kitchen/dining room where the kitchen overlooks and accesses its own private garden. From here, the accommodation continues into a comfortable living room with access to the double bedroom and shower room. Externally, the annex enjoys its own generous patio garden with access surrounding the property for maintenance.
It should be noted that the annex is restricted to ancillary use only.
A truly exceptional and highly individual coastal home offering luxurious accommodation, versatile living and superb outdoor space, all within close proximity to Newquay’s beaches and vibrant town centre.
FIND ME USING WHAT3WORDS: grasp.timidly.producers
EPC Rating: B
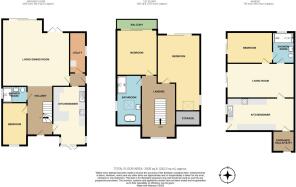
Entrance Hallway
4.6m x 2.52m
Living/Dining Room
6.73m x 6.53m
Inner Hallway
1.6m x 1.3m
Utility Room
3.84m x 1.6m
Bedroom 3/Downstairs Reception Room
3.79m x 2.44m
Downstairs Shower Room
2.34m x 1.58m
First Floor Landing
6.76m x 3.38m
Maximum Measurements
Bedroom 1
7.42m x 4.17m
Maximum Measurements
Bedroom 2
4.39m x 4.09m
Family Bathroom
4.93m x 2.36m
Entrance/Utility
2.13m x 1.98m
Kitchen/Diner
6.73m x 6.53m
Living Room
5.39m x 3.4m
Bedroom
4.75m x 3.05m
Shower Room
3.05m x 2.13m
Parking - Driveway
Disclaimer
DMCC Act 2024: We have not tested any fixtures, fittings, or services and cannot verify their condition, so please confirm with your solicitor or surveyor. Tenure references are based on Vendor information and should also be checked with your solicitor. Items in photographs are not included unless stated in the sales particulars. Before visiting, confirm availability and book an appointment. All measurements are approximate. Referrals: We may recommend conveyancing, financial services, and surveys, but you are free to choose your own providers; if accepted, we receive referral fees of £80–£200 (FS), £150+VAT–£210+VAT (conveyancing), £100 inc VAT (surveys). MLR 2017: Buyers must complete legally required AML checks via Lifetime Legal (£60 inc VAT) before a sales memorandum can be issued.
- COUNCIL TAXA payment made to your local authority in order to pay for local services like schools, libraries, and refuse collection. The amount you pay depends on the value of the property.Read more about council Tax in our glossary page.
- Band: E
- PARKINGDetails of how and where vehicles can be parked, and any associated costs.Read more about parking in our glossary page.
- Driveway
- GARDENA property has access to an outdoor space, which could be private or shared.
- Private garden
- ACCESSIBILITYHow a property has been adapted to meet the needs of vulnerable or disabled individuals.Read more about accessibility in our glossary page.
- Ask agent

Add an important place to see how long it'd take to get there from our property listings.
__mins driving to your place


Notes
Staying secure when looking for property
Ensure you're up to date with our latest advice on how to avoid fraud or scams when looking for property online.
Visit our security centre to find out moreDisclaimer - Property reference eb8d6b07-6758-42d0-93fd-31564500ada1. The information displayed about this property comprises a property advertisement. Rightmove.co.uk makes no warranty as to the accuracy or completeness of the advertisement or any linked or associated information, and Rightmove has no control over the content. This property advertisement does not constitute property particulars. The information is provided and maintained by Newquay Property Centre, Newquay. Please contact the selling agent or developer directly to obtain any information which may be available under the terms of The Energy Performance of Buildings (Certificates and Inspections) (England and Wales) Regulations 2007 or the Home Report if in relation to a residential property in Scotland.
*This is the average speed from the provider with the fastest broadband package available at this postcode. The average speed displayed is based on the download speeds of at least 50% of customers at peak time (8pm to 10pm). Fibre/cable services at the postcode are subject to availability and may differ between properties within a postcode. Speeds can be affected by a range of technical and environmental factors. The speed at the property may be lower than that listed above. You can check the estimated speed and confirm availability to a property prior to purchasing on the broadband provider's website. Providers may increase charges. The information is provided and maintained by Decision Technologies Limited. **This is indicative only and based on a 2-person household with multiple devices and simultaneous usage. Broadband performance is affected by multiple factors including number of occupants and devices, simultaneous usage, router range etc. For more information speak to your broadband provider.