
Woodhall Way, Molescroft, East Riding Of Yorkshire

- PROPERTY TYPE
Detached
- BEDROOMS
4
- BATHROOMS
2
- SIZE
1,127 sq ft
105 sq m
- TENUREDescribes how you own a property. There are different types of tenure - freehold, leasehold, and commonhold.Read more about tenure in our glossary page.
Freehold
Key features
- Immaculately presented four-bedroom detached bungalow
- Extensively renovated and upgraded to a high standard
- Stylish open-plan kitchen, dining and living space
- round floor shower room and luxury first floor bathroom
- Four well-proportioned double bedrooms
- Principal bedroom with fitted storage
- Generous enclosed rear garden with patio seating area
- Large gravelled frontage providing ample off-road parking
- Popular residential location
- Approximately 1,127 sq ft (105 sq m) of accommodation
Description
The heart of the home is undoubtedly the stunning open-plan living area. Finished with quality oak flooring and flooded with natural light from the French doors overlooking the garden, this versatile space provides clearly defined seating and dining areas while retaining an open and sociable feel. The adjoining kitchen has been thoughtfully designed with a range of contemporary shaker-style units, ample worktop space and breakfast bar seating, creating the perfect environment for both everyday family life and entertaining.
The ground floor accommodation is further enhanced by two generously sized double bedrooms and a beautifully appointed shower room featuring modern fittings and stylish tiling.
To the first floor are two further spacious double bedrooms, including an impressive principal bedroom with fitted storage. Serving the first floor is a truly outstanding family bathroom, finished to a luxurious standard with a freestanding bath, walk-in rainfall shower, contemporary vanity unit and striking feature tiling, creating a boutique hotel-style feel.
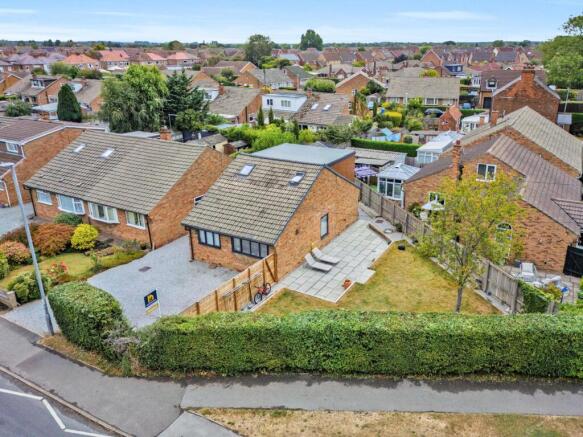
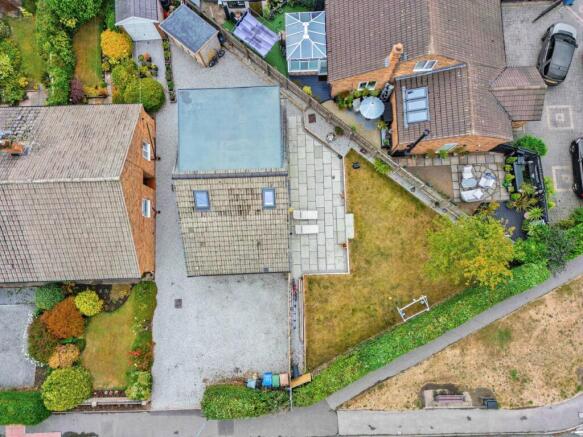
Externally, the property continues to impress. To the front is an extensive gravelled driveway providing ample off-road parking for multiple vehicles. The rear garden is a particular feature, offering a substantial lawned area, attractive patio seating space and excellent privacy, making it ideal for families, outdoor entertaining and summer gatherings.
A rare opportunity to acquire a turnkey family home offering generous accommodation, stylish interiors and excellent outside space in a sought-after residential setting.
Entrance Hall
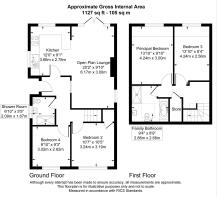
Open Plan Lounge / Dining Area – 20'2" x 9'10" (6.17m x 3.00m)
Kitchen – 12'0" x 9'1" (3.66m x 2.78m)
Bedroom Two – 10'7" x 10'5" (3.24m x 3.19m)
Bedroom Four – 9'10" x 9'3" (3.02m x 2.82m)
Shower Room – 6'10" x 5'5" (2.09m x 1.67m)
Principal Bedroom – 13'10" x 9'10" (4.24m x 3.00m)
Bedroom Three – 13'10" x 8'4" (4.24m x 2.56m)
Family Bathroom – 9'4" x 8'9" (2.86m x 2.68m)
Location
Situated in a highly desirable residential area on the outskirts of Beverley, this property enjoys the perfect balance of peaceful living and convenience. A range of local amenities, including shops, supermarkets, cafés and everyday services, are all within easy reach, whilst Beverley's historic town centre is just a short walk away.
Renowned as one of East Yorkshire's most sought-after market towns, Beverley offers an excellent selection of independent boutiques, restaurants, bars and leisure facilities, together with the stunning Beverley Minster and picturesque Westwood Pastures. The town also benefits from highly regarded schools, a mainline railway station and excellent transport links to Hull, York and the wider region, making it an ideal location for families and professionals alike.
EPC
C
Tenure
Tenure is to be confirmed by the vendors solicitors however it is understood to be Freehold.
Council Tax
Tax band C and is payable to the East Riding of Yorkshire Council.
Floorplan
This Floor Plan including furniture, fixture measurements and dimensions are approximate and for illustrative purposes only. Hughes & Co gives no guarantee, warranty, or representation as to the accuracy and layout. All enquiries must be directed to the agent, vendor or party representing this floor plan.
Money Laundering Regulations
Prior to a sale being agreed, prospective purchasers will be required to provide identification documentation in order to comply with Money Laundering Regulations. Please note, a charge of £50 per person is payable to cover the cost of undertaking these identification and anti-money laundering (AML) checks. Your co-operation with this process is appreciated and will assist with the smooth progression of the sale.
Disclaimer
These particulars are produced in good faith, are set out as a general guide only and do not constitute, nor constitute any part of an offer or a contract. None of the statements contained in these particulars as to this property are to be relied on as statements or representations of fact. Any intending purchaser should satisfy him/herself by inspection of the property or otherwise as to the correctness of each of the statements prior to making an offer. No person in the employment of Hughes & Co has any authority to make or give any representation or warranty whatsoever in relation to this property.
- COUNCIL TAXA payment made to your local authority in order to pay for local services like schools, libraries, and refuse collection. The amount you pay depends on the value of the property.Read more about council Tax in our glossary page.
- Band: C
- PARKINGDetails of how and where vehicles can be parked, and any associated costs.Read more about parking in our glossary page.
- Driveway,Off street
- GARDENA property has access to an outdoor space, which could be private or shared.
- Patio,Enclosed garden
- ACCESSIBILITYHow a property has been adapted to meet the needs of vulnerable or disabled individuals.Read more about accessibility in our glossary page.
- Ground floor

Add an important place to see how long it'd take to get there from our property listings.
__mins driving to your place
Affordability



Notes
Staying secure when looking for property
Ensure you're up to date with our latest advice on how to avoid fraud or scams when looking for property online.
Visit our security centre to find out moreDisclaimer - Property reference 64WW. The information displayed about this property comprises a property advertisement. Rightmove.co.uk makes no warranty as to the accuracy or completeness of the advertisement or any linked or associated information, and Rightmove has no control over the content. This property advertisement does not constitute property particulars. The information is provided and maintained by Hughes & Co, Driffield. Please contact the selling agent or developer directly to obtain any information which may be available under the terms of The Energy Performance of Buildings (Certificates and Inspections) (England and Wales) Regulations 2007 or the Home Report if in relation to a residential property in Scotland.
*This is the average speed from the provider with the fastest broadband package available at this postcode. The average speed displayed is based on the download speeds of at least 50% of customers at peak time (8pm to 10pm). Fibre/cable services at the postcode are subject to availability and may differ between properties within a postcode. Speeds can be affected by a range of technical and environmental factors. The speed at the property may be lower than that listed above. You can check the estimated speed and confirm availability to a property prior to purchasing on the broadband provider's website. Providers may increase charges. The information is provided and maintained by Decision Technologies Limited. **This is indicative only and based on a 2-person household with multiple devices and simultaneous usage. Broadband performance is affected by multiple factors including number of occupants and devices, simultaneous usage, router range etc. For more information speak to your broadband provider.