Richmond Road, Wakefield, WF1

- PROPERTY TYPE
Detached
- BEDROOMS
4
- BATHROOMS
1
- SIZE
Ask agent
- TENUREDescribes how you own a property. There are different types of tenure - freehold, leasehold, and commonhold.Read more about tenure in our glossary page.
Freehold
Key features
- Deceptive Period Detached Residence
- Three Reception Rooms
- Five Bedrooms
- Abundance Of Period Features
- Enclosed Rear Garden
- Viewing Essential
- Sought After Location
Description
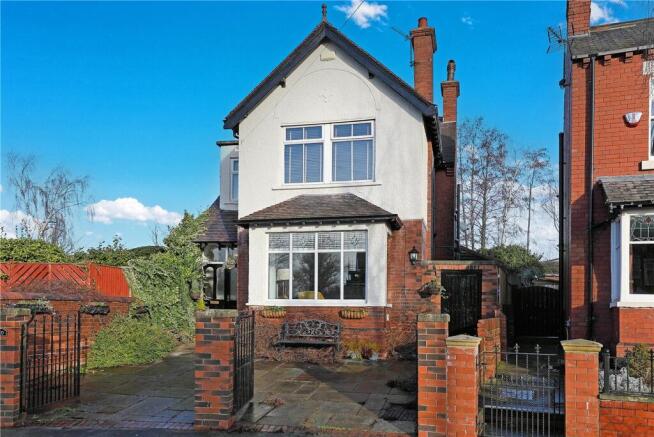
Holroyd Miller have pleasure in offering for sale this impressive period detached family home offering deceptively spacious accommodation, superbly presented throughout, yet retaining its period features and charm, offering extensive accommodation over three levels. Only an internal inspection can fully reveal all that is on offer. Situated in this ever sought after and popular location of St. Johns with its tree lined avenues within walking distance of Wakefield city centre with its excellent range of amenities, Wakefield Westgate train station and access to the motorway network for those travelling throughout the region. The well planned interior briefly comprises outer entrance porch leading to impressive reception hallway with feature open staircase, living room with feature bay window, high ceilings with cornicing and picture rail, feature fire place, separate family room with French doors leading onto the rear garden, adjacent formal dining room, well-appointed kitchen, rear entrance hall with built in utility cupboard, cloakroom/wc. To the first floor, three double bedrooms, house bathroom with feature period style suite, home office/bedroom four. To the second floor, excellent teenage attic bedroom with adjacent study/dressing room. Outside, gated access to attractive block paved driveway provides off street parking. To the rear, excellent enclosed paved garden area and covered entertaining space retaining excellent privacy. An internal inspection is essential to appreciate all that is on offer.
EPC Rating: D
Outer Entrance Porch
With tiled floor, doors lead through to...
Reception Hallway
With feature open staircase, under stairs storage cupboard, original colour leaded lights to the entrance, Kardean heringbone flooring, useful storage cupboard.
Living Room
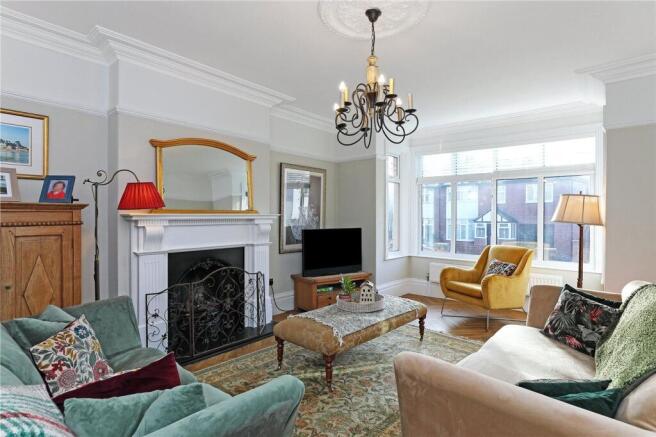
With feature heringbone Karndean flooring, feature fire surround with cast iron inset and hearth with open grate, double glazed bay window, cornicing and plate rail, two double panel radiators.
Family Room
Situated to the rear of the property with double glazed window and French doors leading onto the rear garden, feature heringbone Karndean flooring, coving to the ceiling, central heating radiator, opening to...
Formal Dining Room
Having underfloor heating, heringbone feature Karndean flooring, double glazed window and French doors leading onto the rear garden making this an excellent entertaining space.
Kitchen
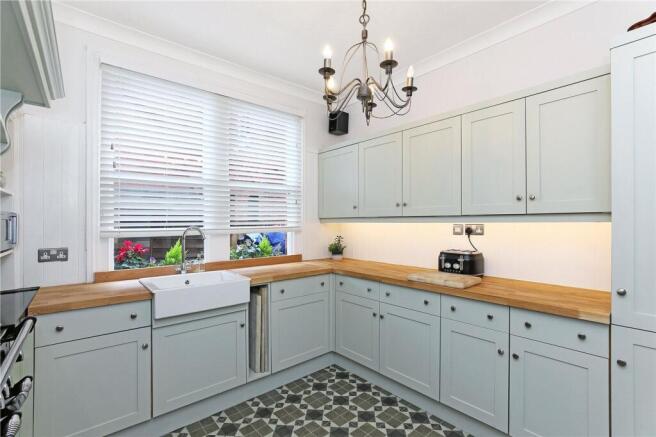
Fitted in a farm house style with shaker style fronted wall and base units, contrasting oak worktops, feature belfast sink with mixer tap unit, integrated dishwasher, Range oven and hob with extractor hood over, tiling between the worktops and wall units, feature shelving.
Adjacent Pantry Cupboard
With single panel radiator.
Rear Entrance Hall
Leading off from the dining room with Karndean flooring, double glazed rear entrance door.
Cloakroom
Having wash hand basin set in vanity unit, low flush w/c, bi folding doors lead through to...
Boiler/Utility Room
With central heating boiler, plumbing for automatic washing machine.
First Floor Landing
With feature dado rail and coving, double glazed window.
Bedroom to Rear
With useful understairs storage cupboard, wash hand basin set in vanity unit, double glazed window overlooking the rear garden, central heating radiator.
Bedroom to Rear
With feature panelling, wash hand basin set in vanity unit, double glazed window, central heating radiator.
Bedroom to Front
An excellent principle bedroom with feature period style fire surround with tiled inset, feature centre rose, double glazed window with views overlooking the street, coving and picture rail, single panel radiator.
Bedroom/Home Office
With beamed ceiling, built in shelving, desk, downlighting to the ceiling, double glazed window, central heating radiator.
House Bathroom
Furnished with period style suite with feature cast iron free standing bath with Raindance shower head over, low flush w/c, pedestal wash basin, tongue and groove panelling, double glazed and single glazed window, central heating radiator.
Stairs lead to Second Floor Attic Bedroom
With exposed brick work, double glazed Velux roof light and access to...
Eaves Storage
Encorporating stairwell.
Outside
The property is accessed via wrought iron gates with attractive block paved driveway providing ample off street parking. To the rear, extensive stone paved patio garden with mature trees and shrubs retaining a high degree of privacy with large covered outside entertaining area, excellent for those wishing to entertain on a regular basis.
Disclaimer
As part of our legal obligations, Holroyd Miller are required to complete an Anti-Money Laundering (AML) check on a prospective purchaser. A fee of £50.00 inc VAT per person will apply. Payment will be requested once an offer has been accepted to allow us to complete the checks alongside including verification of funding and mortgage arrangements where applicable.
Please note that the property may continue to be marketed and Progression of the sale may be delayed until all required checks have been satisfactorily completed.
Yard
Patio to rear of the property
Parking - Secure gated
Off street gated parking
Brochures
Property Brochure- COUNCIL TAXA payment made to your local authority in order to pay for local services like schools, libraries, and refuse collection. The amount you pay depends on the value of the property.Read more about council Tax in our glossary page.
- Band: E
- PARKINGDetails of how and where vehicles can be parked, and any associated costs.Read more about parking in our glossary page.
- Gated
- GARDENA property has access to an outdoor space, which could be private or shared.
- Private garden,Rear garden
- ACCESSIBILITYHow a property has been adapted to meet the needs of vulnerable or disabled individuals.Read more about accessibility in our glossary page.
- Ask agent

Add an important place to see how long it'd take to get there from our property listings.
__mins driving to your place
Affordability



Notes
Staying secure when looking for property
Ensure you're up to date with our latest advice on how to avoid fraud or scams when looking for property online.
Visit our security centre to find out moreDisclaimer - Property reference a1a69fd7-cd67-415d-b10d-7961d04c7ddd. The information displayed about this property comprises a property advertisement. Rightmove.co.uk makes no warranty as to the accuracy or completeness of the advertisement or any linked or associated information, and Rightmove has no control over the content. This property advertisement does not constitute property particulars. The information is provided and maintained by Holroyd Miller, Wakefield. Please contact the selling agent or developer directly to obtain any information which may be available under the terms of The Energy Performance of Buildings (Certificates and Inspections) (England and Wales) Regulations 2007 or the Home Report if in relation to a residential property in Scotland.
*This is the average speed from the provider with the fastest broadband package available at this postcode. The average speed displayed is based on the download speeds of at least 50% of customers at peak time (8pm to 10pm). Fibre/cable services at the postcode are subject to availability and may differ between properties within a postcode. Speeds can be affected by a range of technical and environmental factors. The speed at the property may be lower than that listed above. You can check the estimated speed and confirm availability to a property prior to purchasing on the broadband provider's website. Providers may increase charges. The information is provided and maintained by Decision Technologies Limited. **This is indicative only and based on a 2-person household with multiple devices and simultaneous usage. Broadband performance is affected by multiple factors including number of occupants and devices, simultaneous usage, router range etc. For more information speak to your broadband provider.