

Old Birmingham Road, Lickey, B60

- PROPERTY TYPE
Detached
- BEDROOMS
5
- BATHROOMS
3
- SIZE
2,471 sq ft
230 sq m
- TENUREDescribes how you own a property. There are different types of tenure - freehold, leasehold, and commonhold.Read more about tenure in our glossary page.
Freehold

Key features
- Exceptional character residence set within a highly private 1.78-acre plot (approx.)
- Conveniently located near Barnt Green, Bromsgrove and Lickey Hills Country Park
- Magnificent vaulted living/dining room with exposed beams and inglenook fireplace
- Modern kitchen featuring dual AGAs, quartz worktops and NEFF double oven
- Generous utility room and walk in pantry
- Flexible accommodation with two ground floor bedrooms, luxury family bathroom and office
- Three first floor bedrooms and two shower rooms
- Solar heated outdoor swimming pool, jacuzzi tub and wood fired sauna
- Extensive gardens including woodland walks, pond and entertaining patio
- Garden office with lighting and electricity plus numerous outbuildings
Description
Summary
A rare opportunity to acquire an exceptional family home, combining timeless character with modern living, set within an outstanding and highly private 1.78-acre plot (approx.) enjoying superb surrounding countryside views. Tucked away in a wonderfully secluded setting that makes you feel a world away from everyday life, this remarkable residence offers incredibly flexible accommodation, including five bedrooms - with two conveniently located on the ground floor, serviced by a luxurious family bathroom, and three further bedrooms upstairs complemented by two modern shower rooms. The property benefits from a modern alarm and CCTV system, while outside the lifestyle appeal continues with a heated outdoor swimming pool, wood fired sauna, double garage, large garden store, three carports and an expansive driveway accessed via wooden gates. Despite its peaceful semi-rural feel, the property is ideally situated just 1.7 miles from the sought after village of Barnt Green and only 3.3 miles from central Bromsgrove, with excellent access to the highly regarded Lickey Hills Primary School and within walking distance of the picturesque Lickey Hills Country Park.
Description
The accommodation is both wonderfully distinctive and exceptionally versatile, with a thoughtfully designed layout that flows effortlessly throughout the entire ground floor. A striking split-level entrance hall provides a memorable first impression, with the upper level opening into a glazed ‘gallery’ area featuring an extensive row of windows framing beautiful views across the gardens, alongside French doors opening directly onto the patio terrace.
Undoubtedly the heart of the home is the magnificent living room - an immensely characterful space with a dramatic vaulted ceiling, exposed beams and an impressive inglenook fireplace creating a warm and inviting atmosphere. The room offers clearly defined yet interconnected areas including a cosy snug corner and dining space fitted with bench seating, while two sets of French doors seamlessly connect the interior with the gardens beyond. A particularly practical feature is the dedicated log store, complete with external access, allowing wood to be brought directly inside without passing through the whole house.
The living space flows naturally into the beautifully appointed kitchen, fitted with both a traditional gas two-ring AGA and a further electric AGA with gas hob, complemented by quartz worktops, a NEFF double oven and dishwasher. Beyond the kitchen lies a substantial utility room with external access and a generous walk-in pantry, while both the kitchen and utility benefit from loft storage accessed via retractable ladders.
Occupying the opposite wing of the property is a highly flexible arrangement of rooms, including a home office, an exceptionally generous sitting room with fitted cupboards - equally suited as a fourth bedroom - featuring a charming bay window seat and French doors to the garden, alongside a fifth bedroom with two bay windows and a luxurious family bathroom complete with freestanding bath and separate shower enclosure. Further practical storage is provided via a useful under stairs cupboard and an additional storage cupboard positioned within the corridor.
The first floor offers a principal suite accessed via a dedicated dressing room, with a contemporary en suite shower room featuring dual basins located beyond. Two further bedrooms are served by a modern shower room incorporating a linen cupboard. All of the bedrooms enjoy wonderful elevated outlooks across the grounds and surrounding landscape.
Please note that bedrooms 2,3,4 and 5 have been virtually staged with CGI furniture for marketing purposes. Any furniture, furnishings, soft furnishings, light fittings or accessories shown are not included in the sale and are for illustrative purposes only.
Outside
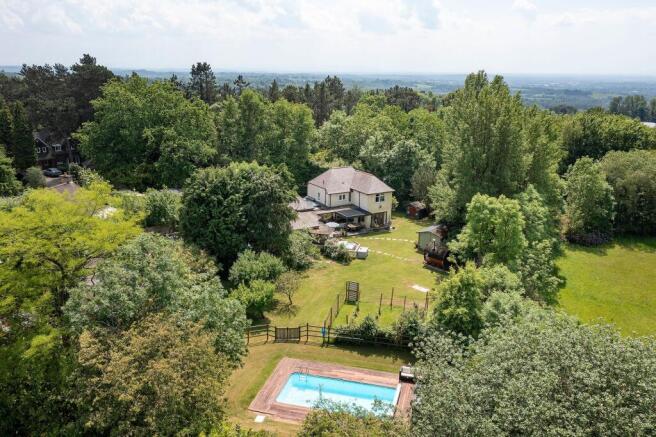
The exceptional 1.78 acre (approx.) plot provides a truly idyllic setting and has been thoughtfully designed to offer contrasting areas of enjoyment. One side of the garden feels wonderfully tranquil, comprising a mature woodland area with winding pathways weaving through dappled shade and a large pond. The opposite side of the garden opens into an expansive lawned garden, ideal for entertaining and family gatherings, with a substantial patio terrace immediately adjoining the rear of the house, complete with a metal pergola and jacuzzi tub which is included within the sale. Further enhancing the lifestyle appeal is a garden office with lighting and electricity, a wood-fired sauna (both included), three mature apple trees and a superb 7m x 3m solar heated swimming pool enclosed by fencing.
Positioned discreetly along the side of the plot is a double garage, substantial brick-built garden store, three sheds and a single carport, while a further double carport adjoins the house at the front, with gated access leading through to the additional parking and outbuildings behind. The property is approached via an extensive gravelled driveway providing ample parking, all securely set behind wooden gates.
Adding further character and intrigue, the grounds also conceal an original air raid shelter beneath the back lawn.
Vendor’s Thoughts: “We have always felt profoundly fortunate to call this house our home. Quietly tucked away, it has the atmosphere of a private oasis - a place where the garden opens wide to the fields beyond, and the sunsets linger beautifully at the close of each day. Yet, despite its serenity, Barnt Green station and the motorway network are only moments away, offering an ease of connection that has served us wonderfully for over twenty years.
The house has grown with us as our family has grown, becoming the setting for countless treasured memories. The garden has long been an extension of our living space: its woodland has hosted Easter egg hunts and childhood treasure seeking adventures, while the pool, sauna and hot tub have given us the outdoor life we love. In winter, the generous open plan lounge allows us to enjoy the sweep of the garden and the fields beyond, all while gathered warmly beside the inglenook fireplace.
This home has given us joy, comfort and companionship in abundance. Although it will be a sadness to leave, we feel certain it will offer the same sense of charm and possibility to those who are fortunate enough to discover it next.”
Location
Situated between the picturesque areas of Lickey and Marlbrook, the property benefits from being located close to a few amenities, idyllic walks within the Lickey Hills Country Park and is also within catchment of the popular Lickey Hills Primary School.
The village of Barnt Green is approximately 1.7 miles away and features local shopping facilities, doctor's surgery, two churches, several dentists, sought after primary school and train station direct to Birmingham New Street. There are many sporting facilities including a renowned sports club (one of the leading racquet clubs in the country), cricket club, Blackwell Golf Club, sailing and many other clubs and societies.
No more than 2.8 miles away is the recently regenerated Longbridge site (former MG Rover car plant), home to the largest Marks and Spencers in the Midlands.
The market town of Bromsgrove offers further facilities including a leisure centre, David Lloyd gym, golf course and a range of eateries and supermarkets. In addition, there are both first, middle and high schools including the prestigious Bromsgrove Independent School. The property also provides easy access to the national motorway network and commuting to the West Midlands conurbation (from M5 and M42 junctions).
EPC Rating: D
Living Room
5.65m x 5.02m
Dining Area
4.1m x 3.2m
Kitchen
5.5m x 3.3m
Utility
3.41m x 3.42m
Pantry
1.99m x 3.42m
Office
1.8m x 3.77m
Sitting Room/Bedroom 4
6.64m x 3.42m
Bedroom 5
4.17m x 3.98m
Bathroom
2.65m x 3.75m
Entrance Hall
6.34m x 2.41m
Bedroom 1
4.82m x 3.42m
En Suite
2.41m x 2.14m
Bedroom 2
3.65m x 3.42m
Bedroom 3
2.65m x 3.42m
Shower Room
1.79m x 2.75m
Double Garage
5.73m x 5.8m
Store
2.96m x 7.45m
Garden Office
2.93m x 4.92m
Disclaimer
These particulars are for guidance only and based on information approved by the seller. Accuracy cannot be guaranteed and details may contain errors or omissions. They do not form part of any contract. We are not surveyors or legal experts and cannot advise on condition, title, or other legal matters. Buyers should instruct their own professionals before making decisions. Photos are illustrative only and items shown are not necessarily included. Fixtures, fittings and appliances are not tested and may not be in working order. All measurements are approximate. No liability is accepted for loss from use of these details.
By law we must carry out ID and AML checks and review buyers’ financial circumstances before a property can be marked sold subject to contract. This due diligence is required by trading standards. Checks start once a provisional offer is agreed. The cost is £50 incl. VAT per property, payable in advance via our onboarding system.
- COUNCIL TAXA payment made to your local authority in order to pay for local services like schools, libraries, and refuse collection. The amount you pay depends on the value of the property.Read more about council Tax in our glossary page.
- Band: F
- PARKINGDetails of how and where vehicles can be parked, and any associated costs.Read more about parking in our glossary page.
- Yes
- GARDENA property has access to an outdoor space, which could be private or shared.
- Private garden
- ACCESSIBILITYHow a property has been adapted to meet the needs of vulnerable or disabled individuals.Read more about accessibility in our glossary page.
- Ask agent

Add an important place to see how long it'd take to get there from our property listings.
__mins driving to your place
Affordability

Notes
Staying secure when looking for property
Ensure you're up to date with our latest advice on how to avoid fraud or scams when looking for property online.
Visit our security centre to find out moreDisclaimer - Property reference 8723a851-b84f-4fc9-a296-bf978e77bd20. The information displayed about this property comprises a property advertisement. Rightmove.co.uk makes no warranty as to the accuracy or completeness of the advertisement or any linked or associated information, and Rightmove has no control over the content. This property advertisement does not constitute property particulars. The information is provided and maintained by Arden Estates, Barnt Green. Please contact the selling agent or developer directly to obtain any information which may be available under the terms of The Energy Performance of Buildings (Certificates and Inspections) (England and Wales) Regulations 2007 or the Home Report if in relation to a residential property in Scotland.
*This is the average speed from the provider with the fastest broadband package available at this postcode. The average speed displayed is based on the download speeds of at least 50% of customers at peak time (8pm to 10pm). Fibre/cable services at the postcode are subject to availability and may differ between properties within a postcode. Speeds can be affected by a range of technical and environmental factors. The speed at the property may be lower than that listed above. You can check the estimated speed and confirm availability to a property prior to purchasing on the broadband provider's website. Providers may increase charges. The information is provided and maintained by Decision Technologies Limited. **This is indicative only and based on a 2-person household with multiple devices and simultaneous usage. Broadband performance is affected by multiple factors including number of occupants and devices, simultaneous usage, router range etc. For more information speak to your broadband provider.