
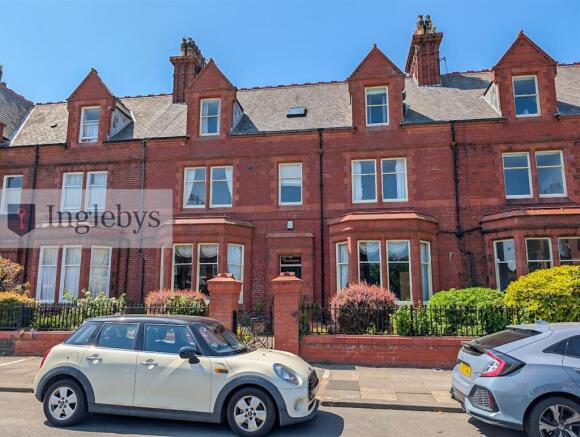
Albion Terrace, Saltburn-by-the-sea

- PROPERTY TYPE
Town House
- BEDROOMS
7
- BATHROOMS
6
- SIZE
Ask agent
- TENUREDescribes how you own a property. There are different types of tenure - freehold, leasehold, and commonhold.Read more about tenure in our glossary page.
Freehold
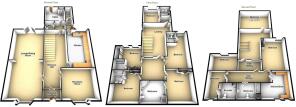
Key features
- A grand building, set over three floors.
- Only a short walk to Saltburn's vibrant town centre.
- Original Victorian and period features throughout.
- Seven spacious bedrooms, six with en suites.
- Spacious basement, accessed from the Entrance Hallway
- No onward chain
- Call us today to arrange your viewing appointment.
Description
In it's current configuration, this grand property is set out as a main residence on the ground and first floors, and a separate, spacious apartment on the third floor.
Step inside to discover the beautiful Victorian features that add character and elegance to this already impressive home. From high ceilings to intricate mouldings, every detail has been carefully preserved to showcase the property's unique charm.
With three reception rooms, six en-suite bathrooms, two kitchens and off street parking to the rear.
Tenure: Freehold
Council Tax: Redcar & Cleveland Band G
EPC Rating: Awaiting assessment
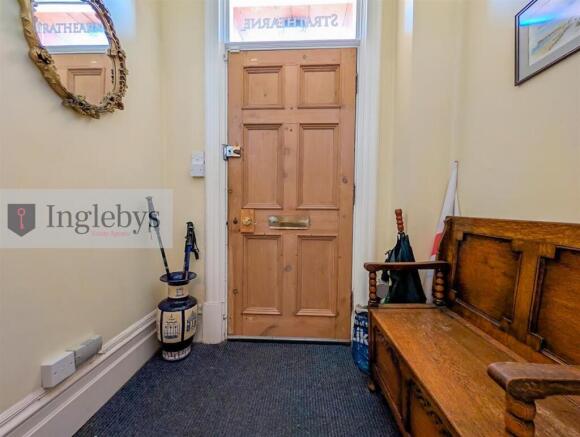
Entrance Porch - 1.82 x 1.3 (5'11" x 4'3") - Wooden entrance door.
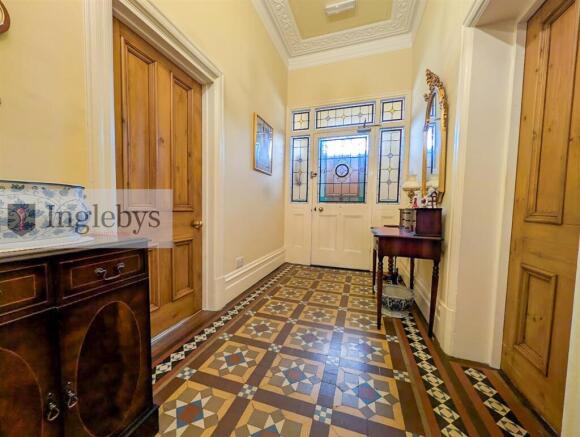
Entrance Hallway - 8.21 x 2.5 reducing to 1.8 (26'11" x 8'2" reducing - Glazed entrance door with stained glass.
Original tiled flooring.
Staircase rising to the first floor.
Under-stair storage cupboard with a staircase, accessing the basement.
Doors to the two spacious reception rooms, kitchen and inner hallway.
Living Room / Dining Room - 10.3 x 4.6 (33'9" x 15'1") - Bay window to the front aspect.
Open fireplace with a tiled back and hearth.
Open plan to the Dining Area.
French doors opening to the rear external.
Reception Room Two - 5.1 x 4.5 (16'8" x 14'9") - Bay window to the front aspect.
Open fireplace with a traditional tiles to the back and hearth and an ornate wooden surround.
Kitchen - 4.2 x 4.6 (13'9" x 15'1") - Double glazed window to the rear aspect.
A range of fitted wall and base units with granite effect roll top work surfaces.
Integrated double oven, five burner gas hob and an over-head extractor hood.
Beamed ceiling.
Built in fridge and freezer.
Ceramic tiled flooring.
Inner Hallway - 2.4 x 1.7 (7'10" x 5'6") - Partially glazed wooden door, opening to the rear external.
Pantry - 2.4 x 1.3 (7'10" x 4'3") - Built in shelving.
Window to the side aspect.
Utility Room - 3 x 3 (9'10" x 9'10") - Frosted window to the side aspect.
Butler sink.
Storage cupboard.
Roll top work surfaces.
Plumbing for a washing machine.
Wall mounted combination boiler.
Door to the rear external.
Ground Floor Wc - 1.9 x 1.3 (6'2" x 4'3") - Leaded window to the rear aspect.
Low level WC.
Pedestal wash hand basin.
Half tiled walls.
Basement -
First Floor Landing - Window to the side aspect.
Bedroom - 2.97 x 2.94 (9'8" x 9'7") - Leaded window to the rear aspect.
Door to the en suite.
En Suite - 1.3 x 1.9 (4'3" x 6'2") - Leaded window to the side aspect.
Low level WC.
Pedestal wash hand basin.
Glass shower cubicle.
Laminate flooring.
Half tiled walls.
Inner Hallway - 2.9 x 2.5 (9'6" x 8'2") -
Bedroom - 4.4 x 4.4 reducing to 2.4 (14'5" x 14'5" reducing - Sash window to the rear aspect.
Door to the en suite.
En Suite - 1.4 x 1.9 (4'7" x 6'2") - Low level WC.
Pedestal wash hand basin.
Panelled bath with shower over and concertina shower screen.
Half tiled walls.
Bedroom - 4.4 x 4.4 (14'5" x 14'5") - Sash windows to the front aspect.
Built in wardrobes.
Door to the en suite.
En Suite - 3.2 x 2.5 (10'5" x 8'2") - Frosted window to the front aspect.
Low level WC.
Pedestal wash hand basin.
Panelled corner bath with shower attachment.
Shower cubicle.
Bedroom - 4.5 x 5.1 reducing to 3.3 (14'9" x 16'8" reducing - Sash windows to the front aspect.
Built in wardrobes.
Door to the en suite.
En Suite - 1.7 x 2.2 (5'6" x 7'2") - Low level WC.
Pedestal wash hand basin.
Panelled bath with shower over.
Half tiled walls.
Bedroom - 3.3 x 4.4 (10'9" x 14'5") - Sash windows to the rear aspect.
Built in wardrobes.
Spacious storage cupboard housing a combination boiler.
Door to the en suite.
En Suite - 1.7 x 2.3 (5'6" x 7'6") - Low level WC.
Pedestal wash hand basin.
Panelled bath with shower over.
Half tiled walls.
Laminate flooring.
Second Floor Landing - Window to the side aspect.
Office/Study - 3.4 x 3.2 (11'1" x 10'5") - Two velux windows.
Inner Hallway - 2.5 x 1.4 (8'2" x 4'7") -
Bedroom - 3.7 x 4.1 (12'1" x 13'5") - Window to the rear aspect.
Built in wardrobes.
Kitchen / Dining Room - 4 x 4.5 reducing to 3.1 (13'1" x 14'9" reducing to - Window to the front aspect.
A range of fitted wall and base units with granite effect roll top work surfaces.
Integrated single electric oven, four burner gas hob and overhead extractor hood.
Plumbing for a washing machine.
Wall mounted combination boiler.
Bathroom - 2.5 x 2.3 (8'2" x 7'6") - Velux window.
Low level WC.
Pedestal wash hand basin.
Panelled bath with shower over.
Airing cupboard.
Bedroom - 4.5 x 3.2 (14'9" x 10'5") - Window to the front aspect.
Built in wardrobes and drawers.
Door to the en suite.
En Suite - 1.5 x 2.5 (4'11" x 8'2") - Low level WC.
Pedestal wash hand basin.
Shower cubicle.
Living Room - 5.2 x 3.7 (17'0" x 12'1") - Window to the rear aspect.
Gas fireplace with a marble effect back and hearth and a wooden surround.
External - To the rear of the property is a private, enclosed courtyard with two patio areas and off street parking, provided by an electric roller door - accessed via the rear alleyway.
To the front are attractive flower beds comprising of a selection of mature plants, shrubs and rose bushes.
Anti-Money Laundering (Aml) & Funding Disclaimer - Legal Requirement: We must verify the identity and conduct full due diligence on all parties connected to a transaction to comply with UK Money Laundering Regulations.
All Legal Entities Covered: Mandatory compliance checks apply to all legal entities involved in the purchase, including individual buyers, companies, partnerships, trusts, or corporate bodies.
Zero Credit Impact: Checks are securely handled by a third-party compliance provider; they are strictly for identity verification and will not affect your credit history or score.
Fees & Refund Policy: A fee of £36 (including VAT) per check is payable in advance and becomes non-refundable once the checks have been conducted.
Proof of Funding: Valid proof or source of funding must be provided and approved before we can formally accept your offer.
Process Constraint: We cannot issue the official Sales Memorandum or progress the transaction until all fees are paid, funding documents are approved, and compliance checks are successfully completed for all entities.
Disclaimer - Please note that all measurements contained in these particulars are for guidance purposes only and should not be relied upon for ordering carpets, furniture, etc. Anyone requiring more accurate measurements may do so by arrangement with our office.
Our description of any appliances and / or services (including any central heating system, alarm systems, etc.) should not be taken as any guarantee that these are in working order. The buyer is therefore advised to obtain verification from their solicitor, surveyor or other qualified persons to check the appliances / services before entering into any commitment.
The tenure details and information supplied within the marketing descriptions above are supplied to us by the vendors. This information should not be relied upon for legal purposes and should be verified by a competent / qualified person prior to entering into any commitment.
Brochures
Albion Terrace, Saltburn-by-the-seaBrochure- COUNCIL TAXA payment made to your local authority in order to pay for local services like schools, libraries, and refuse collection. The amount you pay depends on the value of the property.Read more about council Tax in our glossary page.
- Ask agent
- PARKINGDetails of how and where vehicles can be parked, and any associated costs.Read more about parking in our glossary page.
- Yes
- GARDENA property has access to an outdoor space, which could be private or shared.
- Yes
- ACCESSIBILITYHow a property has been adapted to meet the needs of vulnerable or disabled individuals.Read more about accessibility in our glossary page.
- Ask agent
Energy performance certificate - ask agent

Add an important place to see how long it'd take to get there from our property listings.
__mins driving to your place
Affordability
About Inglebys Estate Agents, Saltburn-By-The-Sea
4a Station Street, Saltburn-By-The-Sea, TS12 1AE



Notes
Staying secure when looking for property
Ensure you're up to date with our latest advice on how to avoid fraud or scams when looking for property online.
Visit our security centre to find out moreDisclaimer - Property reference 34701253. The information displayed about this property comprises a property advertisement. Rightmove.co.uk makes no warranty as to the accuracy or completeness of the advertisement or any linked or associated information, and Rightmove has no control over the content. This property advertisement does not constitute property particulars. The information is provided and maintained by Inglebys Estate Agents, Saltburn-By-The-Sea. Please contact the selling agent or developer directly to obtain any information which may be available under the terms of The Energy Performance of Buildings (Certificates and Inspections) (England and Wales) Regulations 2007 or the Home Report if in relation to a residential property in Scotland.
*This is the average speed from the provider with the fastest broadband package available at this postcode. The average speed displayed is based on the download speeds of at least 50% of customers at peak time (8pm to 10pm). Fibre/cable services at the postcode are subject to availability and may differ between properties within a postcode. Speeds can be affected by a range of technical and environmental factors. The speed at the property may be lower than that listed above. You can check the estimated speed and confirm availability to a property prior to purchasing on the broadband provider's website. Providers may increase charges. The information is provided and maintained by Decision Technologies Limited. **This is indicative only and based on a 2-person household with multiple devices and simultaneous usage. Broadband performance is affected by multiple factors including number of occupants and devices, simultaneous usage, router range etc. For more information speak to your broadband provider.