Elm Road, Dewsbury, West Yorkshire, WF13

- PROPERTY TYPE
Detached
- BEDROOMS
3
- BATHROOMS
2
- SIZE
Ask agent
- TENUREDescribes how you own a property. There are different types of tenure - freehold, leasehold, and commonhold.Read more about tenure in our glossary page.
Freehold
Key features
- Call EweMove 24/7 to book a viewing
- No Onwards Chain
- Detached 3 Bed House
- Family Area
- Enclosed Garden
- Garage
- Access to M62 & M1 Network
Description
BACK TO THE MARKET DUE TO BUYERS CHAIN BREAK DOWN... DON'T MISS OUT AGAIN! ELM ROAD, DEWSBURY, WF13 4EY - Offers Over £240,000
Detached 3 Bed House | Generous Size | Enclosed Gardens | Garage
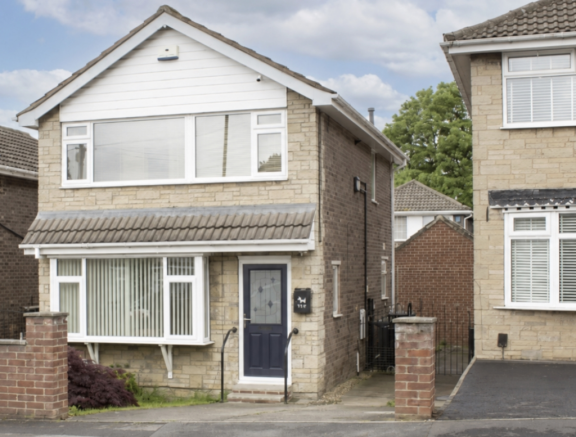
Tucked away on a well regarded residential street in Dewsbury, this spacious three bedroom detached home offers far more than first meets the eye. With two generous double bedrooms, versatile living space, a conservatory style extension and a surprisingly bright modern feel throughout, this is a property that would suit growing families, professionals working from home, or buyers simply looking for a detached home with space to spread out.
From the front, the property has a smart and well maintained appearance with driveway parking and a pleasant outlook, while inside the home opens up beautifully with a layout that flows naturally from room to room.
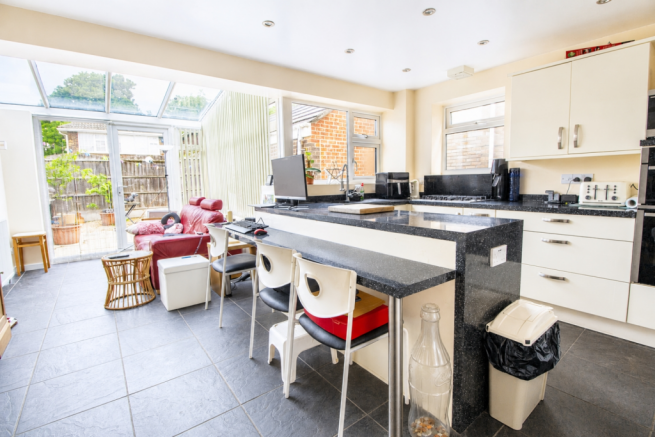
The lounge has a warm and welcoming feel, helped by the large front window allowing natural light to pour in. Double doors lead through towards the extended Kitchen/Dining Room and Family Space which has clearly become the heart of the home.
The Kitchen itself offers plenty of worktop space and storage along with integrated cooking appliances and room for modern family life. The breakfast bar works brilliantly for home working, homework or casual dining, while a convenient downstairs WC is tucked neatly away under the stairs.
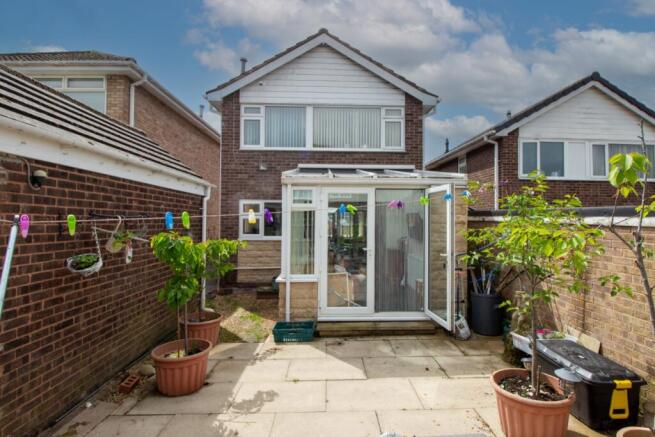
Beyond this, the conservatory style extension provides additional reception space overlooking the rear garden and brings even more natural light into the property, making it a fantastic additional sitting area, playroom or family space depending on your needs.
Upstairs, the property continues to impress with two good sized double bedrooms and a further single room which offers flexibility for a variety of uses including a bedroom, nursery, dressing room or home office. The main bedroom feels particularly spacious with fitted mirrored wardrobes helping maximise both storage and light. The bathroom is fully tiled with a clean contemporary finish and includes a unique Japanese style bath/shower setup.
Outside, the rear garden enjoys the sun and offers patio seating areas along with enough space for pots, planting and entertaining without becoming high maintenance. It feels private and enclosed, making it ideal for both children and pets.
The garage is currently used for utilities and storage, however there is clear potential to transform this space into something more versatile depending on your requirements, with potential for habitable use subject to the relevant permissions and building regulations.
The location is also convenient for commuters and families alike, with good access to Dewsbury town centre, nearby schools, supermarkets and transport links including the M1 and M62 motorway networks.
Detached homes with flexible living space, plenty of natural light and layouts suited to modern living are becoming increasingly difficult to find at this price point, especially in this area where properties often remain within the same families for many years.
Anti-Money Laundering Regulations (AML)
As compliant estate agents, we are legally required, in accordance with Anti-Money Laundering Regulations, to verify the identity of any proposed buyer or tenant, along with proof and source of funds, before an offer can be formally accepted. These checks are in place to help protect all parties against fraud, identity theft, and money laundering.
We use a third-party platform to carry out these checks, which incurs a fee of £47.50 including VAT per person or company checked, payable by the buyer.
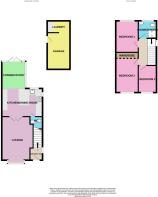
Entrance Hall
2.4m x 1.3m - 7'10" x 4'3"
Living Room
4.8m x 3.6m - 15'9" x 11'10"
Kitchen / Dining Room
4.5m x 3.1m - 14'9" x 10'2"
Conservatory
3m x 2.6m - 9'10" x 8'6"
Shower Room
1.9m x 1.8m - 6'3" x 5'11"
Bedroom 1
3.5m x 2.5m - 11'6" x 8'2"
Bedroom 2
3.7m x 2.5m - 12'2" x 8'2"
Bedroom 3/Office
3m x 1.8m - 9'10" x 5'11"
Garage
5.3m x 2.5m - 17'5" x 8'2"
- COUNCIL TAXA payment made to your local authority in order to pay for local services like schools, libraries, and refuse collection. The amount you pay depends on the value of the property.Read more about council Tax in our glossary page.
- Band: C
- PARKINGDetails of how and where vehicles can be parked, and any associated costs.Read more about parking in our glossary page.
- Yes
- GARDENA property has access to an outdoor space, which could be private or shared.
- Yes
- ACCESSIBILITYHow a property has been adapted to meet the needs of vulnerable or disabled individuals.Read more about accessibility in our glossary page.
- Ask agent
Elm Road, Dewsbury, West Yorkshire, WF13

Add an important place to see how long it'd take to get there from our property listings.
__mins driving to your place
Affordability

Notes
Staying secure when looking for property
Ensure you're up to date with our latest advice on how to avoid fraud or scams when looking for property online.
Visit our security centre to find out moreDisclaimer - Property reference 10802764. The information displayed about this property comprises a property advertisement. Rightmove.co.uk makes no warranty as to the accuracy or completeness of the advertisement or any linked or associated information, and Rightmove has no control over the content. This property advertisement does not constitute property particulars. The information is provided and maintained by EweMove, Covering Yorkshire. Please contact the selling agent or developer directly to obtain any information which may be available under the terms of The Energy Performance of Buildings (Certificates and Inspections) (England and Wales) Regulations 2007 or the Home Report if in relation to a residential property in Scotland.
*This is the average speed from the provider with the fastest broadband package available at this postcode. The average speed displayed is based on the download speeds of at least 50% of customers at peak time (8pm to 10pm). Fibre/cable services at the postcode are subject to availability and may differ between properties within a postcode. Speeds can be affected by a range of technical and environmental factors. The speed at the property may be lower than that listed above. You can check the estimated speed and confirm availability to a property prior to purchasing on the broadband provider's website. Providers may increase charges. The information is provided and maintained by Decision Technologies Limited. **This is indicative only and based on a 2-person household with multiple devices and simultaneous usage. Broadband performance is affected by multiple factors including number of occupants and devices, simultaneous usage, router range etc. For more information speak to your broadband provider.