Batley Field Hill, Upper Batley

- PROPERTY TYPE
Detached
- BEDROOMS
6
- BATHROOMS
3
- SIZE
Ask agent
- TENUREDescribes how you own a property. There are different types of tenure - freehold, leasehold, and commonhold.Read more about tenure in our glossary page.
Freehold
Key features
- Contact us 24/7 to arrange a viewing
- Stunning Executive Family Home located in a Prestigious Upper Batley Location
- Exceptional 6 Bedroom Detached Residence
- Beautifully Renovated to an Impeccable Standard
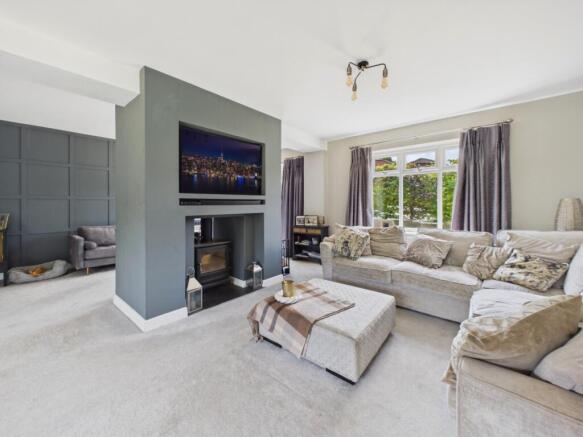
- Elegant Lounge with Feature Log Burning Stove
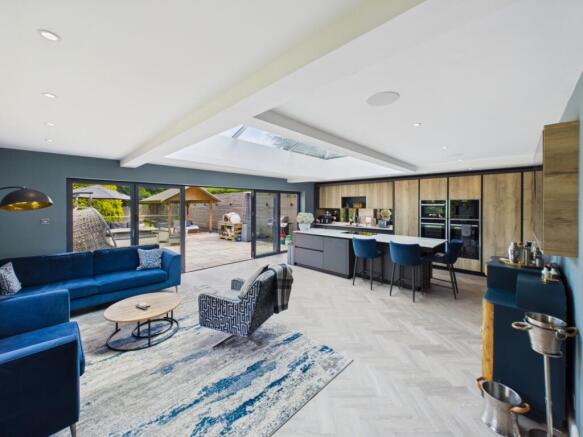
- Bespoke Kitchen with Statement Island & Integrated Appliances
- Expansive Bi-Fold Doors Opening onto the Terrace
- Luxurious Principle Suite Featuring Dressing Room and Ensuite Bathroom
- Landscaped Rear Gardens with Indian Stone Terrace and Glass Balustrade Surround
- Outdoor Entertaining Space boasting a Pizza Oven and Hot Tub
Description
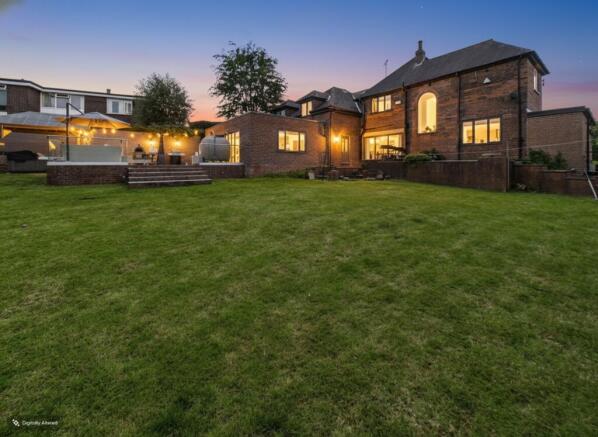
Occupying a prestigious position within the highly desirable area of Batley Field Hill, Upper Batley, this exquisite six-bedroom detached residence presents an exceptional opportunity to acquire a truly distinguished family home. Immaculately renovated and meticulously curated throughout, the property seamlessly blends timeless elegance with contemporary luxury, creating an enviable lifestyle setting for modern family living.
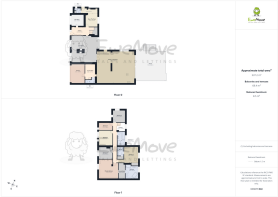
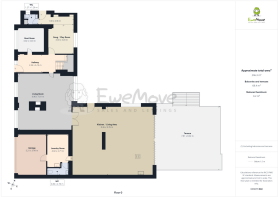
Set behind a generous frontage with ample private parking, the home immediately impresses with its commanding presence and beautifully refined aesthetic. Upon entering, a grand and welcoming reception hallway introduces the calibre of accommodation on offer. Thoughtfully designed with both sophistication and practicality in mind, the ground floor provides access to a bespoke boot room — ideal for the demands of busy family life — alongside an elegant snug or playroom complemented by a discreet downstairs cloakroom.
The principal lounge is a room of remarkable proportion and understated luxury, bathed in natural light and centred around a striking log-burning stove that creates a warm and inviting focal point. Soft plush carpeting, calming interiors and uninterrupted garden views combine to create an atmosphere of refined comfort. The space flows effortlessly into the spectacular open-plan kitchen and dining suite, perfectly designed for both intimate family moments and grand-scale entertaining.
Undoubtedly the heart of the home, the bespoke kitchen has been beautifully appointed to an exceptional specification. Featuring an impressive central island, premium integrated appliances and an abundance of carefully considered storage, the space exudes contemporary elegance while remaining wonderfully functional. A separate utility room, additional cloakroom and internal access to the garage further enhance the practicality of the layout. Expansive bi-folding doors span the rear elevation, opening seamlessly onto the terrace and allowing the surrounding gardens and far-reaching outlooks to become part of the living experience.
Ascending to the first floor, the sense of luxury continues. Six beautifully presented bedrooms offer versatile accommodation for growing families, guests or home working requirements. The principal suite serves as a tranquil private sanctuary, complete with a sophisticated dressing room and an indulgent ensuite bathroom featuring a freestanding bath, separate walk-in shower, vanity basin and WC — a true spa-inspired retreat.
The guest suite enjoys fitted wardrobes and its own stylish ensuite shower room, whilst bedrooms three, four and five are all generously proportioned doubles, each finished with impeccable attention to detail. Bedroom six offers flexibility as a nursery, dressing room or a practical home office.
The grounds are every bit as impressive as the interior. The beautifully landscaped rear garden has been thoughtfully designed to create an exceptional outdoor entertaining space while retaining a peaceful family setting. An expansive Indian stone terrace with contemporary glass balustrading overlooks the manicured lawns, mature trees and established shrubbery beyond. Complete with luxurious seating areas, a hot tub and bespoke pizza oven, the garden provides an idyllic backdrop for both relaxed evenings and sophisticated entertaining.
Further enhancing the home's appeal are a range of modern efficiencies including gas central heating, double glazing, solar panels and an electric vehicle charging point.
A rare offering to the market, this outstanding executive residence combines elegance, scale and lifestyle in one of Batley's most coveted residential locations — a truly exceptional home of distinction.
- COUNCIL TAXA payment made to your local authority in order to pay for local services like schools, libraries, and refuse collection. The amount you pay depends on the value of the property.Read more about council Tax in our glossary page.
- Band: F
- PARKINGDetails of how and where vehicles can be parked, and any associated costs.Read more about parking in our glossary page.
- Yes
- GARDENA property has access to an outdoor space, which could be private or shared.
- Yes
- ACCESSIBILITYHow a property has been adapted to meet the needs of vulnerable or disabled individuals.Read more about accessibility in our glossary page.
- Ask agent

Add an important place to see how long it'd take to get there from our property listings.
__mins driving to your place
About EweMove, covering Morley, Rothwell, Pudsey & Birstall
132 Street Lane, Gildersome, Morley, Leeds, LS27 7JB
Notes
Staying secure when looking for property
Ensure you're up to date with our latest advice on how to avoid fraud or scams when looking for property online.
Visit our security centre to find out moreDisclaimer - Property reference 10804876. The information displayed about this property comprises a property advertisement. Rightmove.co.uk makes no warranty as to the accuracy or completeness of the advertisement or any linked or associated information, and Rightmove has no control over the content. This property advertisement does not constitute property particulars. The information is provided and maintained by EweMove, covering Morley, Rothwell, Pudsey & Birstall. Please contact the selling agent or developer directly to obtain any information which may be available under the terms of The Energy Performance of Buildings (Certificates and Inspections) (England and Wales) Regulations 2007 or the Home Report if in relation to a residential property in Scotland.
*This is the average speed from the provider with the fastest broadband package available at this postcode. The average speed displayed is based on the download speeds of at least 50% of customers at peak time (8pm to 10pm). Fibre/cable services at the postcode are subject to availability and may differ between properties within a postcode. Speeds can be affected by a range of technical and environmental factors. The speed at the property may be lower than that listed above. You can check the estimated speed and confirm availability to a property prior to purchasing on the broadband provider's website. Providers may increase charges. The information is provided and maintained by Decision Technologies Limited. **This is indicative only and based on a 2-person household with multiple devices and simultaneous usage. Broadband performance is affected by multiple factors including number of occupants and devices, simultaneous usage, router range etc. For more information speak to your broadband provider.