
Skip to content
Get brand editions for Peter Large Abergele, Abergele

Brook Avenue, Towyn, Conwy, LL22 9ND

PROPERTY TYPE

Detached

BEDROOMS

4

BATHROOMS

2

SIZE

Ask agent

TENURE
Describes how you own a property. There are different types of tenure - freehold, leasehold, and commonhold.Read more about tenure in our glossary page.

Freehold

Key features

  • Detached family home in quiet location
  • Large South facing garden
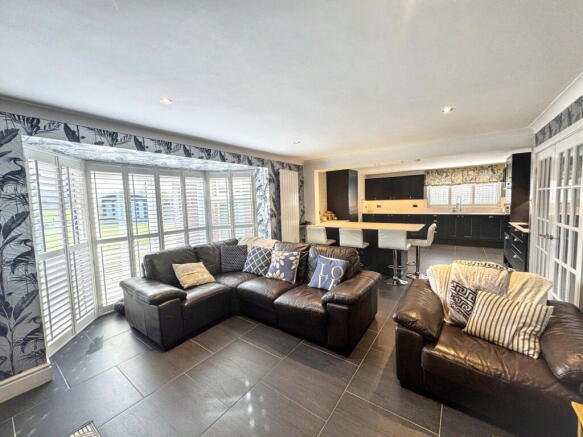
  • Open plan kitchen/living/dining area, with cosy log burner
  • Two further reception rooms
  • Four bedrooms, one being ensuite
  • Beautiful garden room with countryside views
  • Summer house with power and light
  • EPC - D
  • Council Taz - E
  • Freehold

Description

A much loved detached four bedroom home situated down a quiet lane on the edge of the countryside, yet ideally located within a popular coastal setting. This beautifully presented property offers a bright and spacious open plan kitchen/dining/living area complete with a log burner and under floor heating, two additional reception rooms, beautiful garden room, utility, four bedrooms three of which are double rooms and one ensuite, a large family bathroom and downstairs cloakroom. The property also benefits from ample parking space, countryside views, large rear south facing garden, summer house, gas central heating and new uPVC double glazing throughout and plantation shutters. Located in Towyn the property is within easy reach of local primary schools, everyday amenities, scenic coastal walks and a selection of eateries. The nearby towns of Abergele and Prestatyn offer a wider range of facilities. Excellent nearby bus, rail, and road links ensure an easy commute along the North Wales coast and beyond.

Open Storm porch

Stepping up via the composite front door with side panel and outside lighting. 

Hallway

A welcoming entrance into this much loved home. Hall with tiled under floor heating, double door storage cupboard with a light. Stairs lead up to the first floor with understairs storage. With radiator, lighting and power points. Double doors open into;

Lounge - 5.12m x 2.9m (16'9" x 9'6")

Dual aspect windows to the front and side aspects. With carpet flooring, lighting, power points and two radiators. 

Open plan Kitchen/Diner/Living Room - 4.69m x 4.46m (15'4" x 14'7")

The heart of the home with a stunning kitchen/diner and spacious lounge with far reaching countryside views. The lounge area has a bay window with double doors leading out onto the garden. Fitted with a feature log burner with timber mantle over. With tiled flooring, spotlights and ample power points. The kitchen (4.24m x 4.02m) is fitted with a range of wall and base units with complementary worktops over. Spacious breakfast bar with units underneath. Fitted with integrated appliances including fridge/freezer, full size dishwasher and two eye line 'Lamona' ovens with 'Lamona' hob and extractor fan over. Window overlooks the side aspect, with sink and drainer and hose tap over. Door leads to the utility area. Tiled underfloor heating, part tiled walls, spotlights and ample power points. Double doors open into;

Garden Room - 4.34m x 4.08m (14'2" x 13'4")

A stunning room overlooking the garden with countryside views. A feature apex window with double doors and large side panels allow the room to be flooded with natural light. With tiled flooring, large picture window to one side and a further side window, vertical radiator, lighting and power points. 

Utility Room - 2.58m x 1.85m (8'5" x 6'0")

Fitted with base units with worktop space over and stainless steel sink and drainer with taps over. Window and back door lead out onto the side of the property. Fitted with spotlights, power points and radiator. Archway leads into;

Dining Room - 4.71m x 3.72m (15'5" x 12'2")

Spacious multifunction room with window to the front and frosted porthole window to the side. Continuation of tiled flooring and large storage cupboard housing the 'Worcester' boiler. Fitted with a range of wall and base units with worktop space over, with space and plumbing for a washing machine and dryer. With radiator, spotlights and power points. 

Cloakroom

Fitted with a low flush wc and wash hand basin. Part tiled walls, tiled floor, light and radiator. 

Stairs and Landing

Turned staircase leads up to the first floor accommodation. Window to the front provides natural light, radiator, power points and the loft can be accessed from here. 

Bedroom One - 4.15m x 4.02m (13'7" x 13'2")

Spacious and bright bedroom with window providing countryside views. Large built in wardrobes along one side of the room. With lighting, power points and radiator. Door leads into;

Ensuite - 1.88m x 1.66m (6'2" x 5'5")

Fitted with a three piece suite in white comprising of a corner vanity unit housing the sink, corner walk in shower cubicle with sliding glass door and electric shower over and low flush wc. Fully tiled walls and flooring, radiator, extractor fan, window to the side of the property and spotlights. 

Bedroom Two - 4.1m x 2.83m (13'5" x 9'3")

Double bedroom with fitted wardrobes along one wall. Countryside views from the window. With wall paneling, spotlights, power points and radiator. 

Bedroom Three - 2.94m x 2.94m (9'7" x 9'7")

Another double bedroom with window overlooking the front of the property. Fitted with lighting, power points and radiator. 

Bedroom Four - 2.91m x 2.55m (9'6" x 8'4")

Frosted window to the side and fitted with a radiator, lighting and power points. 

Bathroom - 3.81m x 2.79m (12'6" x 9'1")

Four piece suite in white comprising on a low flush wc, wash hand basin, bath with corner taps and shower head attachment over and large walk in shower cubicle with sliding glass door. With frosted window to the front, lino flooring, part tiled walls, spotlights, radiator and useful eaves storage. 

Outside

The front of the property features a generous graveled driveway providing ample off road parking, complemented by a block paved pathway that leads to the main entrance. The boundary is defined by a low brick wall and timber fencing. Double timber gates and a separate single gate give access to the rear garden. The rear the south facing garden enjoys far reaching countryside views and is mainly laid to lawn. It is partly enclosed by sleeper borders and timber fencing, creating a private outdoor space. A large covered pergola and patio areas make it ideal for outside entertaining, complete with external power points, lighting, and tap. Graveled borders extend to two smaller timber sheds and a larger summer house positioned at the end of the garden which benefits from both light and power.

Services

Mains drainage, water, gas and electric are all connected or available at the property. Please note no appliances are tested by the selling agent.

Directions

From the Abergele office bear right onto Market Street and proceed through the two sets of traffic lights and continue to the roundabout taking the second exit towards the village of Rhuddlan. After about three quarters of a mile, bear left signposted Towyn and proceed along the lane. Upon entering Towyn turn right into Brook Ave and the property will be seen on the left close to the end. 

Brochures

Brochure 1
COUNCIL TAXA payment made to your local authority in order to pay for local services like schools, libraries, and refuse collection. The amount you pay depends on the value of the property.Read more about council Tax in our glossary page.
Band: E
PARKINGDetails of how and where vehicles can be parked, and any associated costs.Read more about parking in our glossary page.
Driveway
GARDENA property has access to an outdoor space, which could be private or shared.
Private garden
ACCESSIBILITYHow a property has been adapted to meet the needs of vulnerable or disabled individuals.Read more about accessibility in our glossary page.
Ask agent

Brook Avenue, Towyn, Conwy, LL22 9ND

Approximate location

Add an important place to see how long it'd take to get there from our property listings.

__mins driving to your place

Affordability

Monthly repayments£2,483
Property: £ 495,000
Deposit: £ 49,500
Interest rate: 5.33%
Term: 30 years
Powered byNatwest
These results are estimates and are only intended as a guide. Make sure you obtain accurate figures from your lender before committing to any mortgage. Your home may be repossessed if you do not keep up repayments on a mortgage.
Renovation potential
Recently sold & under offer
See similar nearby properties
Get brand editions for Peter Large Abergele, Abergele

About Peter Large Abergele, Abergele

45/47 Market Street, Abergele, LL22 7AF

Notes

These notes are private, only you can see them.

Staying secure when looking for property

Ensure you're up to date with our latest advice on how to avoid fraud or scams when looking for property online.

Visit our security centre to find out more

Disclaimer - Property reference S1741649. The information displayed about this property comprises a property advertisement. Rightmove.co.uk makes no warranty as to the accuracy or completeness of the advertisement or any linked or associated information, and Rightmove has no control over the content. This property advertisement does not constitute property particulars. The information is provided and maintained by Peter Large Abergele, Abergele. Please contact the selling agent or developer directly to obtain any information which may be available under the terms of The Energy Performance of Buildings (Certificates and Inspections) (England and Wales) Regulations 2007 or the Home Report if in relation to a residential property in Scotland.

*This is the average speed from the provider with the fastest broadband package available at this postcode. The average speed displayed is based on the download speeds of at least 50% of customers at peak time (8pm to 10pm). Fibre/cable services at the postcode are subject to availability and may differ between properties within a postcode. Speeds can be affected by a range of technical and environmental factors. The speed at the property may be lower than that listed above. You can check the estimated speed and confirm availability to a property prior to purchasing on the broadband provider's website. Providers may increase charges. The information is provided and maintained by Decision Technologies Limited.
**This is indicative only and based on a 2-person household with multiple devices and simultaneous usage. Broadband performance is affected by multiple factors including number of occupants and devices, simultaneous usage, router range etc. For more information speak to your broadband provider.

Map data ©OpenStreetMap contributors.
