
Whixley, New Road, YO26

- PROPERTY TYPE
Detached
- BEDROOMS
4
- BATHROOMS
1
- SIZE
1,846 sq ft
171 sq m
- TENUREDescribes how you own a property. There are different types of tenure - freehold, leasehold, and commonhold.Read more about tenure in our glossary page.
Freehold
Key features
- Offered on the open market for the first time in over 34 years
- A Spacious detached family property tastefully decorated and appointed throughout
- 2 Reception Rooms and 4 double bedrooms
- Well fitted dining kitchen and utility room
- Ground floor bathroom with quality four piece suite
- Meticulously maintained and landscaped gardens
- Ample off road parking for several vehicles
- Planning Permission 25/02973/OUT for a pair of semi detached houses in the garden
Description
Property Description
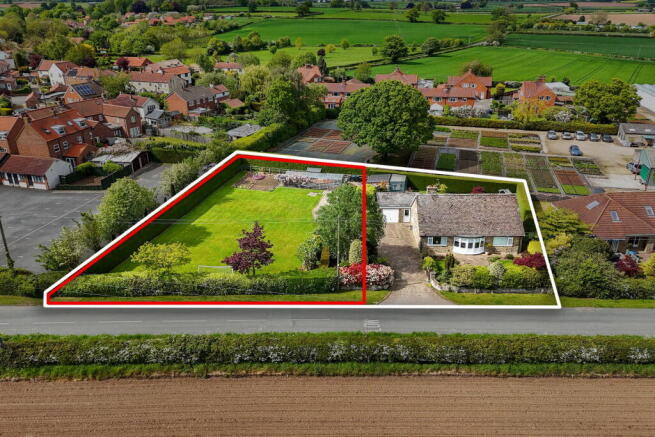
A rare and exciting opportunity to acquire a spacious four bedroom detached family house standing in delightful landscaped gardens together with an adjoining lawned paddock having the benefit of outline planning permission for the erection of a pair of semi-detached dwellings, all extending to approximately half an acre in total.
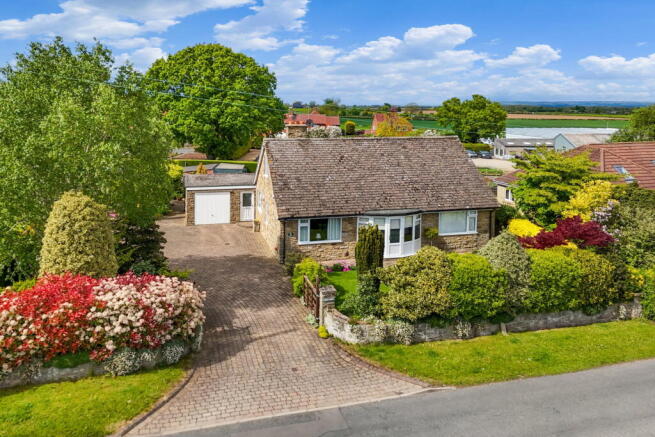
Offered on the open market for the first time in over 38 years, Holly Croft has been a much loved family home, sympathetically extended and significantly improved over the years to provide light, spacious and well maintained accommodation arranged over two floors. Presently having a Bio mass fired heating system (see comments below) and double glazing throughout, the property offers versatile accommodation ideally suited for modern family living.
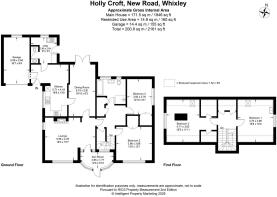
A side entrance door leads into a spacious L-shaped breakfast kitchen, comprehensively fitted with an attractive range of cream fronted wall and base units with complementary worktops, integrated double oven, hob and extractor canopy together with dishwasher and ample space for a family dining table and chairs. There is integral access to the attached garage and adjoining utility room having tiled floor, plumbing for automatic washing machine, sink unit and fitted storage cupboards. A cloakroom/WC with wash basin completes the service area.
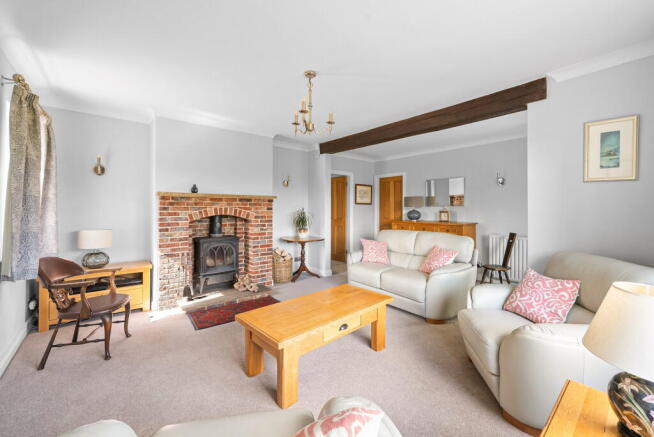
The principal reception room is a particularly light and spacious lounge featuring a rustic brick fireplace with wood burning stove and windows to two elevations overlooking the gardens. There is also a charming sun lounge together with a separate dining room having French doors opening onto the rear patio and garden beyond.
An inner hallway with two useful storage cupboards and staircase access serves two ground floor double bedrooms, both having fitted wardrobes, together with a contemporary house bathroom appointed with a quality Duravit white suite comprising panelled bath, vanity wash basin, low flush WC, separate shower enclosure and tiled floor.
To the first floor, the landing incorporates a deep storage cupboard and gives access to two further generously proportioned double bedrooms, both enjoying dual aspect windows one with storage cupboards offering potential en suite facility subject to consents.
To the Outside, a gated entrance opens onto a block paved driveway providing parking for several vehicles and leading to the attached garage with electric up-and-over door and integral access into the kitchen. The gardens and grounds are a particular feature of the property, having been beautifully landscaped with shaped lawns, well stocked flower and shrub borders, paved patio seating areas ideal for outdoor entertaining and alfresco dining together with outside lighting, water supply and power points. Additional features include a garden sun room, timber garden shed, substantial 32 ft greenhouse, productive vegetable garden and extensive level lawned area enclosed by mature hedging on all sides. There is also hardstanding suitable for a caravan, motorhome or trailer storage.
Planning
Outline planning permission has been granted for the erection of a pair of semi-detached houses on the paddock under North Yorkshire Council Decision No. 25/02973/OUT dated 15 December 2025. Copies of the planning consent, architects’ drawings and associated conditions are available upon request or may be viewed online via North Yorkshire Council Planning Portal.
Whixley is a highly regarded and conveniently situated North Yorkshire village lying between York and Harrogate, ideal for the commuter with excellent access to the A59 and motorway network. The village enjoys a strong community atmosphere and offers a well respected primary school, public house and church, whilst more extensive shopping, leisure and educational facilities are available in nearby Knaresborough, Harrogate and York. Mainline railway stations at Cattal and York provide regular services to Leeds, York and London Kings Cross.
- COUNCIL TAXA payment made to your local authority in order to pay for local services like schools, libraries, and refuse collection. The amount you pay depends on the value of the property.Read more about council Tax in our glossary page.
- Band: E
- PARKINGDetails of how and where vehicles can be parked, and any associated costs.Read more about parking in our glossary page.
- Garage,Off street
- GARDENA property has access to an outdoor space, which could be private or shared.
- Private garden
- ACCESSIBILITYHow a property has been adapted to meet the needs of vulnerable or disabled individuals.Read more about accessibility in our glossary page.
- Ask agent

Add an important place to see how long it'd take to get there from our property listings.
__mins driving to your place
Affordability




Notes
Staying secure when looking for property
Ensure you're up to date with our latest advice on how to avoid fraud or scams when looking for property online.
Visit our security centre to find out moreDisclaimer - Property reference S1741665. The information displayed about this property comprises a property advertisement. Rightmove.co.uk makes no warranty as to the accuracy or completeness of the advertisement or any linked or associated information, and Rightmove has no control over the content. This property advertisement does not constitute property particulars. The information is provided and maintained by Renton & Parr, Wetherby. Please contact the selling agent or developer directly to obtain any information which may be available under the terms of The Energy Performance of Buildings (Certificates and Inspections) (England and Wales) Regulations 2007 or the Home Report if in relation to a residential property in Scotland.
*This is the average speed from the provider with the fastest broadband package available at this postcode. The average speed displayed is based on the download speeds of at least 50% of customers at peak time (8pm to 10pm). Fibre/cable services at the postcode are subject to availability and may differ between properties within a postcode. Speeds can be affected by a range of technical and environmental factors. The speed at the property may be lower than that listed above. You can check the estimated speed and confirm availability to a property prior to purchasing on the broadband provider's website. Providers may increase charges. The information is provided and maintained by Decision Technologies Limited. **This is indicative only and based on a 2-person household with multiple devices and simultaneous usage. Broadband performance is affected by multiple factors including number of occupants and devices, simultaneous usage, router range etc. For more information speak to your broadband provider.