
Dyffryn Crawnon, Llangynidr, NP8

- PROPERTY TYPE
Detached
- BEDROOMS
3
- BATHROOMS
2
- SIZE
Ask agent
- TENUREDescribes how you own a property. There are different types of tenure - freehold, leasehold, and commonhold.Read more about tenure in our glossary page.
Freehold
Key features
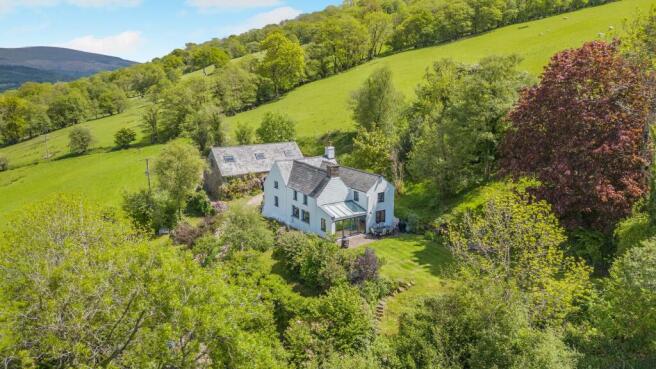
- Beautifully presented detached country home with panoramic rural views
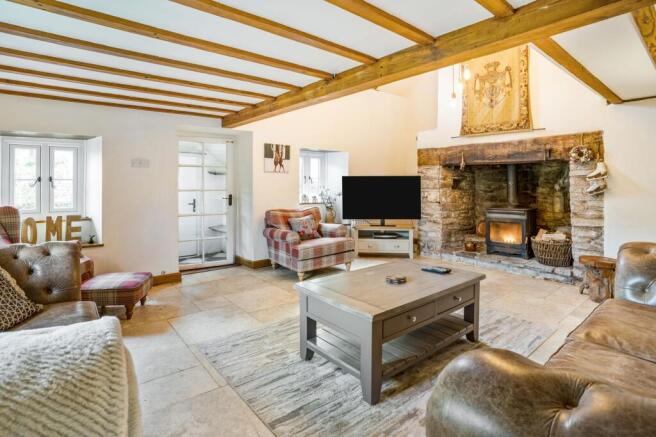
- Stunning vaulted reception room with stone fireplace & original bread oven
- Bespoke oak kitchen with granite worktops & Rangemaster induction range
- Fully serviced barn with conversion potential (STPP)
- Landscaped gardens, orchard, woodland & stream extending to approx. 1.12 acres
- Peaceful rural setting with gated access, ample parking & no onward chain
Description
Step Inside
A traditional stone-built porch opens into an elegant entrance hall with marble tiling, immediately setting the tone for the quality and craftsmanship found throughout the home. Attractive limestone flooring extends seamlessly across the ground floor, creating a timeless and cohesive finish.
At the heart of the property is the magnificent principal lounge and dining room — a wonderfully proportioned living space featuring a vaulted ceiling with galleried landing above, creating a superb sense of volume and natural light. A striking stone fireplace with wood-burning stove and original bread oven forms an impressive focal point, while large windows frame delightful views across the gardens and surrounding countryside.
The adjoining dining area, complete with exposed beams, enjoys far-reaching views over the valley and provides an ideal setting for entertaining family and friends.
The bespoke kitchen is both practical and beautifully appointed, fitted with solid oak cabinetry, light granite worktops and a central island offering additional preparation and storage space. A Rangemaster induction range and Belfast sink complement the room perfectly, while large windows flood the kitchen with natural light and capture the stunning outlooks beyond.
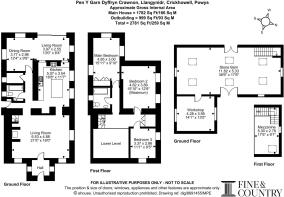
A rear hallway provides excellent circulation throughout the ground floor and leads to a further reception room together with an exceptional garden room. Triple aspect and filled with natural light, this superb space opens directly onto the rear gardens through double doors and enjoys panoramic views across fields and mountains beyond.
Also located on the ground floor is a walk-in shower room together with a separate boiler room offering useful additional storage.
The staircase rises from the drawing room to a beautiful galleried first-floor landing serving three generous double bedrooms and a luxurious family bathroom fitted with a roll-top bath, separate shower and marble tiling. Each bedroom enjoys delightful views across the gardens and valley, whilst the principal bedroom benefits from a particularly impressive triple-aspect outlook.
Additional features include wooden double glazing, oil-fired central heating, high ceilings, multiple reception areas and the benefit of no onward chain.
Step Outside
The property is approached via a surfaced driveway with electric gates and private right of way from the road, creating a wonderful sense of arrival and privacy. Extensive gravelled parking is positioned behind the barn, where there are breathtaking views towards the Black Mountains.
The landscaped gardens extend to approximately 0.7 acres and include a main lawn, two terraced lawns, an orchard with fruit trees, raised soft-fruit beds and an attractive area of woodland descending to a stream. The grounds enjoy both west- and south-facing aspects, allowing sunlight throughout the day and providing a peaceful setting in which to relax and entertain.
In addition, there is a further parcel of land extending to approximately 0.42 acres incorporating a traditional stone ruin, offering additional future potential.
The fully serviced barn benefits from electricity, heating and water, and offers exceptional versatility for alternative uses or possible conversion, subject to the necessary planning permissions. Planning reference: 22/21543/FUL validated 8th November 2022.
Ample off-road parking, gated access and the combination of gardens, outbuildings and additional land further enhance the appeal of this highly individual country home.
AGENTS NOTE:
Planning reference 22/21543/FUL relating to the barn was validated on 8th November 2022. Buyers should make their own enquiries with the local authority regarding any future development or alternative uses.
Brochures
Brochure- COUNCIL TAXA payment made to your local authority in order to pay for local services like schools, libraries, and refuse collection. The amount you pay depends on the value of the property.Read more about council Tax in our glossary page.
- Band: G
- PARKINGDetails of how and where vehicles can be parked, and any associated costs.Read more about parking in our glossary page.
- Yes
- GARDENA property has access to an outdoor space, which could be private or shared.
- Yes
- ACCESSIBILITYHow a property has been adapted to meet the needs of vulnerable or disabled individuals.Read more about accessibility in our glossary page.
- Ask agent
Energy performance certificate - ask agent

Add an important place to see how long it'd take to get there from our property listings.
__mins driving to your place
Affordability
About Fine & Country, South Wales
Sophia House, 28 Cathedral Road, Cardiff, CF11 9LJ

Get an instant, personalised result:
- Show sellers you’re serious
- Secure viewings faster with agents
- No impact on your credit score
Notes
Staying secure when looking for property
Ensure you're up to date with our latest advice on how to avoid fraud or scams when looking for property online.
Visit our security centre to find out moreDisclaimer - Property reference ee469e13-ac1b-46c8-97ce-962a6ac34d12. The information displayed about this property comprises a property advertisement. Rightmove.co.uk makes no warranty as to the accuracy or completeness of the advertisement or any linked or associated information, and Rightmove has no control over the content. This property advertisement does not constitute property particulars. The information is provided and maintained by Fine & Country, South Wales. Please contact the selling agent or developer directly to obtain any information which may be available under the terms of The Energy Performance of Buildings (Certificates and Inspections) (England and Wales) Regulations 2007 or the Home Report if in relation to a residential property in Scotland.
*This is the average speed from the provider with the fastest broadband package available at this postcode. The average speed displayed is based on the download speeds of at least 50% of customers at peak time (8pm to 10pm). Fibre/cable services at the postcode are subject to availability and may differ between properties within a postcode. Speeds can be affected by a range of technical and environmental factors. The speed at the property may be lower than that listed above. You can check the estimated speed and confirm availability to a property prior to purchasing on the broadband provider's website. Providers may increase charges. The information is provided and maintained by Decision Technologies Limited. **This is indicative only and based on a 2-person household with multiple devices and simultaneous usage. Broadband performance is affected by multiple factors including number of occupants and devices, simultaneous usage, router range etc. For more information speak to your broadband provider.