
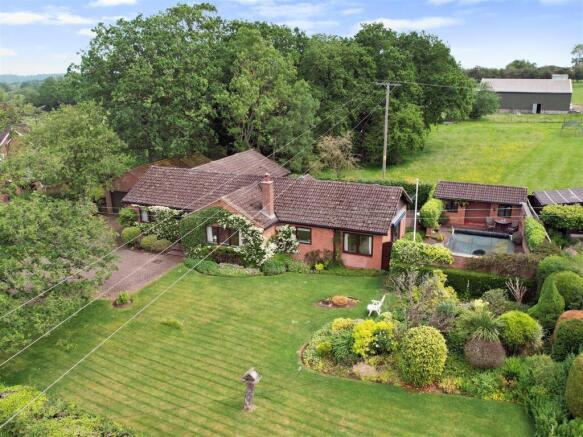


Quarry Road, Rock, Kidderminster

- PROPERTY TYPE
Bungalow
- BEDROOMS
4
- BATHROOMS
2
- SIZE
1,781 sq ft
165 sq m
- TENUREDescribes how you own a property. There are different types of tenure - freehold, leasehold, and commonhold.Read more about tenure in our glossary page.
Freehold


Key features
- A spacious and versatile three/four bedroom detached bungalow
- In the picturesque setting of the sought-after village, Rock
- With far-reaching countryside views across fields and of Clee Hills
- Generous plot with large front gardens
- Swimming pool with pool house
- Double garage and ample driveway parking
- Three reception rooms
- Breakfast kitchen + utility room
- Three double bedrooms with potential for a fourth or a home office
- Excellent opportunity to further enhance and personalise a home in an enviable rural setting
Description
Porch:
Entered via the front door with a double-glazed side panel, and with a glazed internal door opening into the hallway.
Hallway:
A spacious central hallway extending to the sides and rear of the property providing access to the living room, dining room, breakfast kitchen, study/bedroom four, cloakroom, three bedrooms and bathroom. Fitted with a useful coats cupboard, airing cupboard housing the immersion heater, an additional storage cupboard and a built-in corner cupboard, together with a double glazed window to the side elevation.
Living Room:
A well-proportioned reception room enjoying a delightful open front aspect with far-reaching countryside views which stretch as far as Clee Hills. Benefiting from a log burner with feature hearth and surround.
Dining Room:
Featuring full-length double glazed windows overlooking the rear patio, additional double glazed windows to both side elevations and a serving hatch through to the kitchen.
Breakfast Kitchen:
Fitted with a range of wooden base and wall units with complementary work surfaces incorporating a one bowl sink unit with a mixer tap. Integrated appliances include a double oven, dishwasher, fridge and four-ring electric hob with cooker hood above. Featuring tiled splashbacks, a serving hatch to the dining room, a double glazed window overlooking the sun room and a double glazed front-facing window enjoying distant countryside views. Doors lead to the utility room and sun room.
Utility Room:
Fitted with additional base and wall cupboards with work surfaces incorporating a sink/drainer unit. Providing under-counter space and plumbing for laundry appliances together with space for a fridge freezer. There is a double glazed window and door to the rear garden, along with space for hanging coats and storing boots.
Sun Room:
A versatile additional reception area with tiled flooring, double glazed windows to the front and rear elevations, electric radiator and sliding patio doors opening onto the pool patio.
Study/Bedroom Four:
A flexible room suitable for use as a study or fourth bedroom, with a double glazed window to the rear elevation and electric radiator.
Cloakroom:
Fitted with a cream suite comprising a low-level flush WC and wall-mounted wash basin, with obscured double glazed window to the front elevation.
Bedroom One:
A spacious double bedroom enjoying a dual aspect with double glazed windows to the rear and side elevations.
Bedroom Two:
A double bedroom with a double glazed window to the side elevation, door to a wardrobe/storage cupboard and door to the en-suite shower room.
En-Suite Shower Room:
Fitted with a shower cubicle with Triton electric shower, low-level flush WC and pedestal wash basin. There are part tiled walls.
Bedroom Three:
A further double bedroom with a double glazed window to the front elevation enjoying views of the surrounding countryside.
Bathroom:
Fitted with a cream suite comprising a panelled bath with mixer tap, low-level flush WC, large vanity unit incorporating a wash basin, and a corner shower cubicle with fitted shower. There are part tiled walls, an obscured rear double glazed window and a towel radiator.
Outside:
The property is approached through gated access onto a good sized block-paved driveway providing parking for numerous vehicles and leading to the double garage.
The front garden is predominantly laid to lawn with a feature tree and established planting, enjoying an attractive open aspect across the countryside. There is gated side access on both sides of the property leading to the rear garden patio.
To the rear and side, there is a block-paved patio together with a swimming pool and pool house. *Please note the swimming pool has not been in use for a number of years and the pool house needs updating. Buyers are advised to make their own enquiries regarding its condition.
Double Garage:
Fitted with power, lighting, a cold water tap, two electric garage doors and an additional side access door.
Outbuildings:
Connected to the double garage is a large log store and a wooden workshop.
The pool house includes a changing room and an unused WC.
Location:
Rock is a small village in the Wyre Forest district of Worcestershire, which enjoys beautiful countryside surroundings with a variety of scenic walks while remaining conveniently positioned for local amenities and commuting. The village enjoys a Church and a village hall, with the nearby village of Clows Top having a shop with a post office. The Georgian riverside town of Bewdley lies approximately 5.5 miles away with further road links towards Kidderminster and Birmingham, providing access to the M5, M6, M40 and M42. Birmingham International Airport is approximately 1 hour away and Kidderminster’s main line railway station offers regular services to Worcester, Malvern, Birmingham and London. To the west, the market towns of Cleobury Mortimer and Ludlow are also easily reached by road.
Schooling:
Bewdley is fortunate to benefit from two primary schools and a high school, all rated as Good by Ofsted in their most recent inspections. The independent sector is also well catered for locally with a fine selection of schools available nearby in Kidderminster, Chaddesley Corbett, Abberley, Bromsgrove and Worcester.
Tenure:
Freehold
Services:
Mains electricity, water and drainage. Electric ceiling heating
Local Authority:
Wyre Forest District Council
Council Tax:
Band F
Brochures
Quarry Road, Rock, KidderminsterBrochure- COUNCIL TAXA payment made to your local authority in order to pay for local services like schools, libraries, and refuse collection. The amount you pay depends on the value of the property.Read more about council Tax in our glossary page.
- Band: F
- PARKINGDetails of how and where vehicles can be parked, and any associated costs.Read more about parking in our glossary page.
- Garage,Driveway,Private
- GARDENA property has access to an outdoor space, which could be private or shared.
- Yes
- ACCESSIBILITYHow a property has been adapted to meet the needs of vulnerable or disabled individuals.Read more about accessibility in our glossary page.
- Ask agent
Quarry Road, Rock, Kidderminster

Add an important place to see how long it'd take to get there from our property listings.
__mins driving to your place



Notes
Staying secure when looking for property
Ensure you're up to date with our latest advice on how to avoid fraud or scams when looking for property online.
Visit our security centre to find out moreDisclaimer - Property reference 34701357. The information displayed about this property comprises a property advertisement. Rightmove.co.uk makes no warranty as to the accuracy or completeness of the advertisement or any linked or associated information, and Rightmove has no control over the content. This property advertisement does not constitute property particulars. The information is provided and maintained by Eden Midcalf, Bewdley. Please contact the selling agent or developer directly to obtain any information which may be available under the terms of The Energy Performance of Buildings (Certificates and Inspections) (England and Wales) Regulations 2007 or the Home Report if in relation to a residential property in Scotland.
*This is the average speed from the provider with the fastest broadband package available at this postcode. The average speed displayed is based on the download speeds of at least 50% of customers at peak time (8pm to 10pm). Fibre/cable services at the postcode are subject to availability and may differ between properties within a postcode. Speeds can be affected by a range of technical and environmental factors. The speed at the property may be lower than that listed above. You can check the estimated speed and confirm availability to a property prior to purchasing on the broadband provider's website. Providers may increase charges. The information is provided and maintained by Decision Technologies Limited. **This is indicative only and based on a 2-person household with multiple devices and simultaneous usage. Broadband performance is affected by multiple factors including number of occupants and devices, simultaneous usage, router range etc. For more information speak to your broadband provider.