
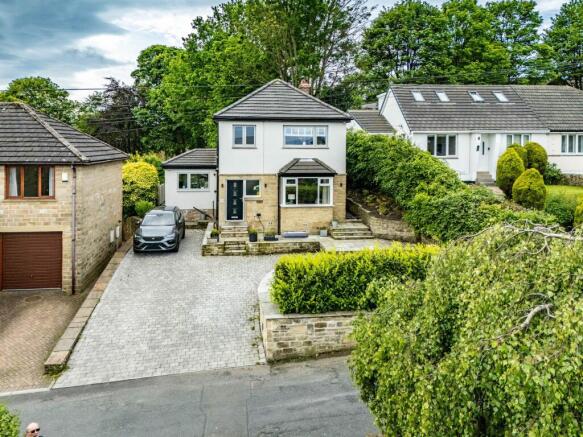
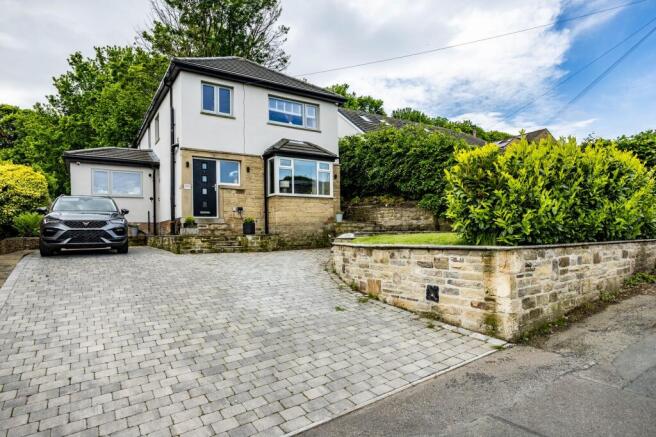
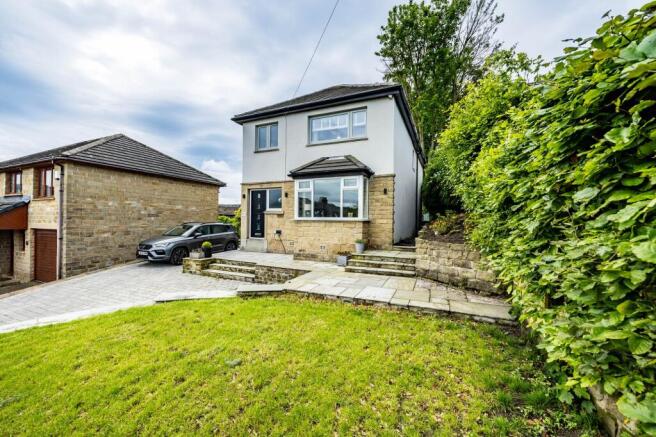
Lower Town End Road, Holmfirth, HD9

- PROPERTY TYPE
Detached
- BEDROOMS
4
- BATHROOMS
2
- SIZE
1,525 sq ft
142 sq m
- TENUREDescribes how you own a property. There are different types of tenure - freehold, leasehold, and commonhold.Read more about tenure in our glossary page.
Freehold
Key features
- View our virtual tour!!
- Executive detached property
- Close to local racket club
- Landscaped private garden perfect for summer entertaining
- Excellent layout for modern family living
- 4 double bedrooms / 3 bathrooms
- Within the catchment for Holmfirth High School
- Master bedroom with ensuite
Description
Harvey & Ryall are delighted to present this exceptional four-bedroom family home, ideally situated in the highly sought-after area of Holmfirth.
This superb property effortlessly combines spacious living with contemporary luxury, offering stylish reception rooms and generously proportioned bedrooms — perfectly suited to modern family life. Occupying an exceptional position, the home enjoys stunning views across open fields to the rear, alongside beautifully maintained gardens and ample outdoor space for entertaining.
A truly outstanding family home, offering the perfect balance of comfort, style, and countryside surroundings, this is an opportunity not to be missed.
Key property details
Windows & Doors - UPVC Double Glazed
Heating powered by - Gas Central Heating
Accommodation Listing:
Ground Floor
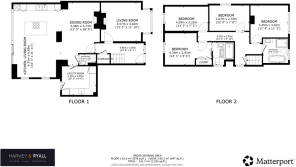
Entrance Hall A stylish and inviting entrance, beautifully finished in neutral tones with contemporary flooring, providing access to the ground floor reception rooms and the first floor.
Lounge This generously sized living room offers a bright and welcoming space, enhanced by a large front-facing bay window that allows for plenty of natural light. A standout feature is the brickwork fireplace and oak hearth, adding both warmth and a striking focal point to the room. Finished with plush carpeting and modern tones throughout, this space is perfect for relaxing or entertaining.
Kitchen/Dining This modern kitchen is beautifully designed with sleek grey cabinetry, integrated appliances, and high-quality Silestone worktops. The central island includes a modern induction hob with a striking overhead extractor, offering a practical and stylish cooking space. The kitchen flows effortlessly into the dining area. Wood-effect flooring extends seamlessly through to the reception room, creating a natural look. Spacious sitting area underneath the roof light windows with media focal point. Sliding bifold doors open onto the landscaped garden providing a blend of outside inside!
W.C Spacious WC fitted with a low flush W.C. and a wash basin set on a stylish wall-mounted vanity unit. Featuring neutral walls, inset spotlights, extractor fan.
Utility Room Well-appointed laundry room featuring a convenient Belfast sink, coordinated wall and base units, washing machine and tumble dryer. This practical space offers direct access to the rear garden—perfect for managing messy play, outdoor activities, or pet cleaning after a walk.
First Floor
Landing Carpeted landing with glass balustrade complimented with oak newel and handrail. Area provides access to all bedrooms and the family bathroom,
Master Bedroom (Rear) Fantastic master bedroom with ensuite and fitted wardrobe, fully carpeted with floor to ceiling window. Enjoying the same beautiful views that extend over the rear garden.
Ensuite Perfect for any property of this high standard. Wall hung WC, sink with vanity unit and walk in shower with rainfall matt black shower.
Bedroom 2 (Front) Spacious double bedroom, fully carpeted and offering stunning views over the front open countryside.
Bedroom 3 (Side) Generously sized, carpeted bedroom positioned to the side of the property offering privacy and peaceful surroundings for bedroom or home office.
Bedroom 4 (Rear) Another spacious, carpeted bedroom with tall floor to ceiling window enjoying views of the stunning surrounding scenery and rear garden. Ideal as a children's room or a comfortable guest room, with matching decor that complements the aesthetic throughout the home.
Family Bathroom Stylish family bathroom with walk in shower including overhead rainfall shower, free standing luxurious oval bath perfect for that evening soak. Wood flooring and modern tiling, this bathroom is one of the highlights of this home!
Parking Arrangements – To the front of the property is a driveway providing off-road parking for several vehicles.
Outside Space – To the front of the property is a charming garden area with established shrubbery, adding excellent kerb appeal. To the rear, a generously sized garden is arranged over two patio areas and a grassed lawn. Both patios provide the perfect spot to relax in privacy and enjoy the summer sun, with views across the garden and surrounding countryside — ideal for entertaining or keeping an eye on children at play.
Directly outside the bi-folding doors, a further patio area creates a seamless extension of the open-plan kitchen/diner, perfect for indoor-outdoor living on sunny days. Beyond, a well-maintained lawn is bordered by a traditional drystone wall, providing an attractive and natural divide between the garden and the neighbouring property.
Tenure - Freehold
Council Tax Band - E
Energy Performance Rating - D
Mains Gas - Yes
Mains Electricity - Yes
Mains Water - Yes
Viewing - By appointment with Harvey & Ryall
Boundaries & Ownerships - All prospective purchasers should make their own enquiries before proceeding to exchange of contracts to check the title deeds for any discrepancies of boundaries or rights of way. If you would like any more information of the subject, please contact us where we would be happy to discuss.
Additional Details
Plenty of local amenities in the local village, food, shops, and schools all in the area.
- 0.4 miles from Holmfirth High School
- 0.8 miles from Holmfirth Centre
- 1.0 miles from Thongsbridge Tennis & Fitness Club
Please contact us to arrange a viewing or your own market appraisal
This property is marketed and listed by Harvey & Ryall
Harvey & Ryall work in partnership with local trusted Solicitors & Mortgage advisors. Please contact us for more information.
Mortgage Advice - 100% free with no obligation mortgage advice appointment with one of our partners. YOUR HOME IS AT RISK IF YOU DO NOT KEEP UP REPAYMENTS ON A MORTGAGE OR OTHER LOAN SECURED ON IT.
Solicitors - Conveyancing quotation with one of our partners.
EPC Rating: D
Parking - Off street
- COUNCIL TAXA payment made to your local authority in order to pay for local services like schools, libraries, and refuse collection. The amount you pay depends on the value of the property.Read more about council Tax in our glossary page.
- Band: E
- PARKINGDetails of how and where vehicles can be parked, and any associated costs.Read more about parking in our glossary page.
- Off street
- GARDENA property has access to an outdoor space, which could be private or shared.
- Yes
- ACCESSIBILITYHow a property has been adapted to meet the needs of vulnerable or disabled individuals.Read more about accessibility in our glossary page.
- Ask agent
Energy performance certificate - ask agent
Lower Town End Road, Holmfirth, HD9

Add an important place to see how long it'd take to get there from our property listings.
__mins driving to your place
Affordability

Get an instant, personalised result:
- Show sellers you’re serious
- Secure viewings faster with agents
- No impact on your credit score
Notes
Staying secure when looking for property
Ensure you're up to date with our latest advice on how to avoid fraud or scams when looking for property online.
Visit our security centre to find out moreDisclaimer - Property reference 4307ee8a-aec6-4e49-af91-dfa9a3be203a. The information displayed about this property comprises a property advertisement. Rightmove.co.uk makes no warranty as to the accuracy or completeness of the advertisement or any linked or associated information, and Rightmove has no control over the content. This property advertisement does not constitute property particulars. The information is provided and maintained by Harvey & Ryall, Huddersfield. Please contact the selling agent or developer directly to obtain any information which may be available under the terms of The Energy Performance of Buildings (Certificates and Inspections) (England and Wales) Regulations 2007 or the Home Report if in relation to a residential property in Scotland.
*This is the average speed from the provider with the fastest broadband package available at this postcode. The average speed displayed is based on the download speeds of at least 50% of customers at peak time (8pm to 10pm). Fibre/cable services at the postcode are subject to availability and may differ between properties within a postcode. Speeds can be affected by a range of technical and environmental factors. The speed at the property may be lower than that listed above. You can check the estimated speed and confirm availability to a property prior to purchasing on the broadband provider's website. Providers may increase charges. The information is provided and maintained by Decision Technologies Limited. **This is indicative only and based on a 2-person household with multiple devices and simultaneous usage. Broadband performance is affected by multiple factors including number of occupants and devices, simultaneous usage, router range etc. For more information speak to your broadband provider.