Windward, Ford, by Lochgilphead, Argyll

- PROPERTY TYPE
Detached Bungalow
- BEDROOMS
3
- BATHROOMS
1
- SIZE
Ask agent
- TENUREDescribes how you own a property. There are different types of tenure - freehold, leasehold, and commonhold.Read more about tenure in our glossary page.
Freehold
Key features
- Scenic retreat for outdoor living
- Semi rural and peaceful location
- Good size gardens with feature stream and veg patch
- Private off road parking for multiple vehicles
- Open plan living with patio doors to raised deck
- Multifuel stove and air sourced air to air heating
- Double glazing, floor and wall insulation installed
- Insulated and lined floored attic space with windows
- Approx 85 sq.m of living space
- EPC rating E40 - Council tax band C
Description
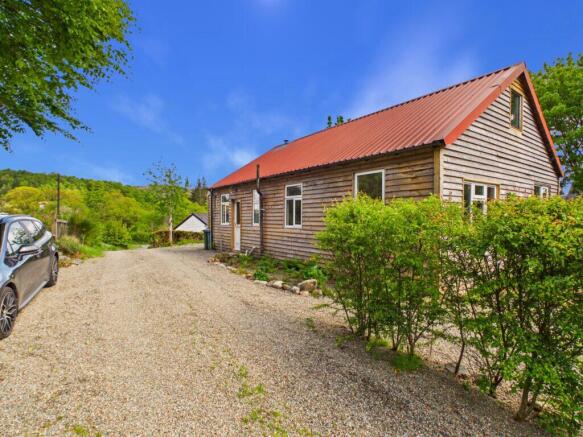
Rural retreat with wonderful outdoor space and river running past the boundary. Set within peaceful surroundings in the popular village of Ford, near Lochgilphead. The village is well regarded for its welcoming community atmosphere and scenic countryside setting, with a village hall, regular community events and easy access to beautiful walking routes, renowned fishing lochs, cycling and outdoor pursuits. Occupying a generous garden, substantial dedicated vegetable patch, raised decked seating area, blue painted garden hut with windows, and a versatile attached garden room ideal as a home office, studio or hobby space, the property also benefits from private off road parking. The accommodation comprises 3 bedrooms, a bright open plan kitchen/lounge/dining area with multi fuel stove and family bathroom. Patio doors from the lounge area open directly onto the raised deck, creating an ideal indoor/outdoor entertaining space with a sun porch to relax in for cooler days. Further benefits include air source air to air heating, double glazing, recently insulated floor and walls. Useful floored loft space with fixed ladder creating an attic room for a variety of uses. Some high street lenders such as Halifax consider properties of this type subject to usual terms and conditions. 4G, broadband and digital television are available. EPC rating E40 - Council tax band C.
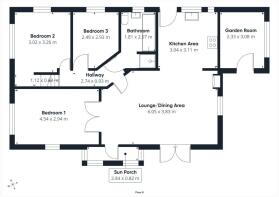
Open Plan Kitchen/Lounge/Dining Area
Kitchen Area 3.11m x 3.04m
Entry door to a country style kitchen with wall and base units. Worktop space, Belfast sink, four-zone gas hob and electric oven/grill. Window overlooking the vegetable patch across the track. Pendant lighting, tiled splashbacks, travertine stone floor and sockets.
Lounge/Dining Area 6.05m x 3.83m
Flowing from the kitchen, this bright open plan space benefits from natural light via a side window and patio doors leading out to the raised deck overlooking the garden. Ample space for lounge and dining furniture. Original wooden flooring, pendant lighting, multi fuel stove with exposed flue, glazed doors to bedroom three (which could alternatively be utilised as a separate dining room or sitting room), glazed door to the hallway and access through to the sun porch.
Sun porch 2.84m x 0.82m
Compact and versatile room ideal for house plants, potting garden plants or simply enjoying a quiet reading space while overlooking the surrounding gardens. Windows to the front and sides allow for excellent natural light throughout the day. Wooden flooring and wall cladding.
Bedroom One 4.54m x 2.94m
Accessed via glazed doors from the lounge/dining area, this versatile room could suit a variety of uses but is ideally suited as a light and bright double bedroom. Space for freestanding furniture, windows overlooking the garden, river, and fields and hills beyond, original wooden flooring, pendant lighting and sockets.
Hallway 2.74m x 0.93m
Original wooden flooring, pendant lighting and access to bedroom two, bedroom three and family bathroom.
Bedroom Two 3.26m x 3.02m
Double bedroom with windows overlooking the garden, river, and fields and hills beyond, space for freestanding furniture, original wooden flooring and open fixed ladder leading to the carpeted attic space. Spotlighting and sockets.
Bedroom Three 2.93m x 2.49m at widest points
Small double bedroom with space for freestanding furniture. Original wooden flooring, window overlooking the vegetable garden over the track, pendant lighting and sockets.
Bathroom 2.87m x 1.81m
Four-piece suite comprising bath, shower enclosure with electric unit, wash hand basin and WC. Original wooden flooring, tiled splashbacks, wall shelving and opaque window.
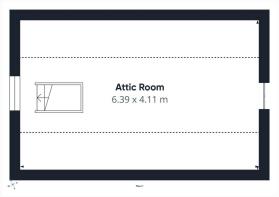
Floored loft 6.39m x 4.11m
Excellent additional space with low head height. Potential for a variety of uses, including an occasional bedroom, hobby room or home office. Window overlooking the garden and river with excellent views to the hills. Fully insulated and lined within the roof trusses with carpeted flooring and provision for sockets already in place, ready for finishing. Walk-in loft storage space located at the end of the floored space.
Garden Room 3.08m x 2.33m
Useful addition with external access and large window with a view to the village church, offering excellent flexibility as a garden room, hobby space, dedicated home office or utility room. Vinyl flooring. Could be easily linked to the kitchen diner area if required.
Grounds
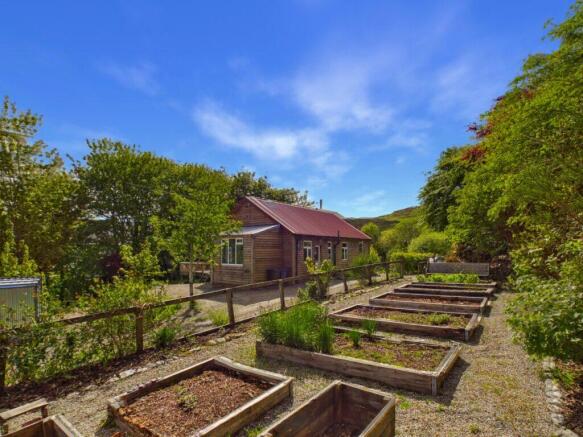
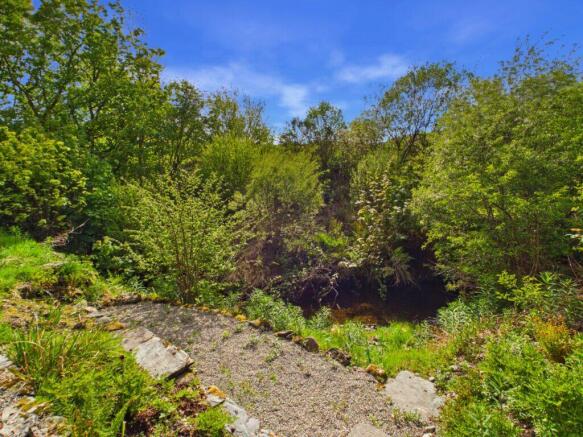
The gardens offer plenty to enjoy and excellent potential for keen gardeners. Adjacent to the house, across the track (shard with one other property), is a substantial vegetable patch with multiple raised beds, pebble chipped pathways, fencing and gated access. To the side of the property there are two good sized parking areas, while generous lawn grounds extend to the front of the house with established trees creating a peaceful setting. A charming blue painted garden hut with windows provides an ideal sheltered seating space to relax and enjoy the gardens. The feature stream where otters can sometimes be seen hunting for the small brown trout flows gently past the bottom of the garden, with access to a small viewing area from the side of the house, creating a truly idyllic setting. Additional stone chipped seating space is located to the side of the house, ideal for outdoor dining or entertaining. A raised decked area (requiring attention) sits to the front of the property and is accessed directly from the lounge/dining area. There is an additional stone chipped space next to the property ideal for boat storage or for a new workshop/garage.
Location
The nearby village originated as a stopping point on the historic drovers' route to the market at Inveraray. The village hall, recently refurbished, forms the heart of the community and hosts a variety of social and community events throughout the year. The surrounding glen is rich in history, with several standing stones and a crannog nearby. The slightly larger village of Kilmartin is approximately a 5-minute drive away and offers a well-respected hotel serving food and drink, a primary school, village hall, church, museum and café. Lochgilphead lies around 10 miles to the south and provides a wide range of mainstream amenities including a high school, supermarket, Tesco Express, dentist, hospital, opticians, vets and much more. A bus service between Lochgilphead and Ford passes the property three days a week.
Thinking of selling your property?
Call now to find out more about the best deal in your area.
Call or
These particulars were prepared on the basis of our knowledge of the local area and, in respect of the property itself, the information supplied to us by our clients. All reasonable steps were taken at the time of preparing these particulars. All statements contained in the particulars are for information only and all parties should not rely on them as representations of fact; in particular:- (a) descriptions, measurements and dimensions are approximate only; (b) all measurements are taken using a laser measure (therefore may be subject to a small margin of error) at the widest points; and (c) all references to condition, planning permission, services, usage, construction, fixtures and fittings and movable items contained in the property are for guidance only.
Brochures
Brochure 1Web Details- COUNCIL TAXA payment made to your local authority in order to pay for local services like schools, libraries, and refuse collection. The amount you pay depends on the value of the property.Read more about council Tax in our glossary page.
- Band: C
- PARKINGDetails of how and where vehicles can be parked, and any associated costs.Read more about parking in our glossary page.
- Driveway
- GARDENA property has access to an outdoor space, which could be private or shared.
- Yes
- ACCESSIBILITYHow a property has been adapted to meet the needs of vulnerable or disabled individuals.Read more about accessibility in our glossary page.
- Ask agent
Windward, Ford, by Lochgilphead, Argyll

Add an important place to see how long it'd take to get there from our property listings.
__mins driving to your place
Affordability
About Argyll Estate Agents, Lochgilphead
20 Argyll Street, Lochgilphead, PA31 8NE
Get an instant, personalised result:
- Show sellers you’re serious
- Secure viewings faster with agents
- No impact on your credit score
Notes
Staying secure when looking for property
Ensure you're up to date with our latest advice on how to avoid fraud or scams when looking for property online.
Visit our security centre to find out moreDisclaimer - Property reference 26944. The information displayed about this property comprises a property advertisement. Rightmove.co.uk makes no warranty as to the accuracy or completeness of the advertisement or any linked or associated information, and Rightmove has no control over the content. This property advertisement does not constitute property particulars. The information is provided and maintained by Argyll Estate Agents, Lochgilphead. Please contact the selling agent or developer directly to obtain any information which may be available under the terms of The Energy Performance of Buildings (Certificates and Inspections) (England and Wales) Regulations 2007 or the Home Report if in relation to a residential property in Scotland.
*This is the average speed from the provider with the fastest broadband package available at this postcode. The average speed displayed is based on the download speeds of at least 50% of customers at peak time (8pm to 10pm). Fibre/cable services at the postcode are subject to availability and may differ between properties within a postcode. Speeds can be affected by a range of technical and environmental factors. The speed at the property may be lower than that listed above. You can check the estimated speed and confirm availability to a property prior to purchasing on the broadband provider's website. Providers may increase charges. The information is provided and maintained by Decision Technologies Limited. **This is indicative only and based on a 2-person household with multiple devices and simultaneous usage. Broadband performance is affected by multiple factors including number of occupants and devices, simultaneous usage, router range etc. For more information speak to your broadband provider.
Map data ©OpenStreetMap contributors.