
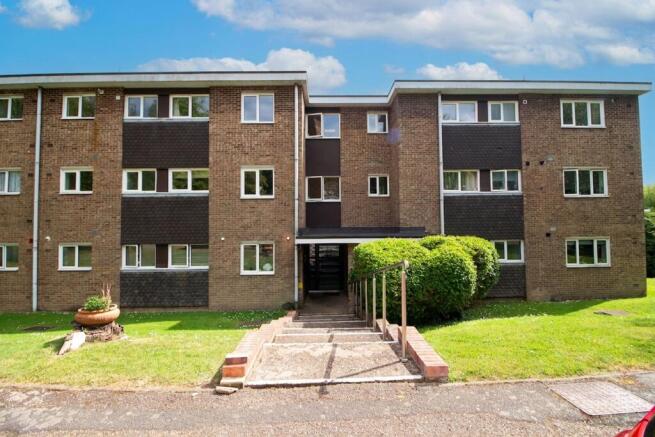
Upper Hitch, Watford, WD19

- PROPERTY TYPE
Flat
- BEDROOMS
1
- BATHROOMS
1
- SIZE
484 sq ft
45 sq m

Key features
- ENTRY PHONE SYSTEM
- GAS CENTRAL HEATING
- MODERN HIGH GLOSS KITCHEN WITH APPLIANCES
- AMBLE WARDROBE SPACE
- BALCONY OFF THE BEDROOM
- MODERN BATHROOM WITH ELECTRIC SHOWER
- PEPPERCORN GROUND RENT
- COUNCIL TAX BAND - 'C' - EPC RATING 'D'
- NO UPPER CHAIN
Description
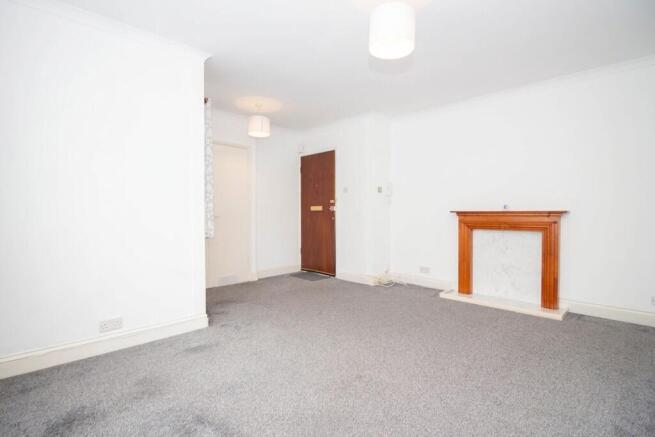
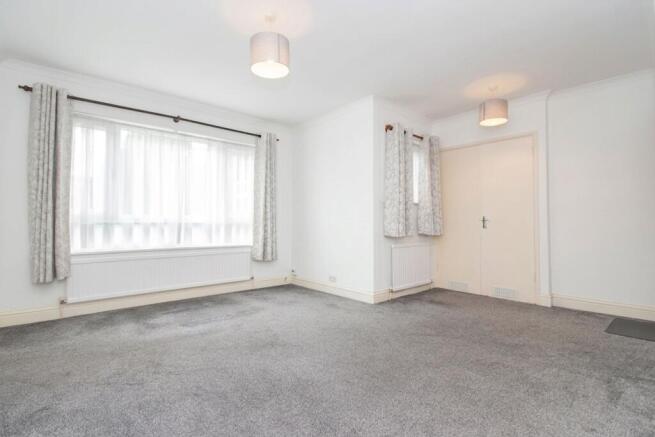
This very nicely presented property offers a great opportunity for buyers seeking a well-appointed and conveniently located home, benefitting from a secure entry phone system and gas central heating throughout for comfort and peace of mind. The accommodation features a spacious living room and a bedroom with ample wardrobe space, and is further enhanced by the added luxury of a private balcony accessed directly from the bedroom (ideal for relaxation or enjoying a morning coffee). The high gloss kitchen comes complete with appliances, making it perfect for both every-day living and entertaining guests. A modern bathroom, fitted with an electric shower, offers a practical space for daily routines. The property also boasts a garage in a nearby block, providing valuable additional storage or secure parking. With over 900 years remaining on the lease and a peppercorn ground rent, this home represents an attractive long-term investment. The property is offered with no upper chain, ensuring a straightforward and efficient purchase process for prospective buyers. For added reassurance, the property has a current 18th Edition Electrical Certificate, reflecting the high standards of maintenance and safety throughout. This is an excellent opportunity to acquire a modern, low-maintenance property in a sought-after location, suitable for first-time buyers, investors, with excellent amenities nearby. Early viewing is highly recommended to fully appreciate the quality and features on offer in this superb home.
EPC Rating: D
Lounge
4.74m x 4.55m
Kitchen
2.76m x 2.33m
High gloss modern kitchen with cooker,washing machine and fridge freezer included
Bathroom
Modern bathroom with electric shower
Bedroom
4.53m x 2.98m
Good size bedroom with ample wardrobe space with the addition bonus of the bedroom leading onto a balcony
Disclaimer
We have prepared these particulars as a general guide of the property and they are not intended to constitute part of an offer or contract. We have not carried out a detailed survey of the property and we have not tested any apparatus, fixtures, fittings, or services. All measurements and floorplans are approximate, and photographs are for guidance only. These should not be relied upon for the purchase of carpets or any other fixtures or fittings.
Where applicable, Lease details, service charges and ground rent have been provided by the client and should be checked and confirmed by your solicitor prior to exchange of contracts.
The annual Council Tax charge is reviewed annually by the Local Authority and could be subject to an increase after March each year.
Brochures
Property Brochure- COUNCIL TAXA payment made to your local authority in order to pay for local services like schools, libraries, and refuse collection. The amount you pay depends on the value of the property.Read more about council Tax in our glossary page.
- Band: C
- PARKINGDetails of how and where vehicles can be parked, and any associated costs.Read more about parking in our glossary page.
- Yes
- GARDENA property has access to an outdoor space, which could be private or shared.
- Communal garden
- ACCESSIBILITYHow a property has been adapted to meet the needs of vulnerable or disabled individuals.Read more about accessibility in our glossary page.
- Ask agent

Add an important place to see how long it'd take to get there from our property listings.
__mins driving to your place
Affordability
About Fairfield Estate Agents, Oxhey
1 Station Approach, South Oxhey, Watford, WD19 7DT

Get an instant, personalised result:
- Show sellers you’re serious
- Secure viewings faster with agents
- No impact on your credit score
Notes
Staying secure when looking for property
Ensure you're up to date with our latest advice on how to avoid fraud or scams when looking for property online.
Visit our security centre to find out moreDisclaimer - Property reference c8cd043b-4c71-48a8-bd3f-b2961063f975. The information displayed about this property comprises a property advertisement. Rightmove.co.uk makes no warranty as to the accuracy or completeness of the advertisement or any linked or associated information, and Rightmove has no control over the content. This property advertisement does not constitute property particulars. The information is provided and maintained by Fairfield Estate Agents, Oxhey. Please contact the selling agent or developer directly to obtain any information which may be available under the terms of The Energy Performance of Buildings (Certificates and Inspections) (England and Wales) Regulations 2007 or the Home Report if in relation to a residential property in Scotland.
*This is the average speed from the provider with the fastest broadband package available at this postcode. The average speed displayed is based on the download speeds of at least 50% of customers at peak time (8pm to 10pm). Fibre/cable services at the postcode are subject to availability and may differ between properties within a postcode. Speeds can be affected by a range of technical and environmental factors. The speed at the property may be lower than that listed above. You can check the estimated speed and confirm availability to a property prior to purchasing on the broadband provider's website. Providers may increase charges. The information is provided and maintained by Decision Technologies Limited. **This is indicative only and based on a 2-person household with multiple devices and simultaneous usage. Broadband performance is affected by multiple factors including number of occupants and devices, simultaneous usage, router range etc. For more information speak to your broadband provider.