
Back Lane, Rollesby

- PROPERTY TYPE
Detached Bungalow
- BEDROOMS
4
- BATHROOMS
3
- SIZE
2,509 sq ft
233 sq m
- TENUREDescribes how you own a property. There are different types of tenure - freehold, leasehold, and commonhold.Read more about tenure in our glossary page.
Freehold
Key features
- Guide Price: £700,000-£750,000
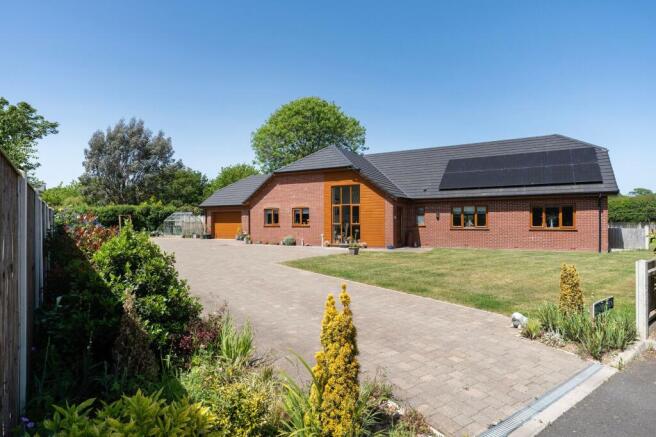
- Contemporary single storey residence completed in 2022, distinguished by its architectural clarity and refined modern composition
- Full depth open plan living space arranged with an elegant sense of proportion, centred around a floating circular wood burning stove and bespoke media wall
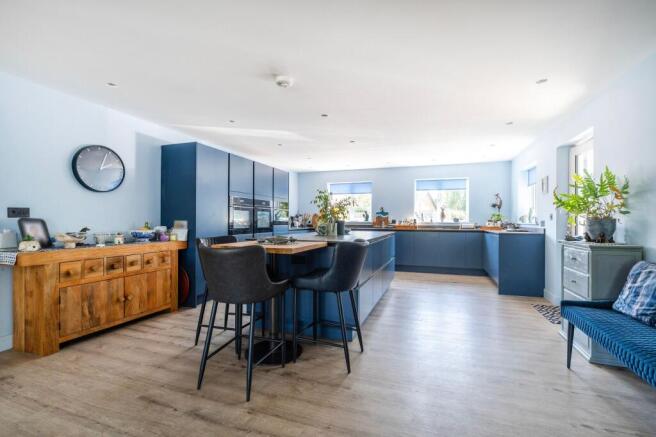
- Meticulously designed kitchen featuring sleek cabinetry, a sculptural central island and a suite of integrated appliances set within a calm, understated palette
- Principal bedroom suite offering a private retreat with dedicated dressing area, mirrored wardrobes and a beautifully appointed en suite
- Second en suite bedroom positioned to enjoy garden views, finished with a wet room style shower and quality fittings
- Two additional double bedrooms providing versatile accommodation suited to family living, guest use or a considered workspace
- Energy efficient specification incorporating underfloor heating via air source heat pump, solar voltaic panels and high performance glazing for year round comfort
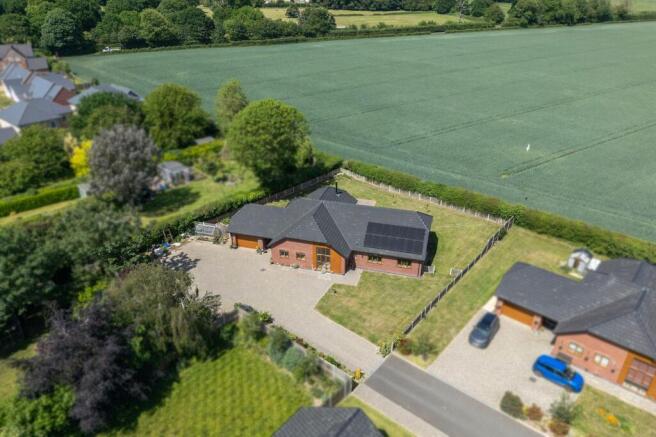
- Generous rear garden with broad terrace, sweeping lawn, raised beds and greenhouse, framed by open field views that enhance the sense of seclusion
- Well appointed garage with power, lighting, electric door and rear windows, offering practical storage or potential for workshop use
Description
Guide Price: £700,000-£750,000. Set within an exclusive development in the village of Rollesby and built in 2022, Jenny Wren offers a modern single storey layout designed for ease, comfort and contemporary living. The home opens into generous, well planned spaces, with four double bedrooms, including two private en suite suites, and a full depth open plan living area that naturally becomes the centre of daily life. A floating wood burning stove, high specification kitchen with integrated appliances and a central island create a welcoming environment suited to relaxed evenings, family gatherings and hosting friends. Energy efficient features such as solar voltaic panels, underfloor heating powered by an air source heat pump and high performance glazing support a comfortable, future ready lifestyle. Outside, the wide driveway, well appointed garage and expansive rear garden with a broad terrace and open field views offer both practicality and room to unwind. With its friendly community setting and thoughtful modern design, Jenny Wren provides a balanced, enjoyable way of living in a location that feels both connected and comfortably private.
Rollesby
Rollesby is a village celebrated for its strong sense of community and its enviable position beside the Norfolk Broads. Jenny Wren forms part of an exclusive, thoughtfully planned development that offers privacy while remaining reassuringly connected, an ideal choice for those who value a peaceful setting with effortless access to everyday amenities. The surrounding landscape blends open countryside, wide skies and the shimmering Rollesby Broad, creating a setting that feels both distinctive and uplifting.
Everyday conveniences are close at hand. The Tesco Superstore in Caister on Sea, along with Lidl and Sainsbury’s in Great Yarmouth, provide excellent choice, while local farm shops offer fresh Norfolk produce and artisan goods.
The area is well served for education, with Rollesby Primary School within the village and Filby Primary School and Flegg High Ormiston Academy in nearby Martham offering further options.
Transport connections are reliable and convenient. Regular bus routes link Rollesby with Great Yarmouth, Martham and Norwich, while the A149 provides smooth access across the Broads and towards the coast. Norwich’s rail services place London and the Midlands within comfortable reach.
The coastline is delightfully close, with the sandy beaches of Caister on Sea, Hemsby and Winterton around 15 minutes away. At the same time, the surrounding countryside and waterways offer exceptional opportunities for walking, boating, cycling and wildlife watching. It is a location that brings together the best of village life, coastal living and the natural beauty of the Norfolk landscape.
Introducing Jenny Wren, A Refined Interpretation Of Modern Country Living
Set within an exclusive enclave on the edge of the well regarded village of Rollesby, Jenny Wren is a home shaped by light, proportion and a refined sense of calm. This detached single storey residence brings together contemporary architecture, sustainable design and an effortless flow of space, creating a sanctuary that feels both deeply private and intrinsically connected to its rural surroundings.
From the moment of arrival, the property establishes its tone: confident yet understated, generous yet composed. The broad frontage, arranged in a sweep of block paving, offers a dignified approach, softened by considered planting and a gentle interplay of lawn and landscaping. The sense of arrival is one of welcome and permanence, an introduction to a home designed for modern living without compromise.
A Home Defined By Space & Light
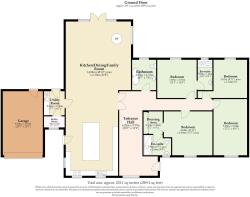
Stepping inside, the entrance hall unfolds with an unexpected breadth, setting the architectural rhythm for the rest of the home. High ceilings, clean lines and an abundance of natural light create an atmosphere that is both uplifting and serene. This central space acts as the home’s quiet heart, drawing you towards the expansive open plan living area that stretches from front to rear.
Here, the architecture opens fully, revealing a remarkable living environment where kitchen, dining and sitting spaces coexist with ease. The floating circular wood burning stove becomes a sculptural focal point, an elegant centrepiece that anchors the room without interrupting its sense of openness. The bespoke media wall, complete with integrated speaker system, enhances the room’s contemporary character while maintaining a restrained aesthetic.
Large windows frame views in multiple directions, while French doors invite the landscape inward, allowing the garden and fields beyond to become part of the daily experience. The result is a living space that feels connected to the seasons, the sky and the gentle rhythms of the countryside.
A Centrepiece Of Contemporary Living
The kitchen is a study in precision and practicality, designed with a level of specification that elevates everyday living. Sleek cabinetry, refined worksurfaces and a central island with deep pan drawers create a workspace that is both functional and beautifully composed. Integrated appliances, including twin ovens, a microwave, induction hob with discreet downdraught extraction, and full-height refrigeration, ensure a seamless aesthetic.
A water softener, thoughtfully designed storage solutions and a dedicated bin system reflect the attention to detail that runs throughout the home. A side door provides convenient access to the exterior, while the adjoining utility room offers further workspace, additional storage and direct access to the plant room, where the home’s advanced systems are neatly housed.
Sustainable Comfort and Modern Efficiency
Jenny Wren has been designed with a forward looking approach to energy efficiency. Underfloor heating, powered by an air source heat pump, provides consistent warmth throughout the home, while a solar voltaic system contributes to reduced running costs and a lighter environmental footprint. High performance glazing ensures comfort in all seasons, reinforcing the home’s quiet, insulated calm.
Bedroom Suites
The principal bedroom suite is positioned to offer privacy and a sense of retreat. Soft natural light, a dedicated dressing area with mirrored wardrobes, and a beautifully appointed en suite create a space that feels indulgent yet understated. The en suite features a walk in shower, contemporary fittings and a refined palette that enhances its spa like atmosphere.
A second bedroom suite, overlooking the rear garden, provides an equally inviting guest or family space, complete with a wet room style shower and elegant fixtures. Two further double bedrooms offer flexibility, ideal for family, guests, or the creation of a study or hobby room.
The family bathroom continues the home’s theme of quiet luxury, with a freestanding slipper bath, circular vanity basin and carefully chosen fittings that elevate the space into something more than simply practical.
Gardens, Views & A Sense Of Seclusion
To the rear, the garden extends generously, bordered by open fields that lend the property a rare sense of space and tranquillity. The broad lawn is framed by a substantial paved terrace, an ideal setting for outdoor dining, quiet morning coffee or evenings spent watching the changing light over the landscape.
Raised beds, a greenhouse and thoughtfully arranged planting areas offer opportunities for those who enjoy gardening, while the overall design remains low maintenance and adaptable.
The front garden, with its combination of lawn, planting and extensive block paving, provides ample parking and access to the garage. The garage itself is fitted with power, lighting, an electric door and rear windows, making it suitable not only for vehicles but also for workshop or storage use.
A Home Of Lasting Quality
Every element of Jenny Wren has been considered with care, from its architectural clarity to its sustainable systems and its harmonious relationship with the surrounding landscape. The result is a home that feels grounded, contemporary and enduring.
It is a place where light moves through the rooms with ease, where the boundaries between inside and out feel softened, and where the comforts of modern living are delivered with quiet sophistication.
Agents Notes
Freehold
Connected to mains water, electricity and drainage.
Air source heat pump.
Solar panels are owned outright by the current owners.
EPC Rating: A
Disclaimer
Minors and Brady (M&B) along with their representatives, are not authorised to provide assurances about the property, whether on their own behalf or on behalf of their client. We don’t take responsibility for any statements made in these particulars, which don’t constitute part of any offer or contract. To comply with AML regulations, £52 is charged to each buyer which covers the cost of the digital ID check. It’s recommended to verify leasehold charges provided by the seller through legal representation. All mentioned areas, measurements, and distances are approximate, and the information, including text, photographs, and plans, serves as guidance and may not cover all aspects comprehensively. It shouldn’t be assumed that the property has all necessary planning, building regulations, or other consents. Services, equipment, and facilities haven’t been tested by M&B, and prospective purchasers are advised to verify the information to their satisfaction through inspection or other means.
- COUNCIL TAXA payment made to your local authority in order to pay for local services like schools, libraries, and refuse collection. The amount you pay depends on the value of the property.Read more about council Tax in our glossary page.
- Band: F
- PARKINGDetails of how and where vehicles can be parked, and any associated costs.Read more about parking in our glossary page.
- Yes
- GARDENA property has access to an outdoor space, which could be private or shared.
- Yes
- ACCESSIBILITYHow a property has been adapted to meet the needs of vulnerable or disabled individuals.Read more about accessibility in our glossary page.
- Ask agent

Add an important place to see how long it'd take to get there from our property listings.
__mins driving to your place
Affordability


Notes
Staying secure when looking for property
Ensure you're up to date with our latest advice on how to avoid fraud or scams when looking for property online.
Visit our security centre to find out moreDisclaimer - Property reference eb3da043-14c2-44e2-87ee-a4a069a97f72. The information displayed about this property comprises a property advertisement. Rightmove.co.uk makes no warranty as to the accuracy or completeness of the advertisement or any linked or associated information, and Rightmove has no control over the content. This property advertisement does not constitute property particulars. The information is provided and maintained by Minors & Brady, Caister-On-Sea. Please contact the selling agent or developer directly to obtain any information which may be available under the terms of The Energy Performance of Buildings (Certificates and Inspections) (England and Wales) Regulations 2007 or the Home Report if in relation to a residential property in Scotland.
*This is the average speed from the provider with the fastest broadband package available at this postcode. The average speed displayed is based on the download speeds of at least 50% of customers at peak time (8pm to 10pm). Fibre/cable services at the postcode are subject to availability and may differ between properties within a postcode. Speeds can be affected by a range of technical and environmental factors. The speed at the property may be lower than that listed above. You can check the estimated speed and confirm availability to a property prior to purchasing on the broadband provider's website. Providers may increase charges. The information is provided and maintained by Decision Technologies Limited. **This is indicative only and based on a 2-person household with multiple devices and simultaneous usage. Broadband performance is affected by multiple factors including number of occupants and devices, simultaneous usage, router range etc. For more information speak to your broadband provider.