Glanwern, Borth, SY24

- PROPERTY TYPE
Detached
- BEDROOMS
5
- BATHROOMS
3
- SIZE
1,130 sq ft
105 sq m
- TENUREDescribes how you own a property. There are different types of tenure - freehold, leasehold, and commonhold.Read more about tenure in our glossary page.
Freehold
Description
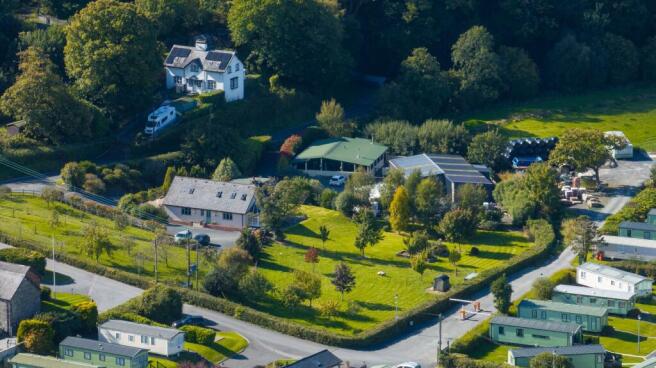
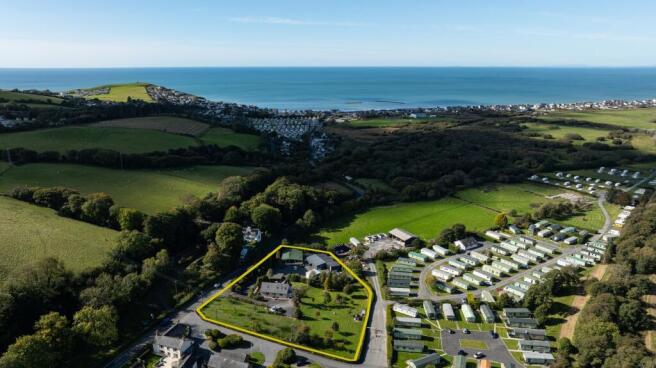
Discover a truly unique lifestyle and investment opportunity on the stunning Cardigan Bay coastline. This superbly presented coastal property combines a modern and spacious 4/5-bedroom family home with two highly successful, self-contained holiday cottages, all set within a generous and versatile plot.
Felinwern is set within generous grounds along the beautiful Cardigan Bay coastline, this outstanding property offers the perfect blend of family living, lifestyle, and income. At its heart lies a modern and spacious 4/5-bedroom detached family home, complemented by two luxury self-contained holiday cottages, each finished to the highest standard and already enjoying a loyal base of new and returning guests.
The Main Residence
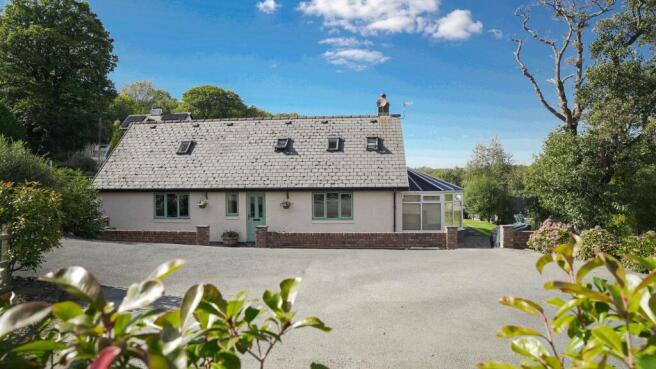
The principal home is a thoughtfully designed modern 4/5-bedroom dwelling, well-suited for family living and enjoying a prime outlook across the property’s commodious gardens. With orchards to the side and expansive outdoor space to the rear, the home offers both privacy and the potential for outdoor entertaining, gardening, or further development.
The Cottages
Tucked behind the main residence are two beautifully converted holiday cottages, completed with great attention to detail. Finished to an impeccable standard, they provide stylish, comfortable accommodation and benefit from a strong record of repeat bookings, securing a dependable year-round income. Felinwern is a rare coastal opportunity - exceptional mixed use residential and commercial property.
Key features:
Stylish and contemporary 4/5-bedroom dwelling – ideal as a family home or owners’ accommodation
Two proven holiday cottages
Excellent potential to expand – planning permission granted to convert further outbuildings into additional holiday lets
Located just a short walk from Borth village and sandy beaches, with Ynyslas nature reserve and dunes nearby
Only 15 minutes’ drive from Aberystwyth, offering a wide range of schools, university, hospital, rail links, shops and services
Well-maintained grounds, offering both lifestyle and income potential
This is more than just a home – it’s a ready-made coastal lifestyle and income opportunity. With beautifully presented living accommodation, established holiday lets already in operation, and future development potential, it is the perfect choice for those seeking a blend of modern coastal living and a thriving business venture.
Viewing is highly recommended to fully appreciate all that this exceptional coastal property has to offer.
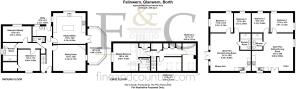
Entrance Hallway
A welcoming entrance space giving access to the principal ground floor rooms. The hallway invites in natural light and acts as a central spine for navigation throughout the home.
Sitting Room
4.17m x 5.18m
A warm and inviting living space centred around a charming brick fireplace with log-burning stove and rustic timber beam. Large windows bring in natural light and frame garden views, while the soft décor and cosy furnishings create the perfect setting for family relaxation or entertaining.
Kitchen
4.93m x 5.18m
A beautifully bright and spacious kitchen with modern shaker-style cabinetry, sleek subway tiling, and a central island with breakfast bar. The open-plan design flows into the dining area, where a solid wood table creates the perfect spot for family meals or entertaining. Large windows and garden views make this the true heart of the home.
Conservatory
5.49m x 2.67m
A light-filled retreat with wraparound windows showcasing beautiful garden and countryside views. This versatile space is perfect for relaxing with a book, enjoying morning coffee, or entertaining while feeling seamlessly connected to the outdoors.
Utility Room
3.12m x 1.57m
A practical addition adjacent to the kitchen, this space is ideal for laundry appliances and additional storage, keeping clutter out of the main living areas.
Cloakroom
A convenient ground floor WC, serving guests and daily household use without needing to go upstairs.
Bedroom Four
3.43m x 3.48m
A bright and spacious double bedroom with soft blue tones, fitted with a large window that frames garden views and fills the room with natural light. Ample floor space allows for freestanding furniture, making it a versatile guest room, teenager’s retreat, or home office.
Bedroom Five/Study
2.51m x 4.75m
A charming double bedroom with a warm feature wall and large window bringing in plenty of natural light. With space for freestanding furniture and a calm, cosy feel, this versatile room works equally well as a guest bedroom, teenager’s space, or a peaceful home office.
Shower Room
A stylish, modern shower room with a walk-in glass enclosure, rainfall shower, and sleek neutral tiling. The vanity unit with ample storage and contemporary fixtures adds both elegance and practicality, while a large window ensures the space feels bright and fresh.
Landing
A light and practical landing space with built-in storage and mirrored wardrobes, providing a functional transition between the upper bedrooms while maximising storage solutions.
Master Bedroom - En-suite
5.69m x 4.42m
A beautifully presented principal bedroom with elegant wooden flooring, sloped ceilings, and Velux windows to the front and rear elevations, filling the space with natural light throughout the day. Generous in size, it easily accommodates a king-sized bed and freestanding furniture, creating a calm and private retreat.
Master En-Suite
A practical en-suite with WC, hand basin set into fitted cabinetry, and tiled splashback. A useful addition to the master bedroom, offering comfort and convenience.
Bedroom Two
2.21m x 3.89m
A cosy double bedroom with sloped ceilings and Velux windows, creating a bright and airy feel. Finished in soft grey tones with fitted carpet, this room offers a comfortable retreat and works perfectly as a child’s bedroom, guest room, or study.
Bedroom Three
4.45m x 2.31m
A well-proportioned bedroom with sloped ceilings and a Velux window, filling the space with natural light. Neutral décor and soft carpeting create a comfortable and versatile room, ideal for use as a bedroom, study, or hobby space.
External Workshop
13.61m x 11.76m
A substantial outbuilding offering excellent versatility, currently used as a workshop and storage space. With high ceilings, open bays, and power connected, it provides ample room for equipment, hobbies, or potential business use.
Workshop integral Laundry and Wash Room
2.95m x 2.08m
An integral washroom with adjoining laundry space, fitted with power and plumbing for appliances. This provides practical everyday convenience, with ample room for utilities and storage.
Moana - Open plan Kitchen/Living Room
5.99m x 6.45m
The Moana Cottage open-plan kitchen/living room is a bright and welcoming space, combining modern style with cosy charm. The living area features two comfortable sofas centred around a wood-burning stove and TV, while the stylish kitchen offers shaker-style units, wooden worktops, and modern appliances with a soft blue tiled splashback. A dining table sits by French doors opening to the garden, filling the room with light. Oak flooring and recessed lighting complete this inviting, versatile space – perfect for relaxing or entertaining.
Moana Shower Room
The Moana cottage shower room is modern, compact, and thoughtfully designed for both style and function. Featuring a sleek glass-enclosed shower with a rainfall head and handheld option, it offers a refreshing space to unwind after a day outdoors. A pedestal basin with mirrored storage above keeps the space light and practical, while the WC and chrome heated towel rail add convenience and comfort.
Moana - Bedroom One
3.61m x 3.12m
The bedroom offers a bright and practical space with a comfortable double bed, wooden flooring, and useful storage including bedside tables and a wardrobe. Dual-aspect windows and a glazed door provide plenty of natural light and easy access outside, while the simple layout ensures functionality and ease of use.
Moana - Bedroom Two
3.12m x 2.44m
This twin bedroom at Moana Cottage is a practical and versatile space, ideal for children, guests, or friends sharing. It features two single beds, a bedside table with lamp, and useful open storage. A window allows natural light into the room, creating a bright and welcoming atmosphere. Simple and functional, it’s designed for comfort and convenience.
Open plan Kitchen/Living Room
5.99m x 6.45m
The open plan kitchen and lounge at Celyn offers a spacious and functional layout. The lounge area features two comfortable sofas, a wood-burning stove set on a brick hearth, and a wall-mounted TV, with natural wood furniture providing practical storage and a coffee table at the centre.
The adjoining kitchen is well-appointed with modern fitted units, a built-in oven, hob, extractor, fridge-freezer, and dishwasher, along with ample counter space for food preparation. Double doors lead directly to the outside, ensuring the room is light and airy while offering easy access to outdoor living.
Celyn - Shower Room
The shower room in Celyn Cottage is fitted with a modern walk-in shower with glass sliding doors and a rainfall shower head. There is a pedestal wash basin with mirrored cabinet storage above and a WC. A heated towel rail adds a practical touch. A wall-mounted mirror opposite the bathroom helps enhance the light and sense of space. This room is designed for convenience and functionality, with a clean and modern finish.
Celyn - Bedroom One
3.61m x 3.12m
The bedroom at Celyn is a bright and welcoming double room, finished in a simple, practical style. With wood flooring underfoot and neutral walls, the space feels clean and modern, while the two windows bring in natural light and fresh air
Celyn - Bedroom Two
3.12m x 2.44m
This twin bedroom is bright and functional, featuring two comfortable single beds with space between for easy movement. The wooden floor and neutral walls keep the room fresh and simple, while a chest of drawers and hanging space offer practical storage.
- COUNCIL TAXA payment made to your local authority in order to pay for local services like schools, libraries, and refuse collection. The amount you pay depends on the value of the property.Read more about council Tax in our glossary page.
- Band: E
- PARKINGDetails of how and where vehicles can be parked, and any associated costs.Read more about parking in our glossary page.
- Ask agent
- GARDENA property has access to an outdoor space, which could be private or shared.
- Yes
- ACCESSIBILITYHow a property has been adapted to meet the needs of vulnerable or disabled individuals.Read more about accessibility in our glossary page.
- Ask agent
Energy performance certificate - ask agent
Glanwern, Borth, SY24

Add an important place to see how long it'd take to get there from our property listings.
__mins driving to your place
Affordability
About Fine and Country West Wales, Aberystwyth
Second Floor, 8 Great Darkgate St, Aberystwyth, SY23 1DE

Notes
Staying secure when looking for property
Ensure you're up to date with our latest advice on how to avoid fraud or scams when looking for property online.
Visit our security centre to find out moreDisclaimer - Property reference d9494b31-9b1f-496c-b91b-0a78850152bf. The information displayed about this property comprises a property advertisement. Rightmove.co.uk makes no warranty as to the accuracy or completeness of the advertisement or any linked or associated information, and Rightmove has no control over the content. This property advertisement does not constitute property particulars. The information is provided and maintained by Fine and Country West Wales, Aberystwyth. Please contact the selling agent or developer directly to obtain any information which may be available under the terms of The Energy Performance of Buildings (Certificates and Inspections) (England and Wales) Regulations 2007 or the Home Report if in relation to a residential property in Scotland.
*This is the average speed from the provider with the fastest broadband package available at this postcode. The average speed displayed is based on the download speeds of at least 50% of customers at peak time (8pm to 10pm). Fibre/cable services at the postcode are subject to availability and may differ between properties within a postcode. Speeds can be affected by a range of technical and environmental factors. The speed at the property may be lower than that listed above. You can check the estimated speed and confirm availability to a property prior to purchasing on the broadband provider's website. Providers may increase charges. The information is provided and maintained by Decision Technologies Limited. **This is indicative only and based on a 2-person household with multiple devices and simultaneous usage. Broadband performance is affected by multiple factors including number of occupants and devices, simultaneous usage, router range etc. For more information speak to your broadband provider.