
Orchard Lea, Lugwardine, Hereford, HR1

- PROPERTY TYPE
Bungalow
- BEDROOMS
4
- BATHROOMS
4
- SIZE
Ask agent
- TENUREDescribes how you own a property. There are different types of tenure - freehold, leasehold, and commonhold.Read more about tenure in our glossary page.
Freehold
Key features
- VIRTUAL TOUR IS AVAILABLE VIA OUR WEBSITE & YOUTUBE CHANNEL
- New build NO ONWARD CHAIN
- Ground floor and first floor bedrooms with en-suites
- Balcony overlooking the large garden
- NHBC warranty
- Choice Of Kitchen / Flooring & Colour Finish
Description
Lugwardine and its adjoining village of Bartestree enjoys a host of amenities to include highly regarded primary and secondary school, chip shop, shop, 2 public houses/restaurants and for those who require it there is a regular bus service to and from Hereford City. Both villages enjoy an array of public footpaths, making it an ideal area for those who enjoy countryside walks, and is commutable to the M4 and M50 respectively.
OVERVIEW
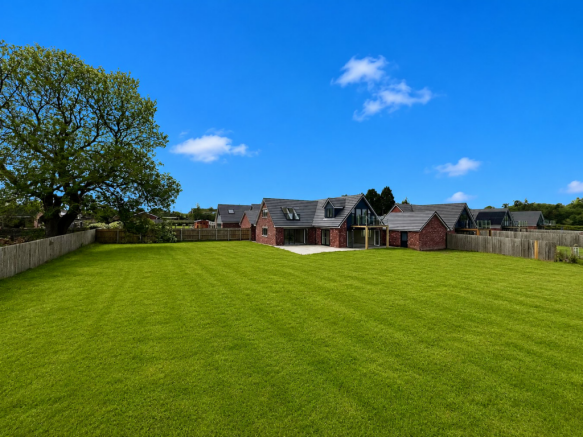
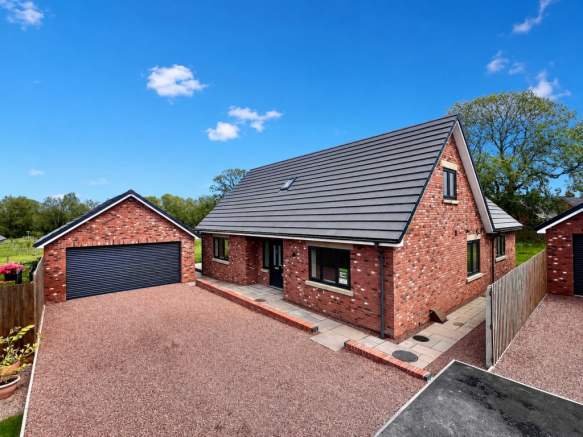
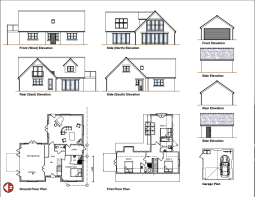
Located in the highly popular village of Lugwardine, this brand new property is the last remaining 4 bedroom detached dormer style bungalow, on this exclusive development of only 8 plots. It has been constructed to a high specification by Sweetman Developments who are a reputable local developer with attention to detail. Benefitting from gas fired zone controlled underfloor heating to the ground floor, the property comprises: large entrance hall, cloakroom, kitchen/dining room, lounge, utility room, ground floor bedroom with en-suite, first floor master bedroom with en-suite and magnificent balcony, bedroom 3 with double Velux style roof balcony, bedroom 4, family bathroom, and detached double garage. Elevating its appeal, and flowing on from the large garden this plot already boasts, there is an expansive wild flower meadow offering a rare lifestyle opportunity with complete titled ownership of a dedicated natural wildlife area. Protected by planning consent, this private sanctuary...
Good Size Hallway
6.000m x 3.220m (19' 8" x 10' 7")
A very bright, light and airy area and being of a good size, comprising; under stairs storage cupboard, downlighters, LVT flooring and under floor heating.
Door to:
Cloakroom
Comprising low level WC, vanity wash hand basin with chrome mixer tap over, continued LVT flooring and underfloor heating.
From the reception hall, double doors lead to:
Lounge
6.900m x 4.500m (22' 8" x 14' 9")
A good size light room comprising dual aspect uPVC double glazed windows, very large bi-fold doors and french doors to outside, separate zone underfloor heating, choice of flooring, dual downlights, ample power points, and media points
Kitchen/Dining Room
4.510m x 6.400m (14' 10" x 21' 0")
Currently a blank canvass where the kitchen units would be, as the developer is giving a choice to an incoming purchaser (subject to availability), ample downlighters, LVT flooring, underfloor heating, uPVC double glazed windows to both side and rear elevation, and uPVC double glazed bi-fold doors to the rear large patio elevation and garden.
Door to:
Utility
Accessed from the kitchen, this room is also a blank canvass for an incoming purchasers to choose their units, uPVC window, uPVC door to the outside, LVT flooring, underfloor heating, wall mounted central heating boiler, and door to storage cupboard where there is ample storage and houses the manifold to the underfloor heating system.
Ground Floor Bedroom with En-Suite
3.900m x 4.784m (12' 10" x 15' 8")
A good size double room comprising, ceiling light point, uPVC window to the front aspect, choice of flooring, and zone controlled underfloor heating.
Door to:
En-Suite
Comprising window, LVT flooring, downlighters, underfloor heating, low level WC, vanity wash hand basin, shower cubicle with dual shower heads, and chrome ladder style radiator.
From the Reception Hall stairs lead to:
Landing
With loft access, downlighters, natural wooden banister, and eaves access.
Master Bedroom
4.000m x 5.960m (13' 1" x 19' 7")
A beautiful feature to this property and being of a good size double room, comprising, ceiling light point, choice of flooring, and radiator, feature beam in the eaves, window to side elevation, uPVC french doors leading onto to the contemporary glass balcony overlooking the garden at the rear aspect.
En-Suite Shower Room
Comprising LVT flooring, Velux light, downlighters, low level WC, vanity wash hand basin, shower cubicle with dual shower heads, and chrome ladder style radiator.
Bedroom 3
4.500m x 4.000m (14' 9" x 13' 1")
Comprising uPVC double Velux roof balcony with the bottom section that unfolds into a glazed balcony for a panoramic views facing the rear garden aspect, radiator, media points, power points, radiator, and a choice of flooring.
Bedroom 4
3.900m x 3m (12' 10" x 9' 10")
Comprising built-in double wardrobes, uPVC window to the side aspect, media points, power points, radiator and a choice of flooring.
Family Bathroom
Comprising Velux window, bath with chrome mixer tap over, vanity wash hand basin with chrome mixer tap over, low level WC, chrome ladder style radiator and corner shower cubicle with swivel glass screen
OUTSIDE
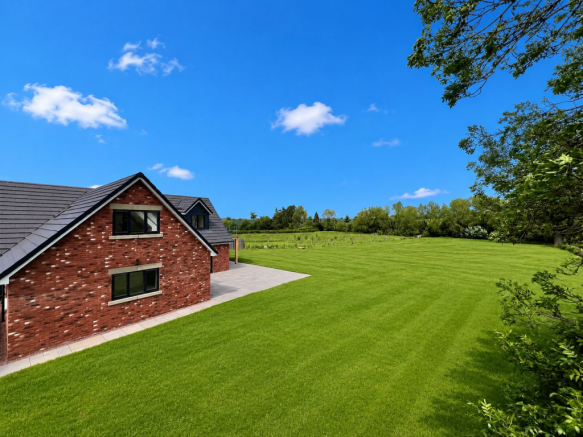
The property is approached from the front aspect onto a gravelled driveway where there is parking for ample vehicles, and from here leads to all aspects, and to the double garage. At the front there is a low maintenance gravelled and slabbed path leading around both side of the property, where the gardens are currently a blank canvass of predominantly lawned areas giving an incoming purchaser the ability to create their own style. The rear garden is very large, and includes the wild flower conservation area, and there is ample paving creating an entertaining patio space and has the base canopy from the balcony. There is outdoor power, outdoor tap and the garden can be accessed completely from all sides and has fences creating the boundary.
Double Garage
With one double electric roller door, personal door, power light and space for loft storage.
AGENTS NOTE:
The additional land adjoining the property's formal plot, offers a rare lifestyle opportunity, giving the incoming purchaser complete ownership within the title of a dedicated natural wildlife area. In accordance with planning consent, this private sanctuary ensures your surrounding environment remains beautifully preserved, offering the unique privilege of owning and safeguarding a thriving local ecosystem.
PLEASE NOTE
The room measurements are taken from the architects plans and should not be used when measuring for furniture, window dressings or similar.
The Developer has the right to change or amend any specifications if necessary. Plans/images/video are for representational purposes only.
Brochures
Brochure 1- COUNCIL TAXA payment made to your local authority in order to pay for local services like schools, libraries, and refuse collection. The amount you pay depends on the value of the property.Read more about council Tax in our glossary page.
- Band: TBC
- PARKINGDetails of how and where vehicles can be parked, and any associated costs.Read more about parking in our glossary page.
- Garage,Driveway
- GARDENA property has access to an outdoor space, which could be private or shared.
- Yes
- ACCESSIBILITYHow a property has been adapted to meet the needs of vulnerable or disabled individuals.Read more about accessibility in our glossary page.
- Ask agent
Energy performance certificate - ask agent
Orchard Lea, Lugwardine, Hereford, HR1

Add an important place to see how long it'd take to get there from our property listings.
__mins driving to your place



Notes
Staying secure when looking for property
Ensure you're up to date with our latest advice on how to avoid fraud or scams when looking for property online.
Visit our security centre to find out moreDisclaimer - Property reference 30417221. The information displayed about this property comprises a property advertisement. Rightmove.co.uk makes no warranty as to the accuracy or completeness of the advertisement or any linked or associated information, and Rightmove has no control over the content. This property advertisement does not constitute property particulars. The information is provided and maintained by Stooke Hill & Walshe, Hereford. Please contact the selling agent or developer directly to obtain any information which may be available under the terms of The Energy Performance of Buildings (Certificates and Inspections) (England and Wales) Regulations 2007 or the Home Report if in relation to a residential property in Scotland.
*This is the average speed from the provider with the fastest broadband package available at this postcode. The average speed displayed is based on the download speeds of at least 50% of customers at peak time (8pm to 10pm). Fibre/cable services at the postcode are subject to availability and may differ between properties within a postcode. Speeds can be affected by a range of technical and environmental factors. The speed at the property may be lower than that listed above. You can check the estimated speed and confirm availability to a property prior to purchasing on the broadband provider's website. Providers may increase charges. The information is provided and maintained by Decision Technologies Limited. **This is indicative only and based on a 2-person household with multiple devices and simultaneous usage. Broadband performance is affected by multiple factors including number of occupants and devices, simultaneous usage, router range etc. For more information speak to your broadband provider.