
Weeton Village, Weeton, Preston, Lancashire

- PROPERTY TYPE
Detached
- BEDROOMS
7
- BATHROOMS
4
- SIZE
5,500 sq ft
511 sq m
- TENUREDescribes how you own a property. There are different types of tenure - freehold, leasehold, and commonhold.Read more about tenure in our glossary page.
Freehold
Key features
- Impressive detached home with so much potential
- Incredible flexible space ideal for multi-generational living
- Extending to 5672 sq ft (527 sqm) of accommodation
- Scope to alter to suit buyers own tastes and specification
- Good access to main road & motorway network
- Nestled into a lovely village edge location
- Current layout offers 4 bedroom accommodation with a further 3 bedroom annex
- Walking distance to village amenities to include ‘The Eagle’, village hall, park & primary school
Description
This home has been in the same family’s ownership since 1965 and now presents a wonderful opportunity for a purchaser to put their own taste and specifications on. Set on the edge of the village in a remarkable elevated position giving far reaching views towards the coast and Lake District. Ideally located for village life, this property is within walking distance of ‘The Eagle’ a gastro pub that people travel far and wide to dine in, the village hall, park and Weeton primary school. The village is just a short drive to the villages of Wrea Green and Singleton and also to the market town of Kirkham. Senior schools are found in Kirkham, Poulton and Lytham. Motorway access is a Junction 3 of the M55 and there is good access to the main road and motorway network. Kirkham and Wesham train station is a short drive which links to the main station at Preston making it a great choice for a commuter who would like to live a little more rurally.
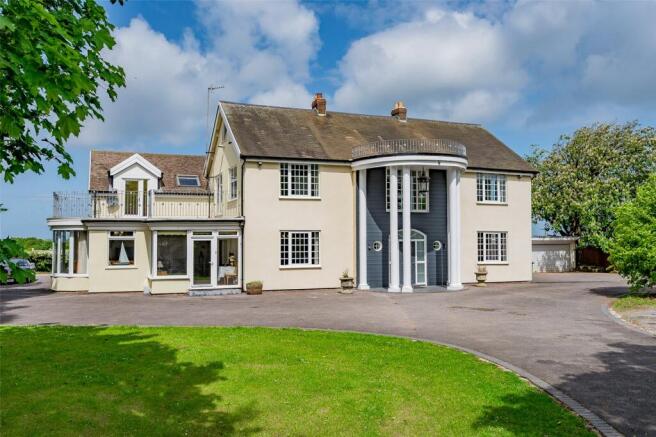
Turning up the drive from Weeton Road, the driveway rises through timber gates up towards the impressive façade of the home. There is a tall portico entrance giving a feeling of height and importance which opens into the entrance hall. The entrance hall is a superb welcoming space, with a fabulous curved staircase which rises to the first floor giving a great feature to the room. The spacious hallway has doors off to the various ground floor rooms.
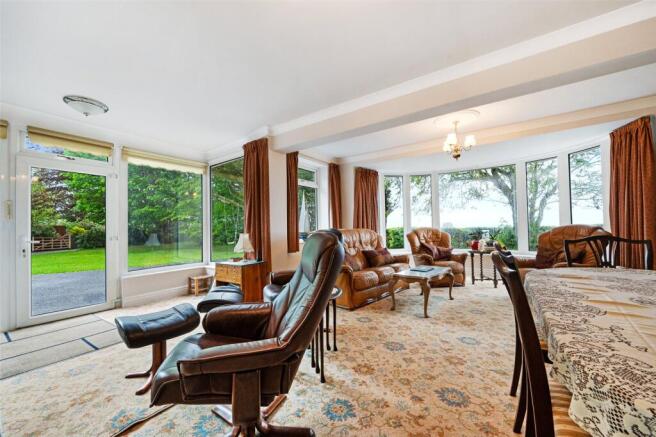
An impressive lounge has views to both the front and side of the property ensuring plenty of natural light and a woodburning stove is set in a tiled fireplace with a door leading through to the kitchen.
The kitchen is a lovely bright room, there are windows and a patio door out to the rear of the property and the kitchen includes a range of wall and base mounted units with a contrasting work surface, point for a washing machine and integrated appliances include a gas hob, extractor, undercounter fridge and a point for a dishwasher. An open fire is set in an attractive brick surround a further feature and a cosy feel to this space.
The conservatory has patio doors to the side of the property into a courtyard and includes a range of built in wardrobes / storage. A WC is found off. A further reception room that has been used as an office but could equally be used for a range of other purposes. There is a glazed door into the conservatory. A further door from this reception room leads through to a double garage which has a manual roller shutter door.
The utility room has a window to the rear courtyard and includes a sink and drainer along with a point for a washing machine. This connects the annex space. Off the hall there is a WC.
The attractive curved staircase rises up to a spacious entrance hall where there is a picture window looking out to the front of the property, it is an incredibly bright space. There are four bedrooms in total. The principal bedroom has views out to the rear and glazed doors onto a balcony where those impressive views out to the coast can be enjoyed. The ensuite has a shower, WC, wash handbasin set in a unit and a heated towel rail.
Bedroom two has views to the front and side of the property along with a built in cupboards. Bedroom three has windows to two sides and includes a range of fitted wardrobes. Bedroom four has views to two elevations and includes a range of fitted wardrobes and a sink in a unit. The family bathroom includes a wet room shower, corner bath, wash handbasin in a unit, WC and heated towel rail.
A further staircase rises up to a second floor space that has been used by the current vendors as a bedroom, though we understand that this has not got building regulations for this use, the works were carried out in 2010. This room has a Velux to one side and a further window to the side of the property, there is also a shower ensuite.
The annex is entered from the front and a glazed door opens into the living kitchen. The living kitchen has windows to both the front and rear of the property ensuring a lovely bright space. There are a range of wall and base mounted kitchen units with two sinks and drainer, there is an integrated dishwasher, double oven, hob with extractor, microwave and integrated fridge freezer.
The sun lounge has a lovely bay window to the side and views to the front and enjoys those super views across the open countryside. The ground floor bedroom has views to the side of the property and its own shower room.
There is an office space which has views to the side of the property and a staircase which rises up to the first floor.
The second floor has two further bedrooms, one with a Velux and views to the side of the property along with a glazed door to the balcony and the other bedroom has super views also with a Velux window and a window to the rear and side, both rooms enjoy those superb views across the countryside and beyond. The bathroom has a corner bath, WC in a unit.
The conservatory provides access into the utility room which is one of the links between the annex and the main house. The utility / garden room links the kitchen from the larger side of the house to the annex.
The kitchen has a point for a washer dryer, sink and drainer and the boiler room is also found off the conservatory.
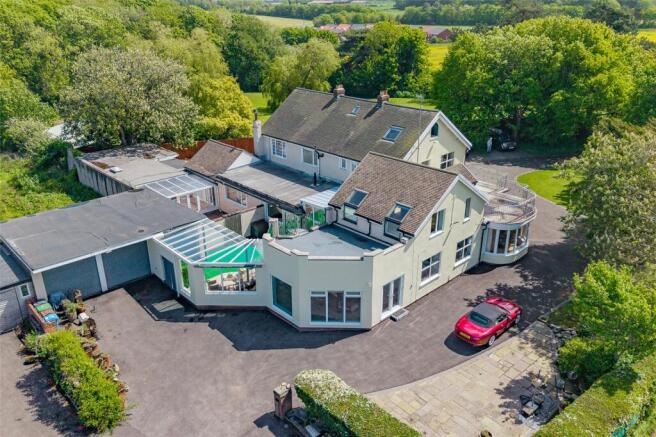
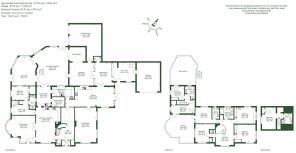
Each side of the property has a double garage with plenty of parking for both the main house and the annex along with separate entrances in. The main house and the annex are connected through the entrance hall and also through the utility room at the rear, they are not connected on the second floor other than through the terrace area. The driveway is tarmacadam and there is plenty of parking, the property is sat within lawned gardens with an array of mature trees assisting with privacy from the front.
There is a super enclosed courtyard which has been the venue for many a gathering and allows those superb views to be enjoyed. A spiral staircase leads up to the roof terrace which again has been used for many a gathering and the views from here are spectacular.
This property must be seen to be fully appreciated and understand the scope that this fabulous home has.
AML checks : Buyers who have had an offer accepted in principle, will need to complete an Anti-Money Laundering (AML) and Identity Verification check, this is a legal requirement. We use a specialist third party to conduct these checks. Individuals purchasing a property have checks conducted directly by Coadjute and a non-refundable fee of £45.00 plus VAT per purchaser will be payable. This fee cannot be refunded even if the property purchase does not go ahead. We will be notified once the checks have been completed, if successful the Memorandum of Sale will then be sent to solicitors.
Brochures
Particulars- COUNCIL TAXA payment made to your local authority in order to pay for local services like schools, libraries, and refuse collection. The amount you pay depends on the value of the property.Read more about council Tax in our glossary page.
- Band: G
- PARKINGDetails of how and where vehicles can be parked, and any associated costs.Read more about parking in our glossary page.
- Yes
- GARDENA property has access to an outdoor space, which could be private or shared.
- Yes
- ACCESSIBILITYHow a property has been adapted to meet the needs of vulnerable or disabled individuals.Read more about accessibility in our glossary page.
- Ask agent
Weeton Village, Weeton, Preston, Lancashire

Add an important place to see how long it'd take to get there from our property listings.
__mins driving to your place
Affordability

About Armitstead Barnett, Covering Lancashire and Cumbria
Wyre House, Cartmell Lane, Nateby, PR3 0LU



Notes
Staying secure when looking for property
Ensure you're up to date with our latest advice on how to avoid fraud or scams when looking for property online.
Visit our security centre to find out moreDisclaimer - Property reference GAR260206. The information displayed about this property comprises a property advertisement. Rightmove.co.uk makes no warranty as to the accuracy or completeness of the advertisement or any linked or associated information, and Rightmove has no control over the content. This property advertisement does not constitute property particulars. The information is provided and maintained by Armitstead Barnett, Covering Lancashire and Cumbria. Please contact the selling agent or developer directly to obtain any information which may be available under the terms of The Energy Performance of Buildings (Certificates and Inspections) (England and Wales) Regulations 2007 or the Home Report if in relation to a residential property in Scotland.
*This is the average speed from the provider with the fastest broadband package available at this postcode. The average speed displayed is based on the download speeds of at least 50% of customers at peak time (8pm to 10pm). Fibre/cable services at the postcode are subject to availability and may differ between properties within a postcode. Speeds can be affected by a range of technical and environmental factors. The speed at the property may be lower than that listed above. You can check the estimated speed and confirm availability to a property prior to purchasing on the broadband provider's website. Providers may increase charges. The information is provided and maintained by Decision Technologies Limited. **This is indicative only and based on a 2-person household with multiple devices and simultaneous usage. Broadband performance is affected by multiple factors including number of occupants and devices, simultaneous usage, router range etc. For more information speak to your broadband provider.