
Brentford Drive, Saltshouse Road, Hull, HU8

- PROPERTY TYPE
Semi-Detached
- BEDROOMS
3
- BATHROOMS
2
- SIZE
Ask agent
- TENUREDescribes how you own a property. There are different types of tenure - freehold, leasehold, and commonhold.Read more about tenure in our glossary page.
Freehold
Key features
- Guide Price £210,000 - £220,000
- Turn-Key Perfection: Immaculately maintained by the original owner for five years.
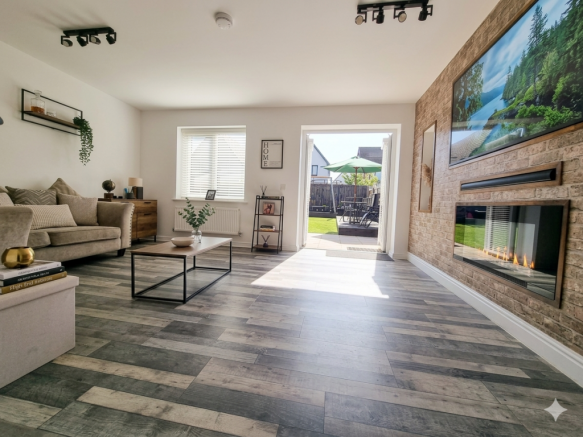
- Bespoke Media Suite: Stunning custom media wall with integrated electric feature fire/ TV & soundbar
- High-Spec Kitchen: Premium breakfast kitchen fitted with integrated Zanussi appliances.
- Master Retreat: Three well-proportioned bedrooms, featuring a principal suite with private en-suite
- Secluded Garden Oasis: Professionally landscaped rear garden with timber decking & external power
- Extensive Parking: Substantial multi-car driveway alongside a low-maintenance front garden.
- EPC B
- Council Tax Band B
Description
Guide Price £210,000 - £220,000
Modern Elegance Meets Practicality: 3-Bedroom Gem off Saltshouse Road
Rarely available and offered for sale for the first time since being built just five years ago, this stunning 3-bedroom property, situated in a sought-after development off Saltshouse Road, is the definition of move-in ready!
Meticulously maintained by the original owner, this home offers a seamless blend of contemporary style and daily functionality. With a high-specification media wall, a landscaped garden with outdoor power, and a modern breakfast kitchen, this property is designed for those who appreciate quality and want to move in without lifting a finger.
Ground Floor: Sophisticated Modern Living
Entrance Hall & Cloakroom
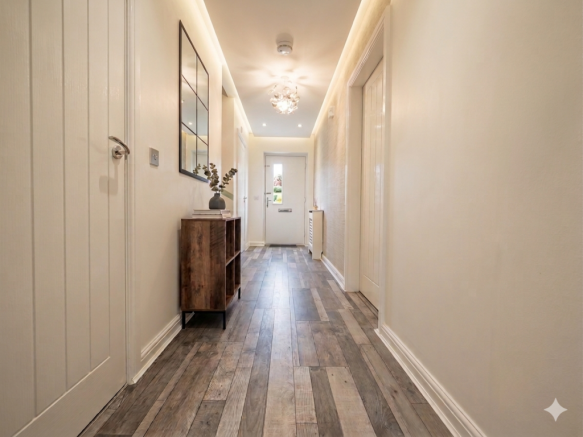
Step through the front door into a welcoming entrance hall that immediately highlights the impeccable standard of maintenance throughout the home. This level is designed for effortless daily life, offering a guest cloakroom/WC and a discreet under-stairs storage cupboard to ensure a clutter-free environment.
The Lounge
The heart of the home is a spectacular lounge that commands attention. The current owners have elevated this space with a premium, custom-built media wall, creating a ready-made cinematic experience. In an incredible added benefit for the buyer, the television and integrated soundbar are included in the sale.
Breakfast Kitchen
Adjacent to the lounge, the contemporary breakfast kitchen is bathed in natural light. Equipped to a high specification with premium integrated Zanussi appliances—including a high-end oven and grill—this stylish space makes both daily cooking and casual entertaining an absolute joy.
First Floor: Rest & Relaxation
Landing & Storage
A spacious, airy landing features an additional built-in storage cupboard.
Bedrooms & Bathrooms
The sleeping accommodation has been carefully configured to maximize both space and privacy. The principal bedroom serves as a generous double retreat, complete with the luxury of its own private en-suite shower room. Two further light-filled bedrooms offer ultimate versatility—perfectly suited for a growing family, guest rooms, or a dedicated home office. A crisp, modern family bathroom completes the first floor.
Exterior & Security: Low-Maintenance Luxury
Front, Driveway & Security
Boasting exceptional kerb appeal, the front aspect features a pristine, low-maintenance garden. Beside it sits a generous multi-car driveway, providing highly sought-after off-road parking. The property also benefits from a fully fitted CCTV system Annke Vision- included in the sale, offering comprehensive external security and immediate peace of mind.
Rear Garden
To the rear lies a completely enclosed, private haven. The garden has been thoughtfully landscaped with premium timber decking, creating an idyllic backdrop for al fresco dining and summer evenings. A standout feature is the installed external power and ambient lighting system—perfect for hosting, illuminating garden features, or easily accommodating a future hot tub installation.
Comprising
Entrance Hall
With residential door (double glazed), storage cupboard, radiator and laminate flooring.
Cloakroom WC
With white suite comprising, low level WC, wash hand basin in vanity unit, heated towel rail, casement window with patterned glass (double glazed) and classic style door.
Lounge
4.76m max x 3.84m max
With casement window (double glazed, feature media wall including TV, sound bar and integrated electric feature fire, French doors (double glazed), radiator, laminate flooring and classic style door.
Breakfast Kitchen
5.29m max x 2.63m max
A modern high gloss fitted kitchen with fitted floor units, laminate work surfaces and wall cupboards, splashback tiling, inset sink and drainer unit incorporating mixer tap, (Zanussi) electric oven and grill, stainless steel chimney style cooker hood (Zanussi), integrated fridge/ freezer (Zanussi), space for tumble dryer, Ideal wall mounted central heating boiler unit, x2 casement windows (double glazed), vinyl flooring and classic style door.
First Floor
Landing- with storage cupboard
Bedroom 1
4.14m max x 2.74m max
With casement window (double glazed), radiator and classic style door.
Bedroom 2
3.90m max x 2.94m max
With casement window (double glazed), radiator and classic style door.
En suite- With plumbed shower in shower cubicle, wall mounted wash hand basin incorporating mixer tap, low level WC, heated towel rail, vinyl floor covering and classic style door.
Bedroom 3
2.90m max x 2.35m max
With casement window (double glazed), storage access via hatch with light and power, CCTV access via Annke Vision, radiator and classic style door.
Family Bathroom
Part tiled, with white suite comprising, panelled bath with waterfall style mixer tap and shower attachment, half pedestal wash hand basin, low level WC, heated towel rail, wall mounted illuminated led mirror, tile effect vinyl floor covering and classic style door.
Outside
To the front aspect is a pristine, low-maintenance front garden with a paved pathway, a highly convenient cold-water tap, and a generous multi-car driveway providing valuable off-road parking.
To the rear of the property is A beautifully presented, sun-drenched rear garden featuring a generous, level lawn perfect for family activities. The space is thoughtfully designed with a dedicated play area zone at the back and a raised timber decking area to the side, providing an ideal spot for al fresco dining and outdoor entertaining. Complete with secure timber fencing forming boundary incorporating timber personnel gate.
Image Disclaimer
Some images within this brochure have been digitally staged and are included to help you visualise how the property may look when furnished and lived in.
These images are for illustrative purposes only and may not represent the exact specification, fixtures, or finishes of the property. Buyers are advised to satisfy themselves through inspection.
- COUNCIL TAXA payment made to your local authority in order to pay for local services like schools, libraries, and refuse collection. The amount you pay depends on the value of the property.Read more about council Tax in our glossary page.
- Ask agent
- PARKINGDetails of how and where vehicles can be parked, and any associated costs.Read more about parking in our glossary page.
- Yes
- GARDENA property has access to an outdoor space, which could be private or shared.
- Yes
- ACCESSIBILITYHow a property has been adapted to meet the needs of vulnerable or disabled individuals.Read more about accessibility in our glossary page.
- Ask agent

Add an important place to see how long it'd take to get there from our property listings.
__mins driving to your place
Affordability
About Associate, Yopa, Hinckley
Meridian House Wheatfield Way, Hinckley, LE10 1YG

Notes
Staying secure when looking for property
Ensure you're up to date with our latest advice on how to avoid fraud or scams when looking for property online.
Visit our security centre to find out moreDisclaimer - Property reference 342. The information displayed about this property comprises a property advertisement. Rightmove.co.uk makes no warranty as to the accuracy or completeness of the advertisement or any linked or associated information, and Rightmove has no control over the content. This property advertisement does not constitute property particulars. The information is provided and maintained by Associate, Yopa, Hinckley. Please contact the selling agent or developer directly to obtain any information which may be available under the terms of The Energy Performance of Buildings (Certificates and Inspections) (England and Wales) Regulations 2007 or the Home Report if in relation to a residential property in Scotland.
*This is the average speed from the provider with the fastest broadband package available at this postcode. The average speed displayed is based on the download speeds of at least 50% of customers at peak time (8pm to 10pm). Fibre/cable services at the postcode are subject to availability and may differ between properties within a postcode. Speeds can be affected by a range of technical and environmental factors. The speed at the property may be lower than that listed above. You can check the estimated speed and confirm availability to a property prior to purchasing on the broadband provider's website. Providers may increase charges. The information is provided and maintained by Decision Technologies Limited. **This is indicative only and based on a 2-person household with multiple devices and simultaneous usage. Broadband performance is affected by multiple factors including number of occupants and devices, simultaneous usage, router range etc. For more information speak to your broadband provider.