Nasmyth Park, East Calder

- PROPERTY TYPE
Detached
- BEDROOMS
4
- BATHROOMS
3
- SIZE
1,389 sq ft
129 sq m
- TENUREDescribes how you own a property. There are different types of tenure - freehold, leasehold, and commonhold.Read more about tenure in our glossary page.
Freehold
Key features
- Exceptional Extended Family Home Within The Highly Sought After Calderwood Development
- Stunning Open Plan Kitchen, Dining And Lounge Space Created Through A Bespoke Rear Extension
- Southwest Facing Rear Garden Designed For Low Maintenance Living
- Garage Providing Additional Storage And Practicality
- Walking Distance To Calderwood Primary School, Local Amenities And Scenic Walking Routes
Description
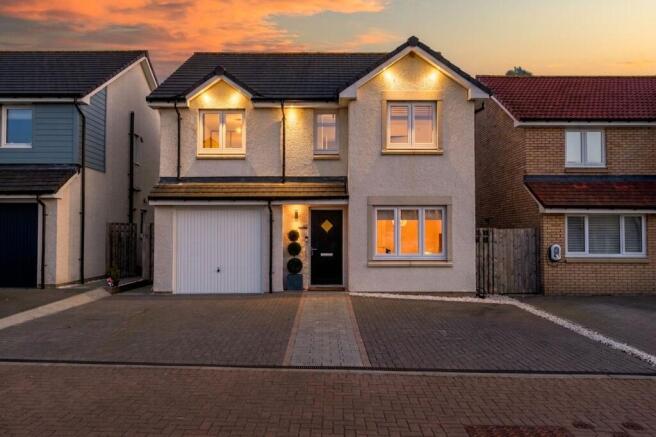
Set within the highly desirable Calderwood development in East Calder, this exceptional family home on Nasmyth Park offers a level of style, specification and individuality rarely seen within the area. From the moment you arrive, the property immediately stands out thanks to its striking curb appeal, enhanced by tasteful soffit lighting, a generous mono block driveway comfortably accommodating three vehicles and a garage providing additional storage and practicality. Having undergone a fantastic extension and complete transformation to the rear, this is far from a standard home within the development. The current owners have created a truly bespoke living space designed perfectly for modern family life, entertaining and day to day comfort.
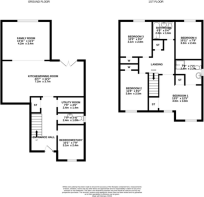
As you step inside, you are immediately welcomed by the sleek, contemporary feel flowing throughout the home. The entrance itself has been thoughtfully designed with integrated matting seamlessly built into the flooring, creating both practicality and a polished finish from the outset, while the striking black staircase banister instantly adds to the home’s bold and modern aesthetic. To the right-hand side lies a versatile room currently utilised as a children’s playroom, although this space would lend itself perfectly as a formal dining room, home office or additional snug depending on individual needs. Continuing through the hallway, the spacious downstairs W/C sits on the right hand side, beautifully neutral in décor and finished to a high standard. Adjacent to this, the utility room offers fantastic practicality, keeping laundry and household essentials neatly tucked away from the main living areas.
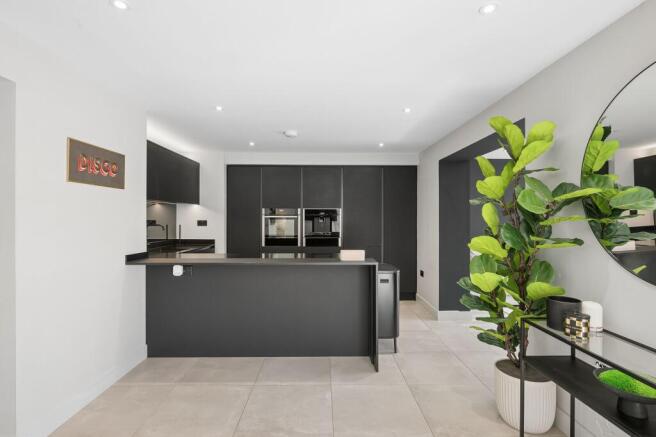
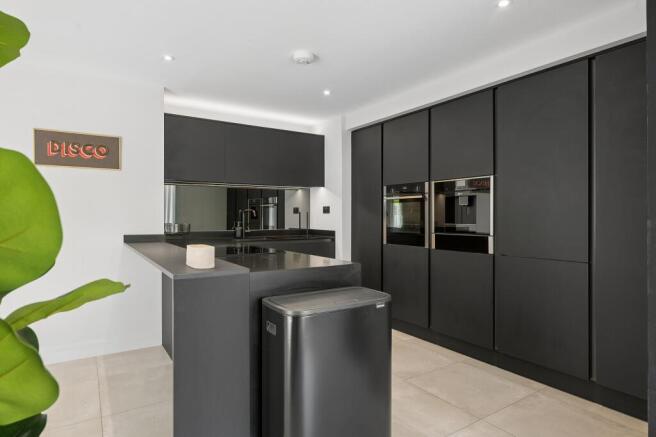
The true showstopper of the home lies at the rear, where the property has been extended, opened up and completely reimagined to create a breathtaking open plan living environment. Instantly impressive, the space flows effortlessly between the kitchen, dining and lounge areas whilst still retaining a sense of warmth and separation through the cleverly designed archway leading into the living space. The kitchen itself is incredibly sleek and contemporary, centred around striking matte black cabinetry which creates a bold yet sophisticated finish, beautifully complemented by the light tiled flooring and soft neutral tones throughout. Integrated appliances, clean lines and carefully considered lighting all contribute to the luxurious feel of the space. The dining area sits perfectly positioned beside the patio doors, creating the ideal setting for both everyday family meals and entertaining guests, while the adjoining lounge area offers a more relaxed and cosy atmosphere with dramatic dark feature walls adding depth and character. Altogether, the ground floor has an incredible sense of flow and cohesion that feels both stylish and functional.
Patio doors lead directly out to the southwest facing rear garden, which has been designed with low maintenance living in mind. Featuring composite decking, artificial grass and a wonderfully private feel due to the footpath behind rather than directly overlooked neighbouring gardens, this outdoor space becomes a true suntrap throughout the day and offers the perfect setting for relaxing or entertaining during the warmer months.
A plush cream carpet leads upstairs where the high standard of finish continues across the upper level. Positioned to the front right hand side of the property, the principal bedroom suite is a beautifully presented and generously proportioned space complete with built-in storage and a stylish en-suite shower room. Neutrally decorated throughout, the room offers the perfect blank canvas for buyers to make their own while still maintaining a warm and inviting atmosphere. To the front left hand side is bedroom two, currently utilised as a guest bedroom, featuring built in wardrobes along with a charming feature alcove adding additional character and styling opportunities.
Bedroom three is positioned to the rear left hand side and is currently presented as a child’s bedroom, complete with mirrored fitted wardrobes and stylish abstract wallpaper while still comfortably accommodating a double bed if desired. To the rear right hand side lies bedroom four, currently utilised as a dressing room, although this highly versatile space could easily function as a nursery, home office, gym or additional bedroom depending on requirements. Completing the upper level is the family bathroom, beautifully neutral in finish and fitted with a bath and modern fixtures, perfectly suited to growing family life.
Nasmyth Park forms part of the ever popular Calderwood development in East Calder, a location that continues to attract buyers thanks to its family friendly feel, modern surroundings and excellent connectivity. The property sits within walking distance of Calderwood Primary, scenic walking routes and everyday amenities, while Livingston’s extensive shopping and leisure facilities are only a short drive away. Excellent transport links nearby also provide easy access to both Edinburgh and Glasgow, making this an ideal setting for commuters seeking a balance between modern living and convenience.
Home Report Value- £360,000
EPC - B
Council Tax Band - F
Square Ft- 1389/ 129m2
EPC Rating: B
Parking - Driveway
Disclaimer
The information contained within this advertisement is intended as a guide only and does not constitute an offer or contract. While every effort has been made to ensure accuracy, measurements are approximate and provided for indicative purposes only. All marketing content remains the copyright of Bridges Properties and may not be copied or reproduced without prior written consent. Marketing images are for illustrative purposes. Contents and furnishings are excluded from the sale unless expressly stated otherwise.
Brochures
Home ReportProperty Brochure- COUNCIL TAXA payment made to your local authority in order to pay for local services like schools, libraries, and refuse collection. The amount you pay depends on the value of the property.Read more about council Tax in our glossary page.
- Band: F
- PARKINGDetails of how and where vehicles can be parked, and any associated costs.Read more about parking in our glossary page.
- Driveway
- GARDENA property has access to an outdoor space, which could be private or shared.
- Private garden
- ACCESSIBILITYHow a property has been adapted to meet the needs of vulnerable or disabled individuals.Read more about accessibility in our glossary page.
- Ask agent
Nasmyth Park, East Calder

Add an important place to see how long it'd take to get there from our property listings.
__mins driving to your place
Affordability
About Bridges Properties, Livingston
15 Shairps Business Park, Houstoun Road, Livingston, EH54 5FD
Get an instant, personalised result:
- Show sellers you’re serious
- Secure viewings faster with agents
- No impact on your credit score
Notes
Staying secure when looking for property
Ensure you're up to date with our latest advice on how to avoid fraud or scams when looking for property online.
Visit our security centre to find out moreDisclaimer - Property reference 59729268-41ae-4a5b-b4c4-82139d645186. The information displayed about this property comprises a property advertisement. Rightmove.co.uk makes no warranty as to the accuracy or completeness of the advertisement or any linked or associated information, and Rightmove has no control over the content. This property advertisement does not constitute property particulars. The information is provided and maintained by Bridges Properties, Livingston. Please contact the selling agent or developer directly to obtain any information which may be available under the terms of The Energy Performance of Buildings (Certificates and Inspections) (England and Wales) Regulations 2007 or the Home Report if in relation to a residential property in Scotland.
*This is the average speed from the provider with the fastest broadband package available at this postcode. The average speed displayed is based on the download speeds of at least 50% of customers at peak time (8pm to 10pm). Fibre/cable services at the postcode are subject to availability and may differ between properties within a postcode. Speeds can be affected by a range of technical and environmental factors. The speed at the property may be lower than that listed above. You can check the estimated speed and confirm availability to a property prior to purchasing on the broadband provider's website. Providers may increase charges. The information is provided and maintained by Decision Technologies Limited. **This is indicative only and based on a 2-person household with multiple devices and simultaneous usage. Broadband performance is affected by multiple factors including number of occupants and devices, simultaneous usage, router range etc. For more information speak to your broadband provider.