Barton House Industrial Estate

Letting details
- Let available date:
- Now
- Furnish type:
- Unfurnished
- PROPERTY TYPE
Warehouse
- SIZE
Ask agent
Key features
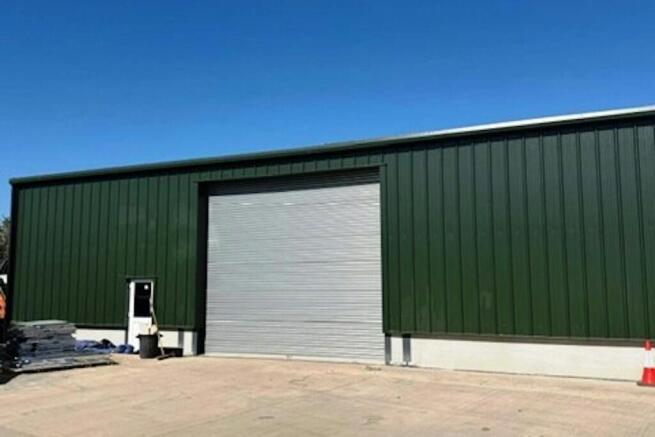
- Brand New Warehouse / Industrial Unit
- GIA Brand new specification
- Generous Yard
- Car Parking
- Extremely Competitive Rent - ONLY £8.50 psf
- Divided to Form 2 Individual Units
- 3 Phase Power Supply
- Central Location with East Access to A31, M3, A34
- Available Immediately
- Energy Rating B (47)
Description
Our clients are offering a new effectively Fully Repairing and Insuring Sub-lease for a term to be agreed, contracted outside of the Security of Tenure and Compensation Provisions of the Landlord & Tenant Act 1954 Part II (as amended).
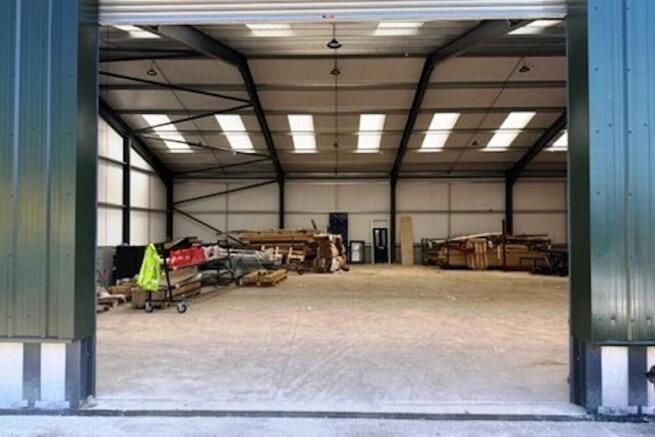
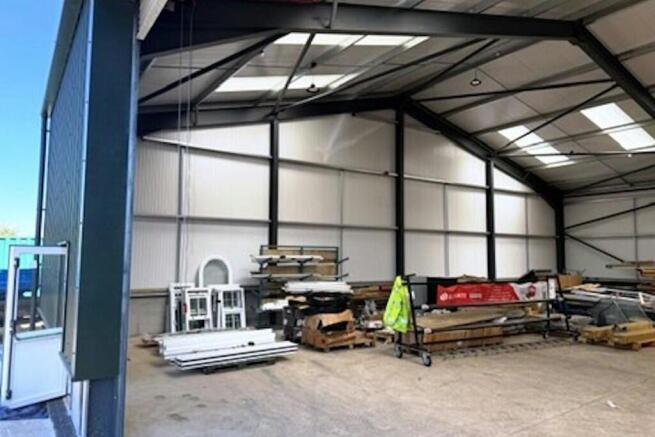
Unit 16 & 16a comprise a detached warehouse / industrial unit which achieved practical completion in April 2026. The premises forms a single, detached, modern, industrial / warehouse unit which has been divided to form 2 individual units. The premises are formed using part brick and clad elevations, which provides for clear, internal space. Amenities include newly installed LED lighting and roller shutter door measuring 5 m (w) x 5 m (h). Externally, there are a minimum is 6 allocated car parking spaces plus a generous loading apron for loading / unloading, Yard depth is approximately 19 m.
BARTON HOUSE INDUSTRIAL ESTATE Barton House Industrial Estate is located in a semi rural location within the Borough of East Hampshire District Council. The premises are well located which provides easy access to the A31 at Alton (4.2 miles), Alresford (5.2 miles), A33 via Preston Candover (3.3 miles), Junction 7 of the M3 motorway at Dummer (8.5 miles), A339 Basingstoke Road (10.2 miles), Junction 6 of M3 motorway (24.2 miles).
FINACIALS Rent £23,500 per annum exclusive
VAT is applicable
Business Rates Ground Floor TBC
Two Units £39,000 pa
EPC Rating B (47)
Legal costs each party to bear their own
Deposit TBC
COMMERCIAL LETTINGS DISCLAIMER These particulars are for general guidance only and do not form part of any offer or contract. All descriptions, measurements and information are provided in good faith but are approximate and not guaranteed.
All figures quoted for rent, business rates and other outgoings are exclusive of VAT unless otherwise stated. Interested parties should satisfy themselves as to the incidence of VAT.
The property is available on a new lease and terms are to be agreed. Any reference to permitted use, planning or use class is subject to the necessary consents and should be independently verified.
A rent deposit will be required, amount to be confirmed, subject to referencing and covenant strength.
Services, utilities, systems and appliances have not been tested and no representation is made as to their condition or suitability.
Prospective tenants are advised to carry out their own inspections, due diligence and seek professional advice before entering into any agreement.
Hindhead Property act as a partner agent where applicable and may not be the instructed agent handling negotiations.
Hindhead Property Limited accepts no liability for loss or damage arising from reliance on these particulars.
VIEWINGS & ENQUIRIES All enquiries, viewings and negotiations are strictly by appointment and will be conducted through the instructed local agent:
Russell Ware
Director
bdt
7 Faraday Office Park
Faraday Road
Basingstoke
Hampshire
RG24 8QB
Telephone
Mobile
Email russell.
Website
Energy Performance Certificates
EPC Front PageBarton House Industrial Estate

NEAREST STATIONS
Distances are straight line measurements from the centre of the postcode- Alton Station6.1 miles


Notes
Disclaimer - Property reference 101415003642. The information displayed about this property comprises a property advertisement. Rightmove.co.uk makes no warranty as to the accuracy or completeness of the advertisement or any linked or associated information, and Rightmove has no control over the content. This property advertisement does not constitute property particulars. The information is provided and maintained by Hindhead, Plymouth. Please contact the selling agent or developer directly to obtain any information which may be available under the terms of The Energy Performance of Buildings (Certificates and Inspections) (England and Wales) Regulations 2007 or the Home Report if in relation to a residential property in Scotland.