Trem Y Coleg, Carmarthen

- PROPERTY TYPE
Detached
- BEDROOMS
5
- BATHROOMS
3
- SIZE
Ask agent
- TENUREDescribes how you own a property. There are different types of tenure - freehold, leasehold, and commonhold.Read more about tenure in our glossary page.
Freehold
Description
The heart of the home is undoubtedly its five well-appointed bedrooms, each designed to offer comfort and privacy. Whether you require a guest room, a home office, or a children's playroom, this property caters to all your needs. The three modern bathrooms ensure that morning routines run smoothly, accommodating the demands of a busy household.
Set in a desirable location, this house not only provides a peaceful retreat but also offers convenient access to local amenities, schools, and transport links. The surrounding area is rich in natural beauty, making it an ideal setting for those who appreciate outdoor activities and a vibrant community.
This property is a rare find, combining spacious living with a welcoming atmosphere. It presents an excellent opportunity for anyone looking to settle in a lovely part of Carmarthen. Do not miss the chance to make this delightful house your new home.
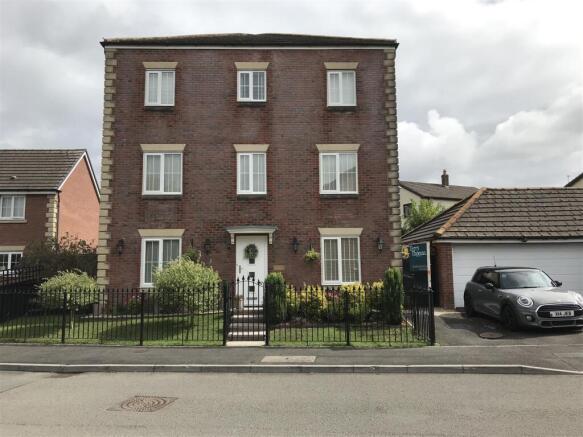
Externally - An attractive detached three story house of distinction with exposed pointed stone facade. We have a tarmacadam driveway to side, providing an off road parking for two cars, which both are situated in front of the double garage. An attractive railed front garden area with a wide variety of shrubbery and foliage throughout, with two pathways to the main entrance door. The main entrance door having is a composite double glazed entrance door leading to hallway.
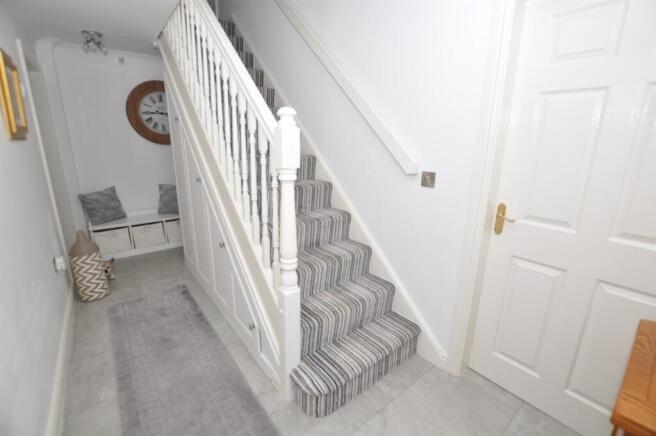
Hallway - Stone effect vinyl flooring and staircase to first floor. Built-in Hilton Hammond quadruple storage cupboard which is under stairs. Paneled radiator. The inner hallway has doors through to the open plan, kitchen dining family room, a home office, a utility room and also a separate WC
Cloakroom W/C - Low level economy, flush WC and pedestal wash hand basin with chrome mixer tap fitment. uPVC double glazed window to the side, panel radiator grills thermostatically controlled, half tiled walls and again the stone finish vinyl flooring cushion.
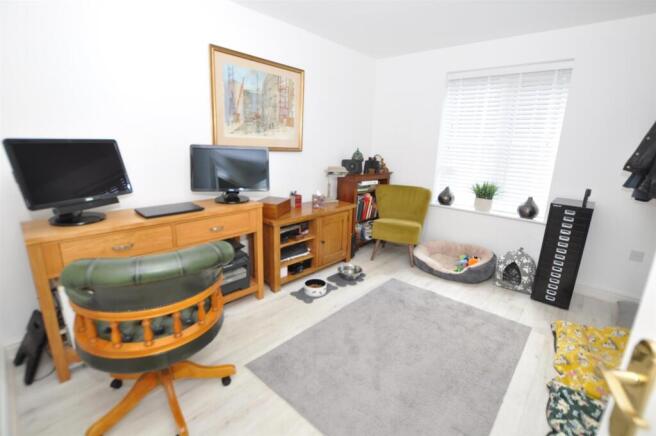
Home Office - 3.6m x 2.9m (11'9" x 9'6" ) - uPVC double glazed window to fore with Georgian bar effect. Panel radiator, thermostatically controlled. Wood grain effect vinyl flooring. And then we have a door back to the entrance hall.
Kitchen, Dining , Family Room L Shaped - max 7.43m x narrowing to 2.6m x 6.15 narrowing to - The kitchen having a significant range of fitted base and eye level units with high gloss white colored door and drawer fronts. Wren fitted kitchen, with a granite effect work surface over the base unit incorporate a 1 ½ bowl Bianco sink unit, we have a five ring Bosch hob with a black glass back plate, Extractor over that's freestanding. We have fully integrated dishwasher, fully integrated dishwasher, space for American fridge freezer. Zanussi fan-assisted oven grill and fully integrated refrigerator, double ladder storage cupboards. Contemporary style black wall mounted radiator uPVC double glazed window to fore stone effect, vinyl cushioned flooring, again, the seating area having again a contemporary style black radiator. uPVC double glazed window to rear with Georgian bar effect and uPVC double glazed doors that lead through into the rear sun lounge.
Utility Room - max 2.44m x 2.0m (max 8'0" x 6'6") - Utility room having a fitted base and eye level cupboards, Matte finish granite effect work surface over the base unit, incorporating a stainless steel sink. We have plumbing for washing machine and space for tumble dryer. Porcelain tiled floor. We have the wall mounted Ideal main gas fired condensing boiler, which serves a central heating system and heats domestic water. uPVC double glazed door that leads out to the rear garden. Panel radiator with grill, thermostatically controlled.
Sun Lounge - 5.6m x 3.69m (18'4" x 12'1") - Attractive exposed pointed brick, dwarfed cavity built walls. With uPVC double glazed windows over three sides, under a vaulted ceiling with LED down lighting, porcelain tile floor. uPVC double glazed double doors leading out to the rear brick paved patio area and rear garden in turn. Power and down lighting, porcelain tile floor.
First Floor Landing - With staircase to second floor, panel radiator thermostatically controlled and uPVC double glazed window to fore with Georgian bar effect. Built in airing cupboard which houses the un-vented hot water cylinder. We have a door through to the lounge and door through to the master bedroom.
Lounge - 7.5m x 3.28m (24'7" x 10'9") - uPVC double glazed bay window to side, uPVC double glazed window to rear and uPVC double glazed window to fore. Two panel radiators grills, both thermostatically controlled. Wood grain effect vinyl flooring.
Master Bedroom - 4.5m extending to 7.45m into dressing room x 2.91m - uPVC double glazed window, panel radiator with grills, thermostatically controlled. And then there is a dressing room area having three built in double wardrobes, panel radiator with grills, thermostatically controlled and a uPVC double glazed window to rear with Georgian bar effect. There is also the ensuite
Ensuite - 2.73m x 1.90m (8'11" x 6'2") - A four - piece suite in white, comprising a panel bath with a chrome mixer, hot and cold, tap fitment and shower fitment, pedestal wash hand basin with chrome mixer tap fitment over. A close coupled economy flush WC and a corner shower enclosure with the chrome mixer shower fitment extractor. Part tiled walls, LED down lighting, and uPVC double glazed window to rear with Georgian bar effect. Panel radiator with thermostatic control.
Second Floor Half Gallery Landing Area - Doors leading off to bedrooms two, three, four, five and family bathroom.
Front Facing Bedroom 2 - 3.01m x 3.11m (9'10" x 10'2") - panel radiator with grills, thermostatically controlled and uPVC double glazed window to fore with Georgian bar effect.
Front Facing Bedroom 3 - 3.26m x 2.25m (10'8" x 7'4") - Panel radiator with grills thermostatically controlled, uPVC double glazed window to fore.
Bedroom 4 - 4.3m x 2.94m (14'1" x 9'7") - Panel radiator with grills, thermostatically controlled. uPVC double glazed window to rear with Georgian bar effect.
Family Bathroom - 1.86m x 2.31m maximum (6'1" x 7'6" maximum) - A three-piece suite in white, panel bath with chrome mixer, hot and cold tap fitment over. A close coupled economy flush WC and a pedestal wash hand basin with chrome mixer tap fitment. Part tiled walls in white, LED down lighting and extractor. uPVC double autumn leaf glazed window to rear with Georgian bar effect and a recess shelf.
Bedroom 5 With En Suite - 3.65m plus further recess x 3.28m (11'11" plus fur - uPVC double glazed window to side with Georgian bar effect. Panel radiator with grills, thermostatically controlled, and door through to en suite. The ensuite measuring maximum three point two seven meters by maximum one point four two. Again, the three piece suite in white, comprising a close coupled economy flush WC pedestal wash on basin. With chrome mixer tap fitment and a shower cubicle with a chrome mixer shower fitment. You have LED downlighting, extractor, and again autumn leaf uvc double glazed window to rear with Georgian bar effect. The panel radiator grills thermostatically controlled.
En Suite - maximum 3.27m x 1.42m (maximum 10'8" x 4'7") - A three piece suite in white, comprising a close coupled economy flush WC. Pedestal wash hand basin, with chrome mixer tap fitment and a shower cubicle with a chrome mixer shower fitment. You have LED down lighting, extractor, and again autumn leaf uPVC double glazed window to rear with Georgian bar effect. Panel radiator grills, thermostatically controlled.
Externally - The property has a steel side entrance gate with finials over, leading onto a brick-paved, generous-sized pathway, which also has a uPVC double-glazed door leading into the double garage. The brick paver continues to the rear. Providing a lovely, sheltered patio area, and in turn then leads on to a landscaped garden. Having various decorative stone areas, raised shrubbery border and level mainly very well maintained level lawned garden to the centre. Having a variety of fruit trees throughout.
There has also been a timber garden store shed/workshop.
Brochures
Trem Y Coleg, CarmarthenBrochure- COUNCIL TAXA payment made to your local authority in order to pay for local services like schools, libraries, and refuse collection. The amount you pay depends on the value of the property.Read more about council Tax in our glossary page.
- Band: F
- PARKINGDetails of how and where vehicles can be parked, and any associated costs.Read more about parking in our glossary page.
- Yes
- GARDENA property has access to an outdoor space, which could be private or shared.
- Yes
- ACCESSIBILITYHow a property has been adapted to meet the needs of vulnerable or disabled individuals.Read more about accessibility in our glossary page.
- Ask agent

Add an important place to see how long it'd take to get there from our property listings.
__mins driving to your place
Affordability

Notes
Staying secure when looking for property
Ensure you're up to date with our latest advice on how to avoid fraud or scams when looking for property online.
Visit our security centre to find out moreDisclaimer - Property reference 34701627. The information displayed about this property comprises a property advertisement. Rightmove.co.uk makes no warranty as to the accuracy or completeness of the advertisement or any linked or associated information, and Rightmove has no control over the content. This property advertisement does not constitute property particulars. The information is provided and maintained by Terry Thomas & Co, Carmarthen. Please contact the selling agent or developer directly to obtain any information which may be available under the terms of The Energy Performance of Buildings (Certificates and Inspections) (England and Wales) Regulations 2007 or the Home Report if in relation to a residential property in Scotland.
*This is the average speed from the provider with the fastest broadband package available at this postcode. The average speed displayed is based on the download speeds of at least 50% of customers at peak time (8pm to 10pm). Fibre/cable services at the postcode are subject to availability and may differ between properties within a postcode. Speeds can be affected by a range of technical and environmental factors. The speed at the property may be lower than that listed above. You can check the estimated speed and confirm availability to a property prior to purchasing on the broadband provider's website. Providers may increase charges. The information is provided and maintained by Decision Technologies Limited. **This is indicative only and based on a 2-person household with multiple devices and simultaneous usage. Broadband performance is affected by multiple factors including number of occupants and devices, simultaneous usage, router range etc. For more information speak to your broadband provider.