
Manor Road, Grendon, Northamptonshire, NN7

- PROPERTY TYPE
Detached
- BEDROOMS
6
- BATHROOMS
2
- SIZE
4,848 sq ft
450 sq m
- TENUREDescribes how you own a property. There are different types of tenure - freehold, leasehold, and commonhold.Read more about tenure in our glossary page.
Freehold
Key features
- ATTRACTIVE PERIOD FARMHOUSE
- WITH PERIOD FEATURES
- REQUIRING RENOVATION AND MODERNISATION
- LYING ON THE EDGE OF THE VILLAGE
- STUNNING VIEWS TO THE REAR OVER CASTLE ASHBY ESTATE
Description
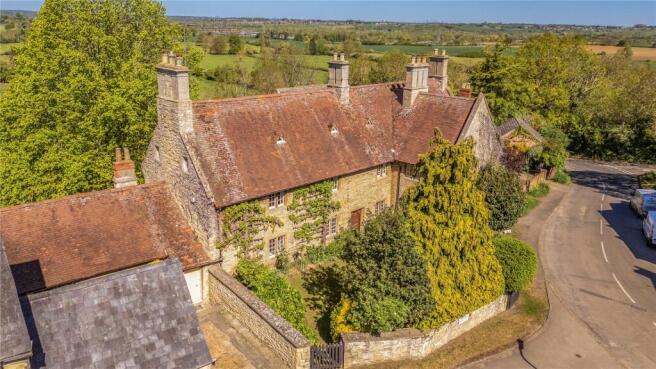
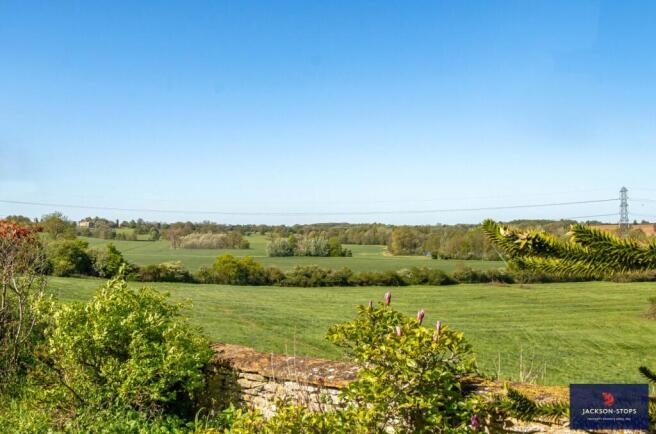
On behalf of Compton Estates, we have the privilege of offering Manor Farmhouse to the open market. Lying on the edge of the Castle Ashby Estate, the sale offers a rare opportunity to acquire an imposing Grade II listed farmhouse with amazing westerly views over Capability Brown parkland with Castle Ashby House enjoying a commanding position in the far distance.
This tall handsome property dates back to the late 17th century with modifications in the mid-19th century and is constructed of regular coursed limestone under a plain tiled roof. The principal reception rooms and first floor bedrooms are all well-proportioned with tall ceiling heights. The farmhouse retains many period features including fine oak staircase, working window shutters and original fireplaces.
The farmhouse is in need of renovation and modernisation to include new kitchen, bathrooms and decoration throughout, along with taking services up to the second floor to provide three additional bedrooms.
The property sits in a commanding position on the edge of the village with panoramic views in a westerly direction over gentle rolling countryside and one needs to make the commitment to view to appreciate this rare opportunity.
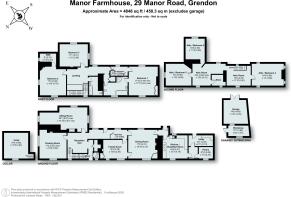
Panelled front door opens to reveal entrance hall which leads through to the impressive oak herringbone floored reception hall with wide oak staircase gently rising to the upper floors. The two principal reception rooms lie off the hall with the drawing room enjoying a double aspect with open fireplace. The sitting room benefits from a triple aspect with woodburner sitting proudly in the fireplace with black granite hearth.
In the corner of the reception hall is the cloakroom with door to rear garden and stone steps lead down to the flagstone floored wine cellar.
The cosy family room lies in the heart of the house with open fire and adjoining is the dining room with built in wooden dresser and corner cupboard along with open fireplace.
The kitchen/breakfast room lies at the southern end of the house with fitted units and a green two ovened gas fired AGA. Beyond lies the utility room and pantry.
FIRST FLOOR
The beautiful wooden staircase gently rises up to wide galleried landing with two generous sized double bedrooms radiating off and served by the family bathroom. One of the bedrooms has a walk-in wardrobe and both benefit from having original fireplaces.
The principal bedroom lies at the end of the inner landing enjoying a double aspect with fitted wooden wardrobe and served by generous en suite bathroom with separate shower cubicle. The inner landing also offers access to a rear staircase down to the ground floor.
SECOND FLOOR
A wooden staircase rises up to the second floor which offers great potential to provide additional bedrooms. Currently there are five distinct areas, and one can easily see the potential to create three attic bedrooms served by central entertaining space with the ability to create a bathroom to serve all three bedrooms.
OUTSIDE
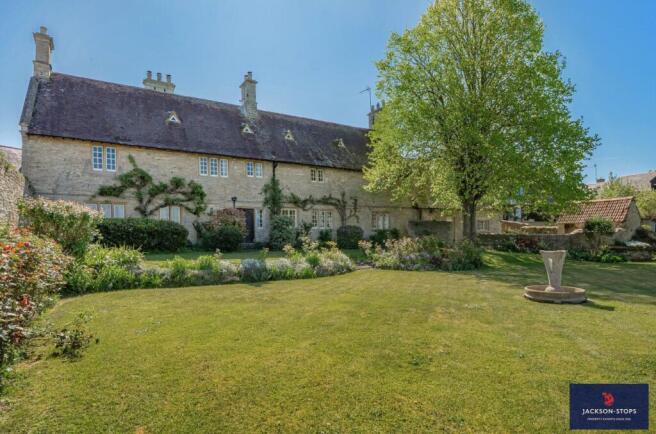
The front garden is enclosed behind a stone wall with lawn edged by herbaceous borders and a paved path leads to the front door. Outside the wall on the southern side lies a parking bay along with stone under slated roof garage accessed via a pair of wooden garage doors off the drive to Manor Court.
Attached to the rear of the garage is a very useful workshop / garden store.
A path leads round the southern gable end of the farmhouse allowing direct access onto the split level rear garden mainly laid to lawn and edged by well stocked and mature herbaceous borders including rose border. As one approaches the bottom of the garden, the view opens up to reveal Castle Ashby House in the far distance along views over the quarter ponds and attractive rolling countryside.
Divided from the main garden by stone wall is the former kitchen garden with run of brick outbuildings which in their day would have been used for the rearing of pigs and keeping of hens and now offering very useful additional covered storage and providing shelter from the prevailing winds.
Lying close to the farmhouse is another walled area featuring further borders with a path leading to another attractive stone garden shed.
LOCATION
Grendon is a popular village with an active local community and benefitting from a very successful and highly sought after Church of England primary school. There is a bus service from the village to Wollaston Upper School with private schooling facilities available in Northampton, Wellingborough and Bedford.
The village is surrounded by attractive countryside offering excellent facilities for the walking, riding and cycling enthusiast. The neighbouring village of Castle Ashby benefits from a rural shopping yard including deli and popular café. The Georgian market town of Olney, Wellingborough and county town of Northampton provide shopping and leisure facilities and the village is within a short drive of Rushden Lakes shopping and leisure complex.
The village is rural but not isolated with good accessibility to the A45 connecting Junction 15 of the M1 to the A14 and A1. Both Wellingborough and Northampton have main line stations offering connectivity into St Pancras International and Euston respectively, within the hour. The village also benefits from a community run minibus service to Northampton and Wellingborough running daily from Monday to Saturday.
PROPERTY INFORMATION
Services: Mains water, electricity, drainage and gas are connected.
Broadband: Gigaclear fibre broadband is available in the village but not currently connected.
Local Authority: North Northamptonshire Council
Tel:
Outgoings: Council Tax Band H
£4,835.98 for the year 2026/2027
EPC Rating: Not Applicable Grade II listed
Tenure: Freehold
Brochures
Particulars- COUNCIL TAXA payment made to your local authority in order to pay for local services like schools, libraries, and refuse collection. The amount you pay depends on the value of the property.Read more about council Tax in our glossary page.
- Band: H
- LISTED PROPERTYA property designated as being of architectural or historical interest, with additional obligations imposed upon the owner.Read more about listed properties in our glossary page.
- Listed
- PARKINGDetails of how and where vehicles can be parked, and any associated costs.Read more about parking in our glossary page.
- Yes
- GARDENA property has access to an outdoor space, which could be private or shared.
- Yes
- ACCESSIBILITYHow a property has been adapted to meet the needs of vulnerable or disabled individuals.Read more about accessibility in our glossary page.
- No wheelchair access
Energy performance certificate - ask agent

Add an important place to see how long it'd take to get there from our property listings.
__mins driving to your place
Affordability




Notes
Staying secure when looking for property
Ensure you're up to date with our latest advice on how to avoid fraud or scams when looking for property online.
Visit our security centre to find out moreDisclaimer - Property reference NTH240030. The information displayed about this property comprises a property advertisement. Rightmove.co.uk makes no warranty as to the accuracy or completeness of the advertisement or any linked or associated information, and Rightmove has no control over the content. This property advertisement does not constitute property particulars. The information is provided and maintained by Jackson-Stops, Northampton. Please contact the selling agent or developer directly to obtain any information which may be available under the terms of The Energy Performance of Buildings (Certificates and Inspections) (England and Wales) Regulations 2007 or the Home Report if in relation to a residential property in Scotland.
*This is the average speed from the provider with the fastest broadband package available at this postcode. The average speed displayed is based on the download speeds of at least 50% of customers at peak time (8pm to 10pm). Fibre/cable services at the postcode are subject to availability and may differ between properties within a postcode. Speeds can be affected by a range of technical and environmental factors. The speed at the property may be lower than that listed above. You can check the estimated speed and confirm availability to a property prior to purchasing on the broadband provider's website. Providers may increase charges. The information is provided and maintained by Decision Technologies Limited. **This is indicative only and based on a 2-person household with multiple devices and simultaneous usage. Broadband performance is affected by multiple factors including number of occupants and devices, simultaneous usage, router range etc. For more information speak to your broadband provider.